🏡 20×50 House 3D Model – Modern 1000 Sq. Ft. House Design
Don’t just study the floor plan—step into the complete house design in 3D.
A 20×50 plot gives you plenty of depth to work with—but the real challenge is making every part of the house feel connected.
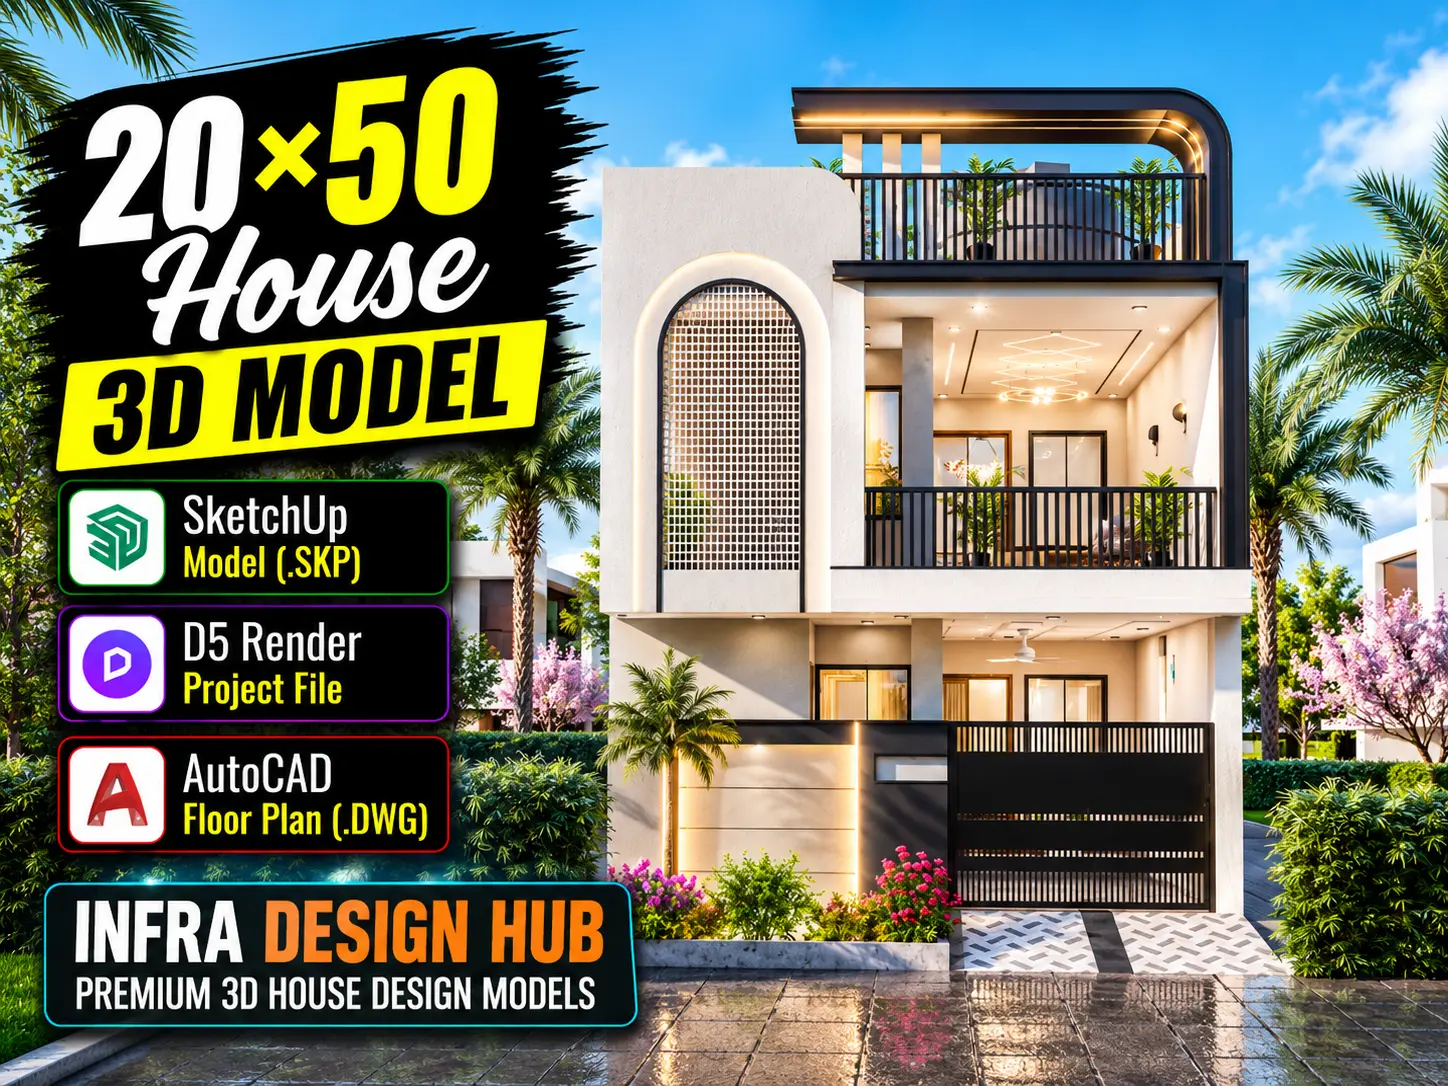
This 20×50 House 3D Model is designed for a 20 ft × 50 ft plot with 1,000 sq. ft. of plot area. It gives you a detailed look at the house, from the front elevation and entrance to the interior spaces, staircase and terrace.
The design is presented as a complete residential model, making it easier to study the layout, proportions and architectural character of a 20×50 House Design.
📚 What’s Included?
Your 20×50 House 3D Model package includes:
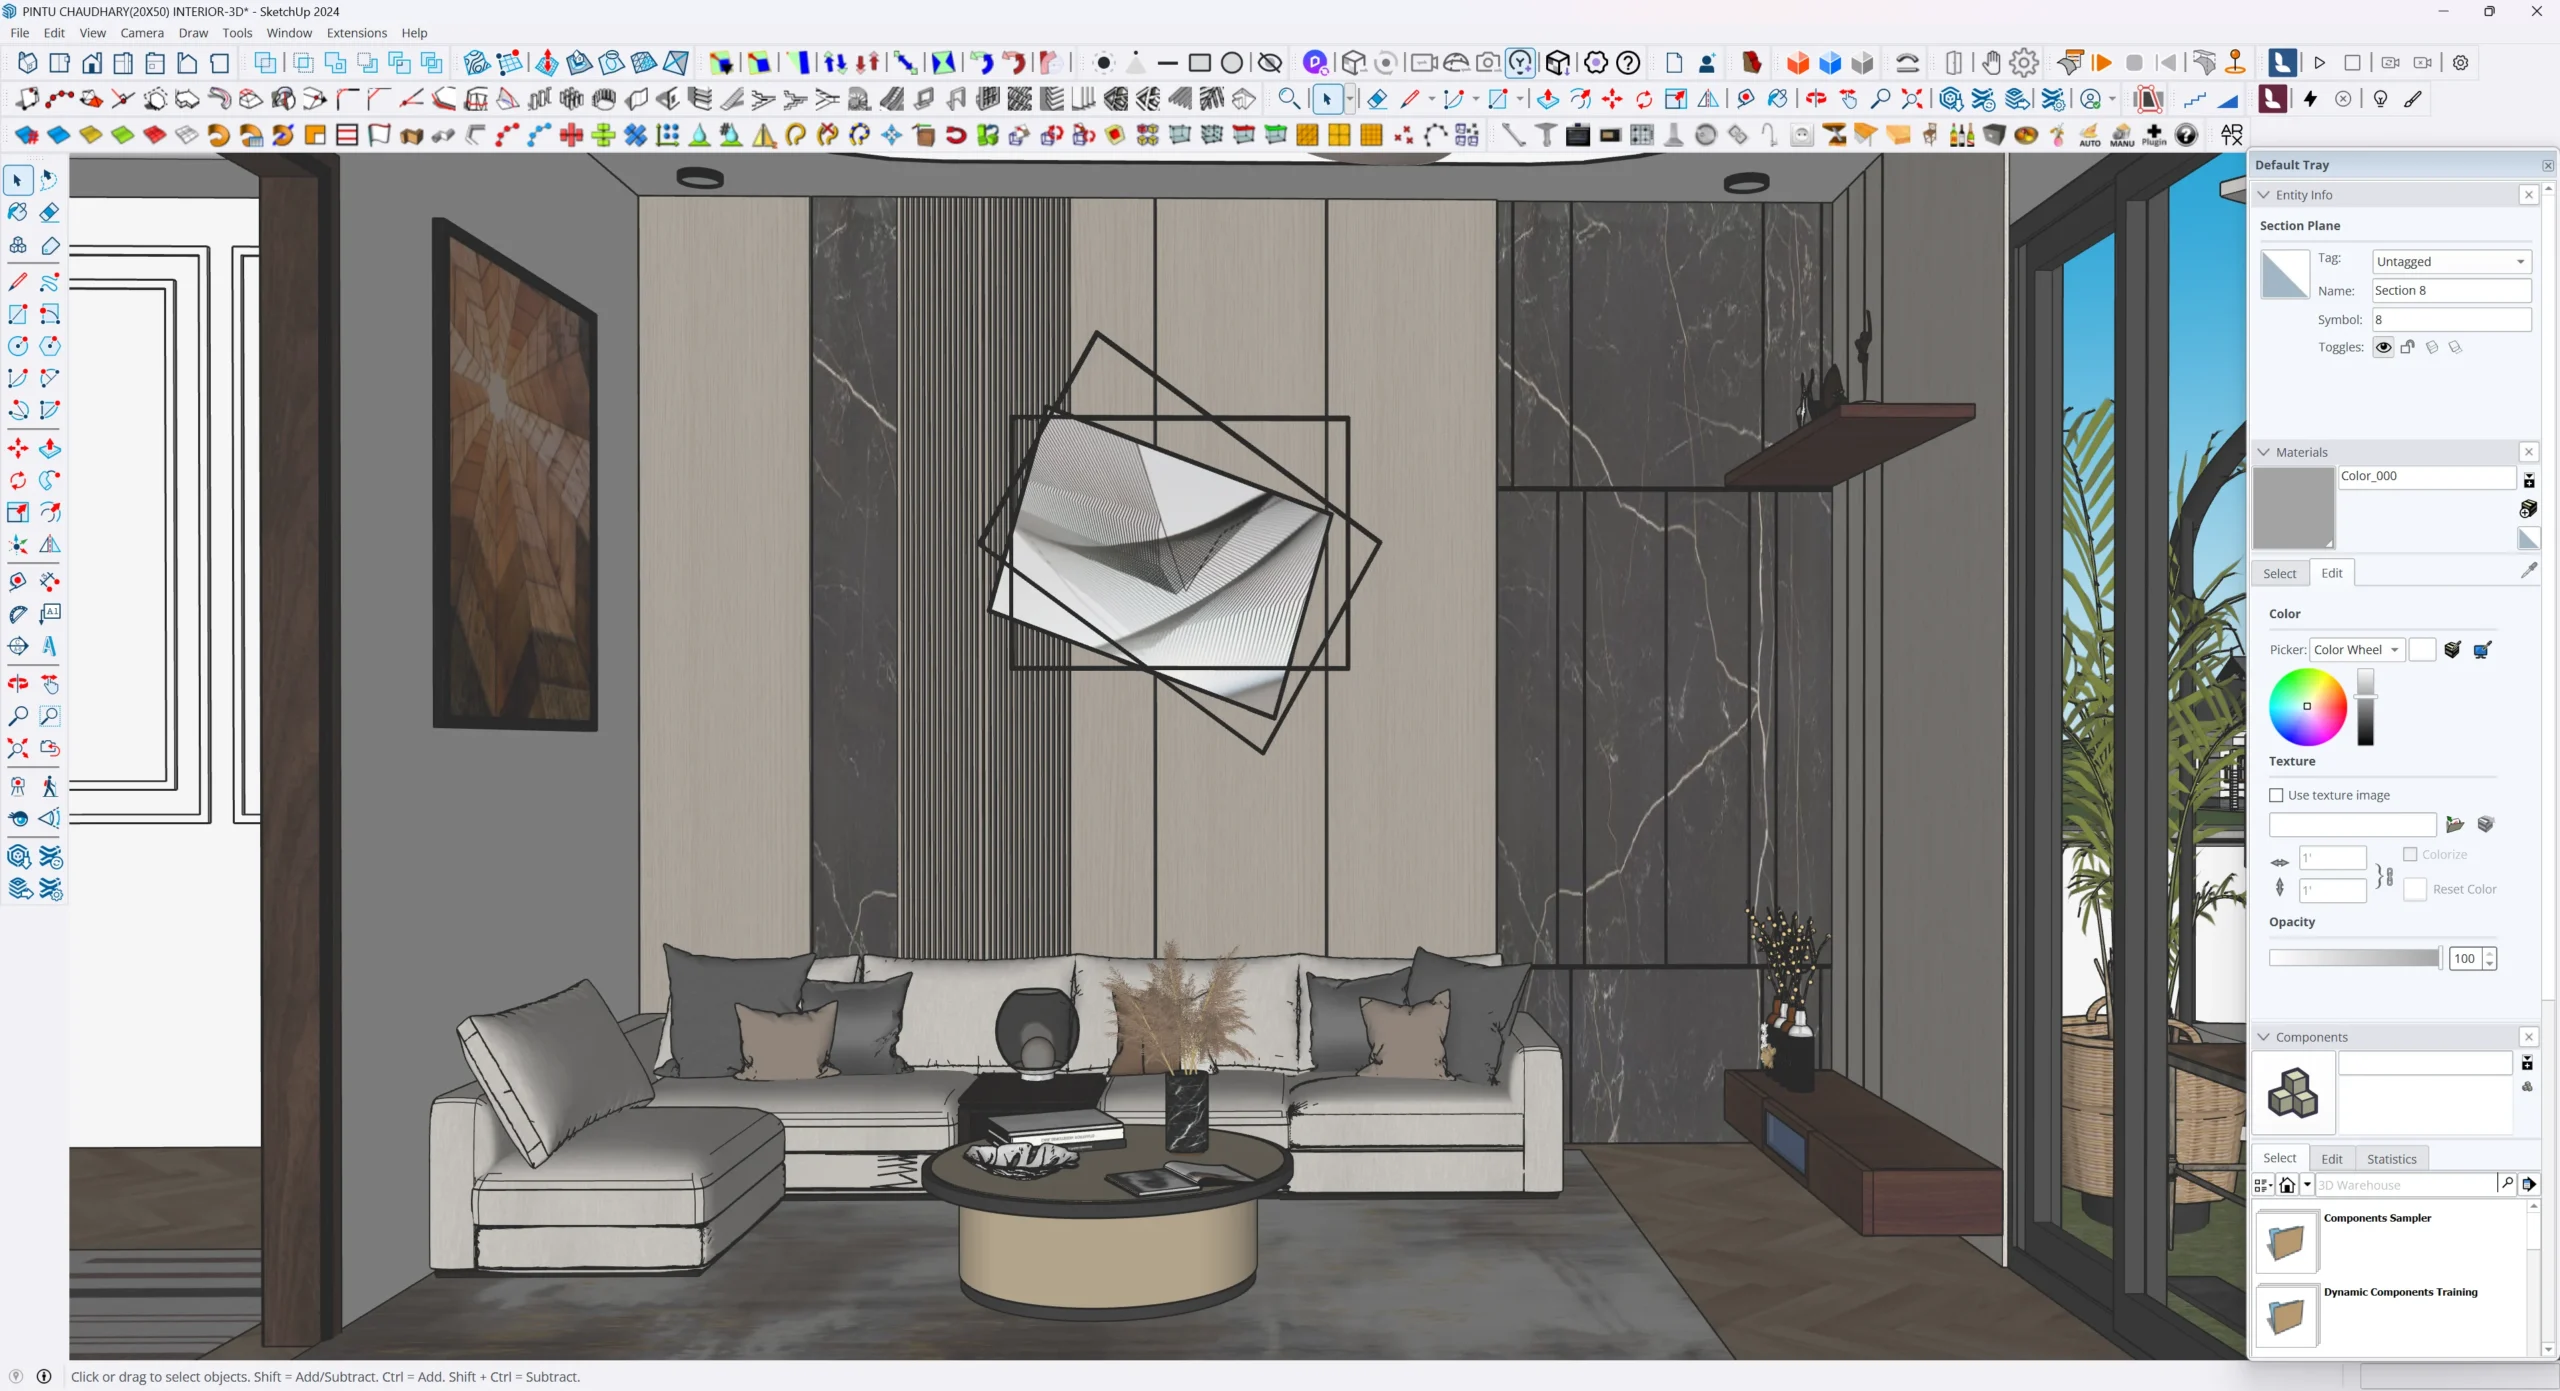
- SketchUp 3D Model (.SKP) – Complete 3D house model for viewing and design-related work.
- D5 Render Project File – D5 project for real-time visualization and 3D Architectural Rendering.
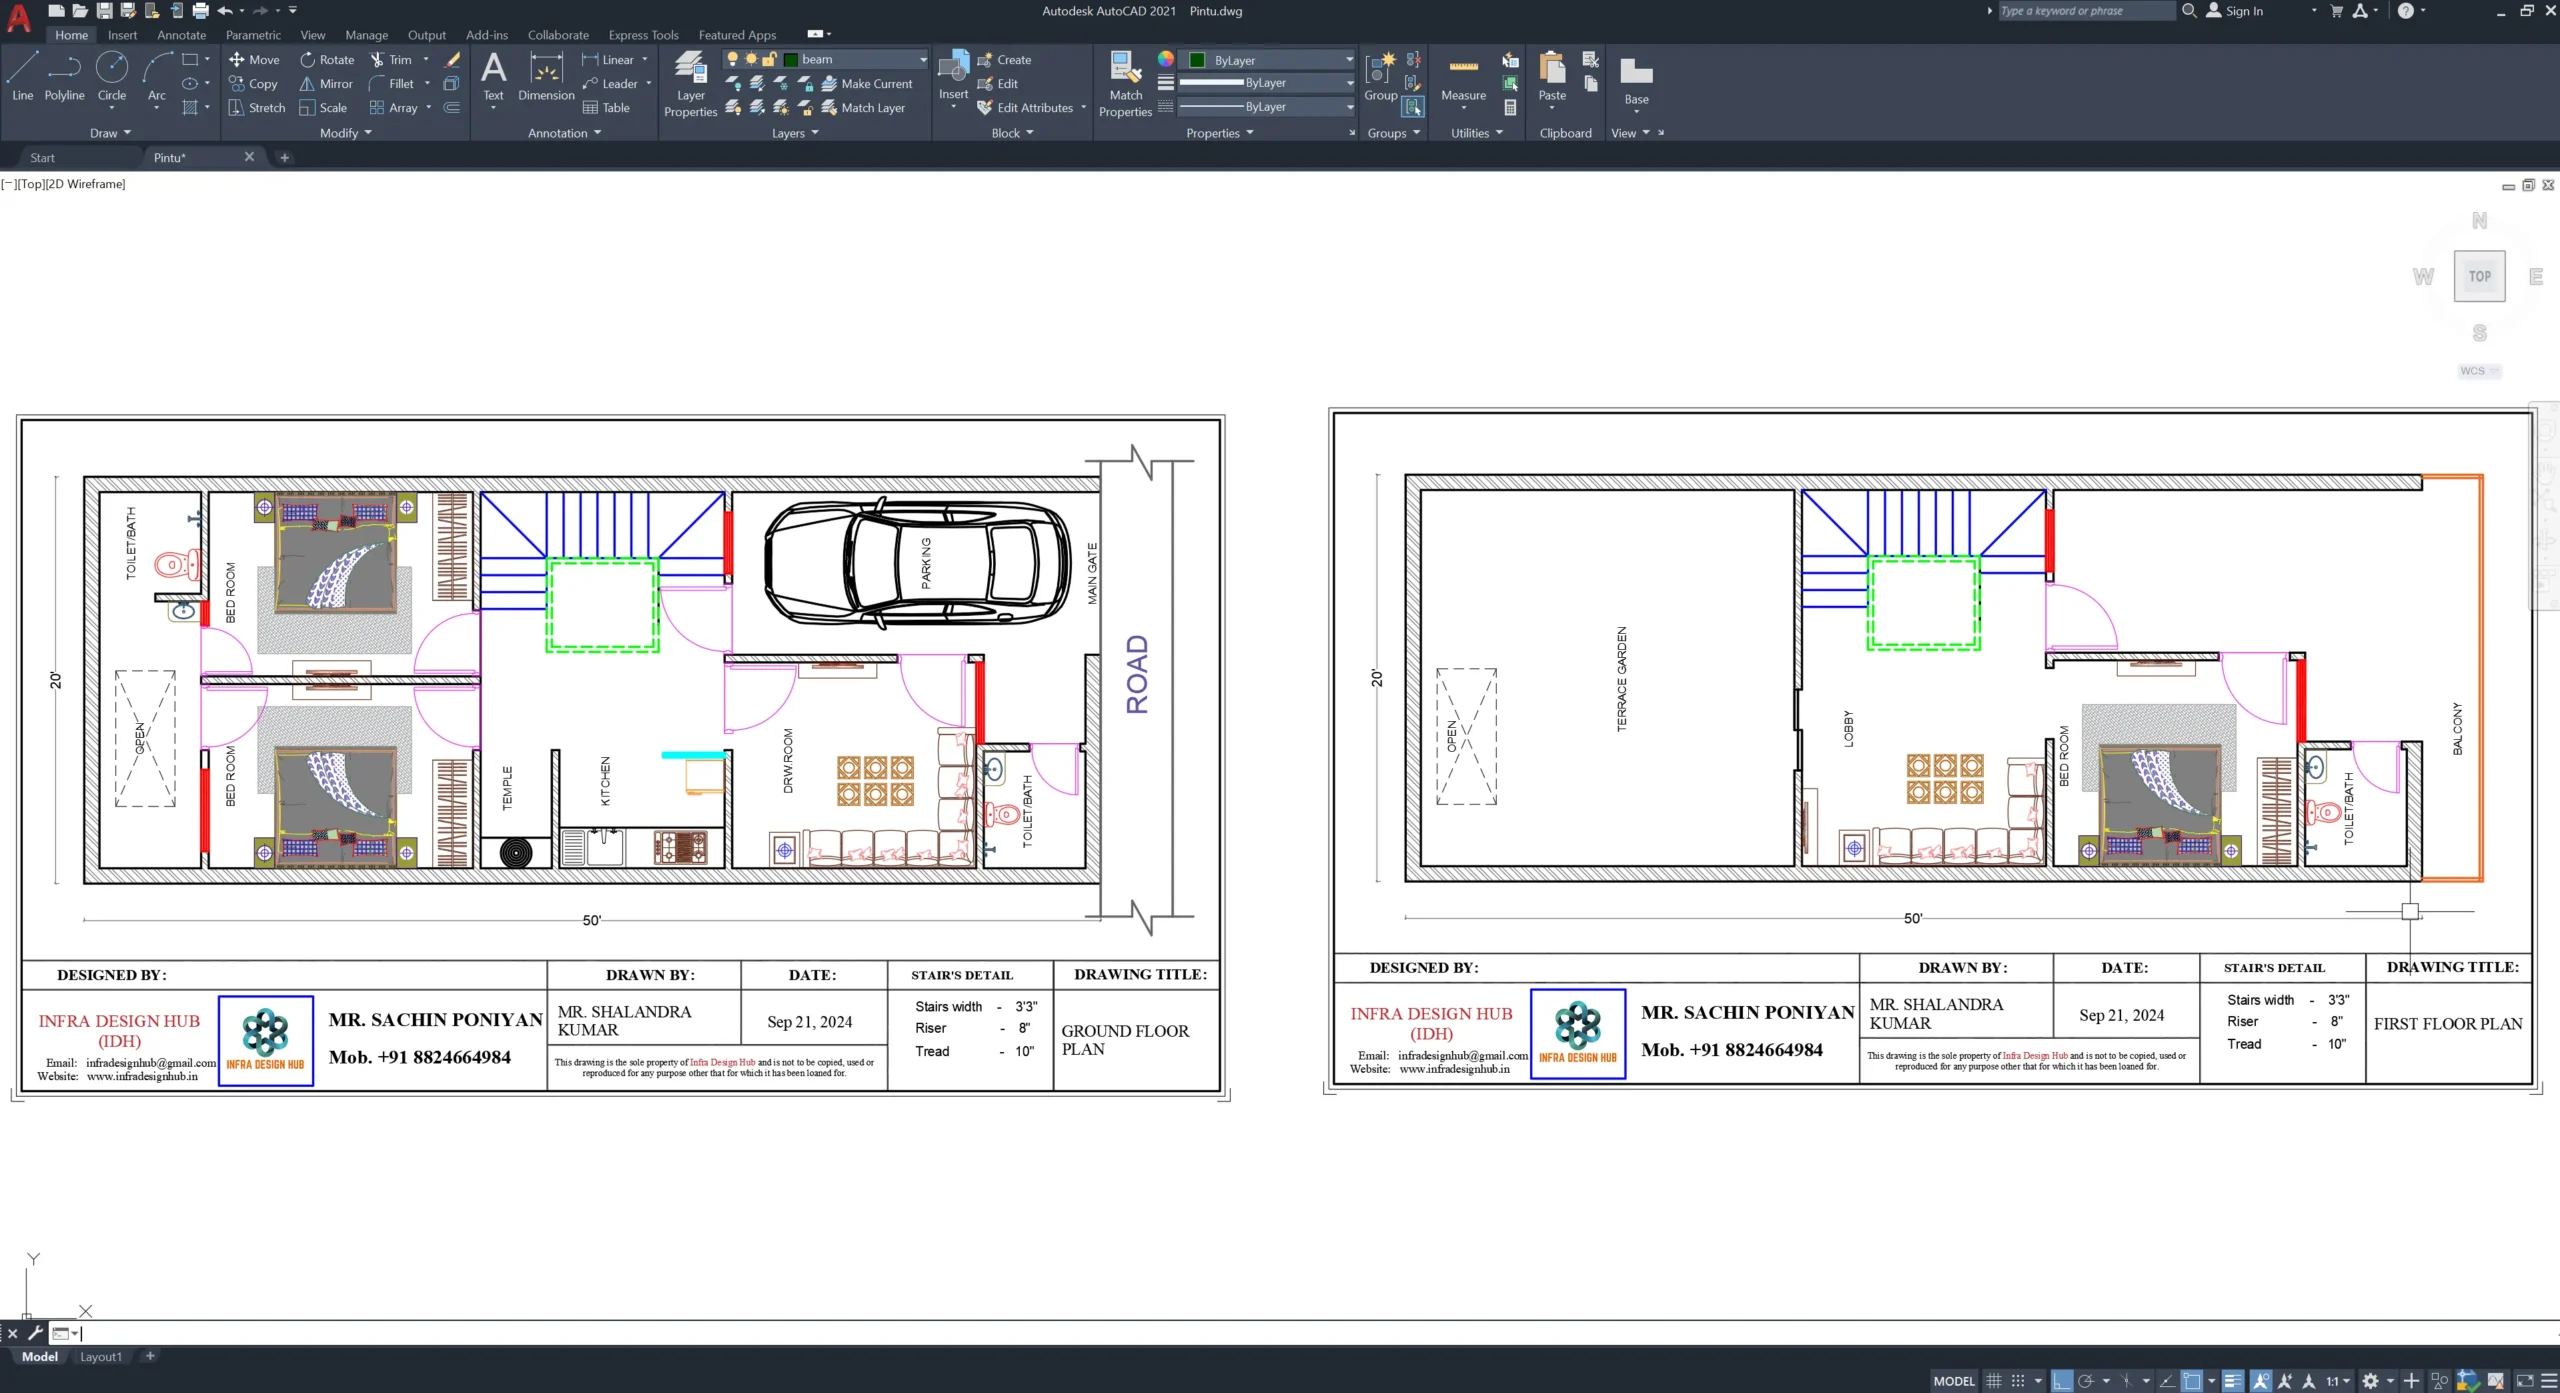
- AutoCAD House Plan (.DWG) – 20×50 house plan in DWG format for 2D reference.
➤ Work with the Actual SketchUp 3D Model
The SketchUp (.SKP) file gives you access to the actual 3D model rather than a collection of static images.
You can use it to inspect the architectural model, review the exterior and interior arrangement, prepare views and continue with further design-related work in your own workflow.
➤ D5 Render Project for Realistic Architectural Visualization
The included D5 Render Project is useful when you want to take the 3D model into a real-time visualization environment.
It can be used for creating different camera views and 3D Architectural Rendering, making it suitable for design presentations and visual communication.
➤ AutoCAD 20×50 House Plan (.DWG)
The AutoCAD House Plan (.DWG) provides the 2D representation of the design.
It can be referred to alongside the 3D model to understand the relationship between the floor plan, room arrangement and architectural form of the house.
🎯 Who Can Use This 20×50 House 3D Model?
This model can be useful for:
- Architects & Architectural Designers
- Civil Engineers
- 3D Visualizers
- Interior & Exterior Designers
- Architecture Students
- Real Estate Professionals
- Homeowners exploring 20×50 house plans
- Professionals preparing residential design presentations
💡 From Floor Plan to Architectural Model
A floor plan explains where the spaces are placed. The 3D model adds another layer by showing how those spaces form the actual house.
With the 20×50 House Plan, Exterior 3D Model, Interior 3D Model and House Elevation brought into one design, you can study the project more clearly from both planning and architectural perspectives.
❓ Frequently Asked Questions
Q1. Why is a 20×50 plot popular for residential house designs?
👉 A 20×50 plot provides 1000 sq. ft. of area while maintaining a relatively compact frontage. Current search results show this size being used extensively for urban residential layouts, duplex concepts and modern elevations.
Q2. Does this model help visualize the interior as well as the elevation?
👉 Yes. The model is intended to provide a broader architectural view than a standalone front elevation, allowing the designed interior and exterior spaces to be studied in 3D.
Q3. Can the SketchUp model be used for a 3D walkthrough?
👉 The included SketchUp model can be used as a base for different architectural views and walkthrough preparation, depending on your software workflow and presentation requirements.
Q4. What is the difference between the DWG and SKP files included here?
👉 The DWG file provides the 2D AutoCAD house plan, while the SKP file contains the three-dimensional house model. This allows you to study the design from both a planning and visualization perspective.
Q5. Can I directly use this design for construction?
👉 The files are useful for design reference and architectural visualization. Before construction, the plan should be reviewed for your actual site dimensions, structural requirements, local building regulations and
🔗 Explore More





Reviews
There are no reviews yet.