
House Designs | Architectural & Structural Drawing Packages

Need Architects

+91 8824664984

House Designs

With Complete Drawing Packages

A home isn’t built with bricks alone—it begins with the right House Design. That’s why we’ve created a collection of Ready Made House Designs for different plot sizes, budgets, and family needs.

Architectural Drawings
Structural Drawings
Floor Plans
3D Front Elevation
Electrical Layout
Plumbing Layout
House Designs with Complete Drawing Packages

Complete House Design Sets

Filter Models

Plot Size

Front Width

No. Floors

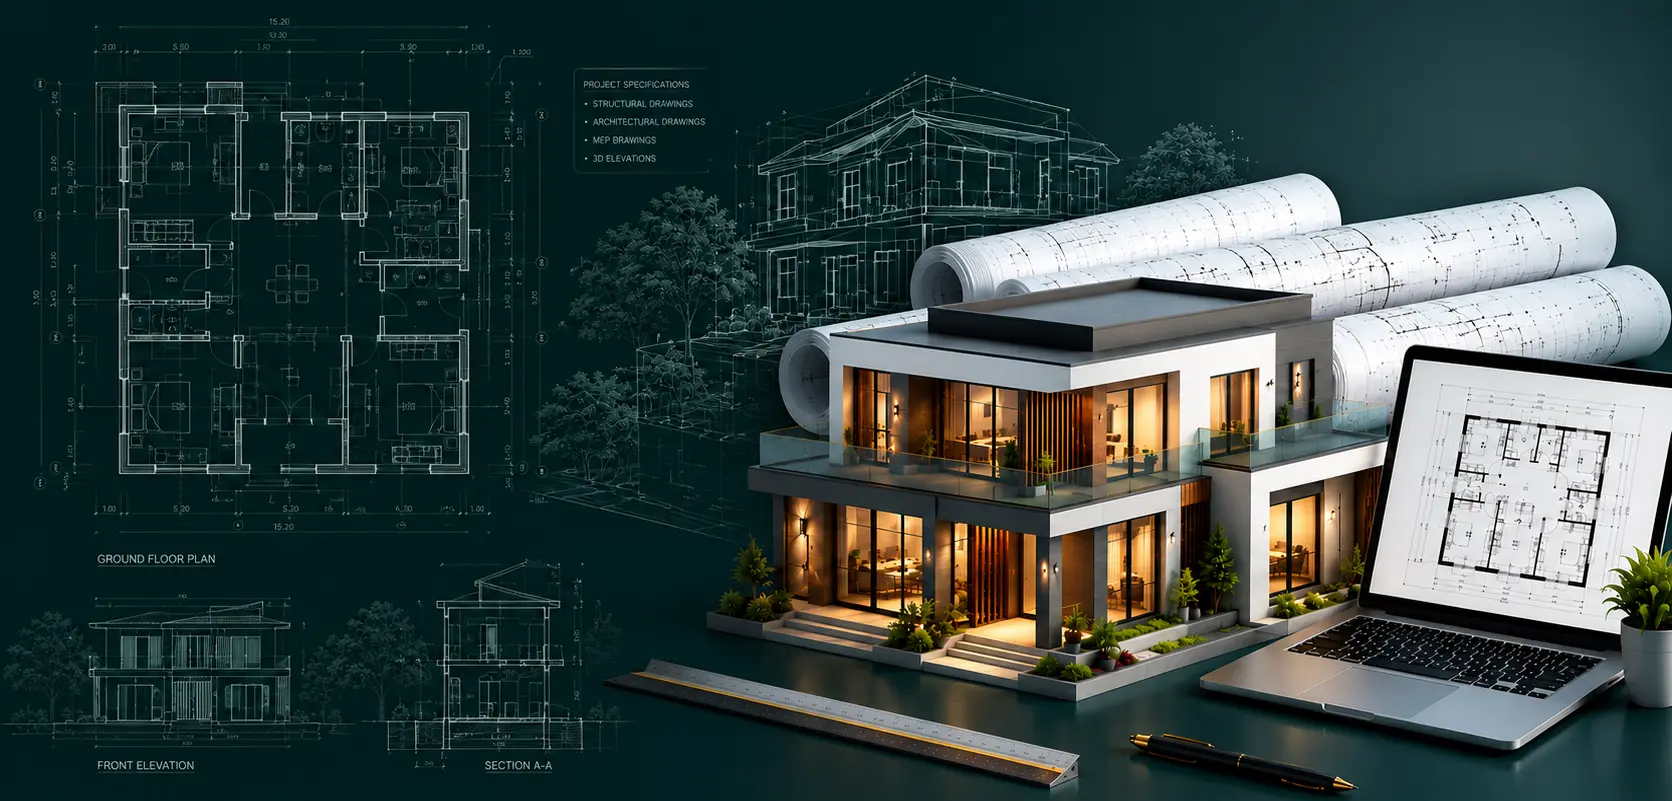
What's Included in Our House Design Package?

ARCHITECTURAL DRAWINGS

  • 2D Floor Plan  
  • Furniture Layout
  • Working Drawings
  • Door & Window Schedule
  • Section & Detail Drawings
  • General Arrangement (GA)
  • DPC Details
  • Lintel Details

STRUCTURAL DRAWINGS

  • Column Layout & Centre Line Plan
  • Beam Reinforcement Drawing
  • Slab Reinforcement Drawing
  • Footing Reinforcement Drawing
  • Plinth Beam Drawing
  • Structural Details & Sections
  • Staircase Drawings
  • Shuttering Drawings

MEP SERVICES DRAWINGS

  • Electrical Layout Drawing
  • Plumbing Layout Drawing
  • Underground Water Tank Details
  • Septic Tank Detail
  • Rain Water Harvesting Detail

ELEVATION & 3D

  • Front Elevation
  • Elevation Detailed Drawing
  • 3D Elevation
  • Material & Finishing Details

Why Choose Our House Design Packages?

A well-designed home isn’t just about appearance—it’s about smart planning, efficient space utilization, and construction-ready documentation.
That’s exactly what you’ll find in every House Design Package at Infra Design Hub, carefully prepared to help you move from planning to construction with confidence.

Designed by Professional Architects

Professional designs crafted by experienced architects.

Complete House Design Package

Get complete architectural, structural, electrical, plumbing and other essential drawings in one package.

Ready Made House Designs

Browse ready made house designs for different plot sizes, budgets and family requirements.

Structural & MEP Drawings

Every package includes structural and MEP drawings prepared for smoother construction.

Custom House Design

Need changes? Our architects can modify an existing design or create a custom house design.

Expert Design Support

Get expert guidance before and after purchase to choose the right house design for your project.

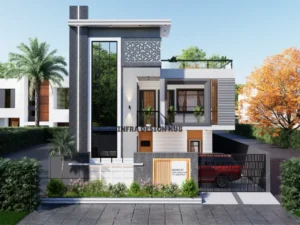

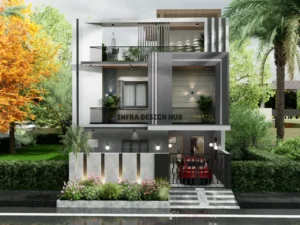
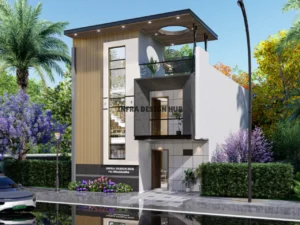
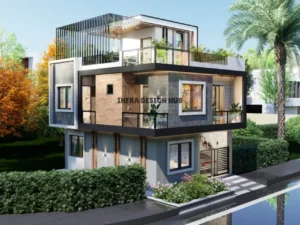
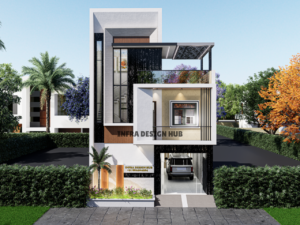
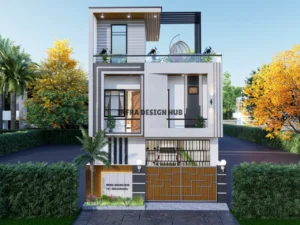
Modern House Designs with complete architectural, structural, electrical and plumbing drawings by Infra Design Hub.

Frequently Asked Questions (FAQs)

What is included in a House Design Package?
Our House Design Packages include all the essential drawings required before construction, such as architectural drawings, floor plans, structural drawings, electrical layouts, plumbing layouts, working drawings, and 3D elevation drawings. The included drawings may vary depending on the selected package.
Can I purchase House Design Packages online?
Yes. You can buy House Design Packages online directly from our website. Simply browse the available House Designs, compare different packages, and complete your purchase securely.
Do you provide custom house design services?
Yes. Along with Ready Made House Designs, we also offer Custom House Design services. Our architects can create a design based on your plot dimensions, family requirements, budget, and preferences.
Can I find a Small House Design for a compact plot?
Yes. Our collection includes Small House Design options for compact plots as well as larger residential projects. Use the filters to find House Designs based on your plot size and floor requirements.
Do you offer Modern House Designs for different plot sizes?
Yes. Our collection includes Modern House Designs for a variety of plot sizes, layouts, and family requirements. Whether you're planning a compact home, duplex, or multi-floor house, you can browse ready made designs or request modifications to suit your needs.
Why choose Infra Design Hub for House Design Packages?
Infra Design Hub provides professionally designed House Design Packages that include all the essential drawings required before construction. Every design is created with practicality, accuracy, and usability in mind, helping homeowners choose the right design with confidence. We also offer expert support and custom house design services whenever required.

Why Our House Designs Stand Out

Building a home is one of the biggest investments you’ll ever make, and everything starts with choosing the right House Design. A well-planned design not only improves the way your home looks but also makes construction easier, reduces unnecessary changes, and helps you use every square foot of your plot more efficiently.

At Infra Design Hub, we’ve created a collection of professionally designed Ready Made House Designs for different plot sizes, family requirements, and budgets. Whether you’re looking for a Small House Design, a Modern House Design, or a complete Residential House Design, you’ll find practical solutions that are ready for construction. Every House Design Package is prepared by experienced professionals and includes the drawings needed before construction begins.

Our collection includes House Design Plans for compact homes, duplex houses, luxury residences, and multi-floor buildings. Each package may include Floor Plans, Architectural Drawings, Structural Drawings, Electrical Drawings, Plumbing Drawings, Working Drawings, Column Layout, Beam Layout, Foundation Layout, and 3D Elevation drawings, depending on the package you choose. You can also explore 3D House Design options to better visualize your future home before construction starts.

If you can’t find a design that perfectly matches your requirements, our architects also provide Custom House Design services. From a Simple House Design for a compact family to a premium Luxury House Design, our goal is to help you find a design that fits your plot, lifestyle, and budget. You can easily browse and buy House Design Packages online, compare different layouts, and start your project with confidence.

Explore More

2D Floor Plans

View All Floor Plans

3D Models

View All 3D Models

Drawing Templates

View All Templates

Courses

View All Courses

Scroll to Top