

Sale!


30×50 House Plan – North Facing 3BHK
₹ 2,599.00 Original price was: ₹ 2,599.00.₹ 199.00Current price is: ₹ 199.00.
A thoughtfully planned 30×50 house plan for a 1,500 sq ft North Facing plot, offering a practical 3BHK layout across two floors with car parking, a separate guest room, balcony and open terrace.
🏡 30×50 ft | 1,500 Sq Ft Plot | 🧭 North Facing
🛏️ 3 Bedrooms | 🏢 G+1 | 🚗 Car Parking
🛋️ Guest Room | 🌿 Balcony | 🌤️ Open Terrace | 📁 PDF + DWG
Category House Plans
30×50 House Plan – 1500 Sq Ft North Facing 3BHK
A 30×50 ft plot gives you enough width to create a comfortable family home while still leaving room for parking and outdoor spaces. This 30×50 House Plan is designed as a Ground + First Floor residence with a North Facing orientation and a practical 3BHK arrangement.
The layout combines everyday family spaces with an additional guest room on the Ground Floor, while the First Floor provides a private bedroom, balcony and open terrace. With a 1,500 sq ft plot area, the design makes use of both floors without making the layout unnecessarily complicated.
🏡 30×50 House Plan at a Glance
| Detail | Specification |
|---|---|
| Plot Size | 30 × 50 ft |
| Plot Area | 1,500 Sq Ft |
| House Type | 3BHK |
| Facing | North Facing |
| Floors | Ground + First |
| Bedrooms | 3 |
| Guest Room | Yes |
| Parking | Car Parking |
| Balcony | Yes |
| Open Terrace | Yes |
| File Formats | PDF + DWG |
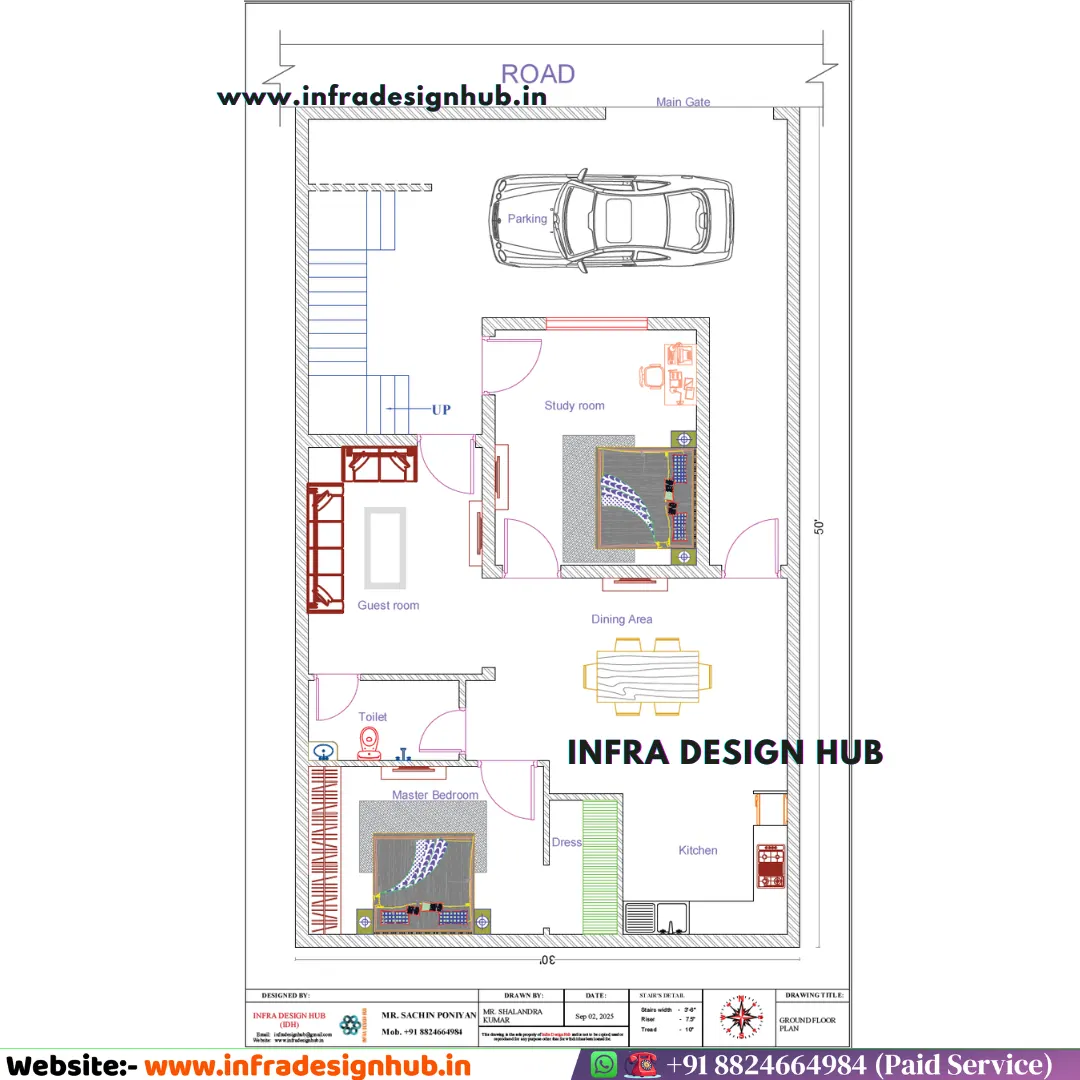
🚗 Ground Floor Plan
The Ground Floor is planned around the main day-to-day requirements of the family, with parking and the primary living spaces arranged within the available 30×50 plot.
It includes:
- Car Parking
- 2 Bedrooms
- Guest Room
- Kitchen with Dining Area
- 1 Washroom
- Staircase
One of the rooms is shown with a study setup in the drawing. Since the room can function as a bedroom, it has been included in the overall bedroom count.
The separate guest room is not included in the BHK count and provides an additional space for visitors or occasional use.
The kitchen and dining area are planned together to create a practical family zone, while the staircase provides access to the First Floor.
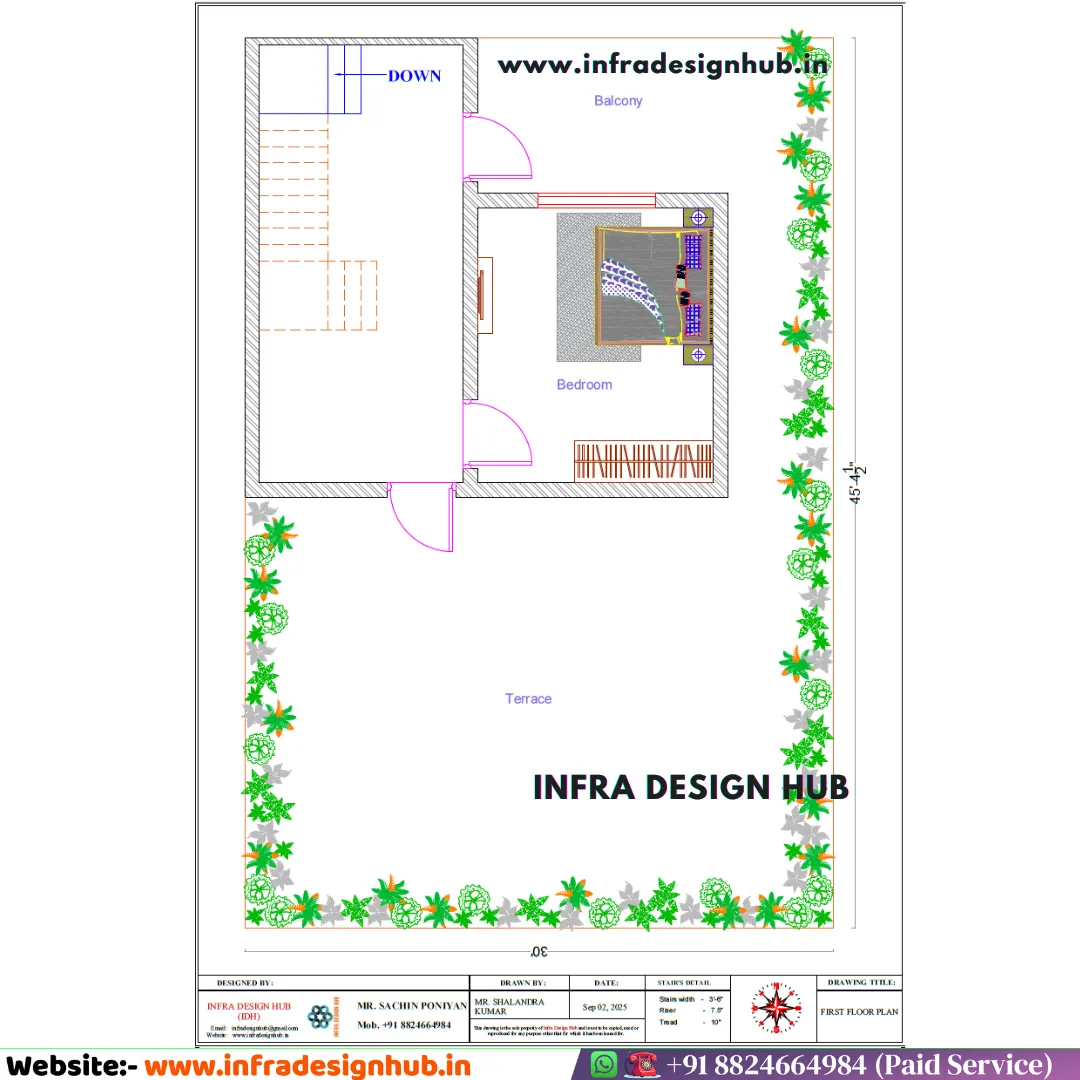
🛏️ First Floor Plan
The First Floor takes a simpler approach, with a private bedroom and outdoor spaces.
It includes:
- 1 Bedroom
- Balcony
- Open Terrace
- Staircase Connection
The bedroom creates an additional private space away from the main Ground Floor living areas. The balcony provides a smaller outdoor area, while the open terrace offers considerably more flexibility for outdoor seating, gardening or other personal uses.
With two bedrooms on the Ground Floor and one on the First Floor, the layout forms a practical 30×50 3BHK House Plan across two levels.
📐 30×50 House Plan with Dimensions
A floor plan becomes much easier to understand when the dimensions are clearly marked on the drawing.
This 30×50 House Floor Plan includes detailed measurements throughout the layout, allowing you to check the size and arrangement of the bedrooms, guest room, kitchen, dining area, parking, staircase and other important spaces.
The 1500 Sq Ft Floor Plan covers the Ground and First Floor arrangement within the 30×50 plot, giving you a clear reference for understanding how the available space has been organised.
Before construction, make sure the drawing is checked against your actual site dimensions, setbacks, local building regulations and other site-specific requirements.
📁 What You Receive
Your purchase includes the complete digital house plan in PDF and DWG formats.
PDF House Plan
Easy to view, save and share on desktop, mobile or other devices.
DWG Drawing File
Useful for CAD-based viewing and professional review. Since the DWG file is provided, the drawing can also be customised or modified according to your specific requirements, subject to the scope of the requested changes.
Files Included: PDF + DWG
🧭 North Facing 30×50 House Plan
This design is specifically planned for a North Facing 30×50 ft plot, making it relevant for homeowners searching for a 30×50 North Facing House Plan.
The North Facing orientation is reflected in the supplied drawing. However, the suitability of the layout for your specific site should always be verified against the actual plot orientation, road position, setbacks and local building requirements before construction.
🏠 Ready-Made House Plans Online
Choosing Ready-Made Floor Plans online can make it easier to compare layouts based on actual plot dimensions before moving towards detailed site-specific planning.
This 30×50 House Design is available as a downloadable digital product in PDF and DWG formats, allowing you to review the drawing and use the DWG file for permitted modifications.
If you are exploring House Plans Online, our collection includes designs for different plot sizes, floor configurations and residential requirements.
❓ Frequently Asked Questions
Q1. What is the plot area of this 30×50 house plan?
👉 A 30 × 50 ft plot has a total area of 1,500 sq ft. This refers to the plot area and should not be confused with the total built-up area.
Q2. How is the 3BHK layout arranged in this 30×50 house plan?
👉 The home is planned across Ground + First Floor, with two bedrooms on the Ground Floor and one bedroom on the First Floor. The Ground Floor also includes a separate guest room, kitchen with dining area, washroom and car parking.
Q3. Does the plan include a separate guest room?
👉 Yes. A separate guest room is provided on the Ground Floor. It is not included in the 3BHK bedroom count.
Q4. Is this a duplex house plan?
👉 No. Although the house is planned across Ground + First Floor, this design is not classified as a duplex. It is a 30×50 2 Floor House Plan with three bedrooms, a separate guest room, car parking, balcony and open terrace.
Q5. Is this house plan suitable for a North Facing 30×50 plot?
👉 Yes. The supplied drawing is identified as North Facing, making it suitable for those specifically looking for a 30×50 North Facing House Plan. Site orientation, road position, setbacks and local requirements should be verified before construction.
Q6. Can the 30×50 house plan be modified according to my requirements?
👉 Yes. The plan is supplied in PDF and DWG formats. The DWG drawing can be customised or modified according to your specific requirements, subject to the scope of the requested changes.
🔗 Explore More
Be the first to review “30×50 House Plan – North Facing 3BHK” Cancel reply
Related products
-
House Plans
45.5×52.5 Feet House Plan
₹ 3,999.00Original price was: ₹ 3,999.00.₹ 199.00Current price is: ₹ 199.00. -
House Plans
45×55 Feet House Plan
₹ 3,999.00Original price was: ₹ 3,999.00.₹ 199.00Current price is: ₹ 199.00. -
House Plans
30×60 Feet House Plan
₹ 3,999.00Original price was: ₹ 3,999.00.₹ 149.00Current price is: ₹ 149.00. -
House Plans
30×40 Feet House Plan
₹ 3,999.00Original price was: ₹ 3,999.00.₹ 199.00Current price is: ₹ 199.00.




Reviews
There are no reviews yet.