

Sale!


35×35 House Plan – 3BHK Duplex
₹ 2,999.00 Original price was: ₹ 2,999.00.₹ 199.00Current price is: ₹ 199.00.
Designed for a 35×35 ft plot, this 3BHK duplex house plan uses two floors to create a balanced family home with parking, comfortable living spaces and dedicated private areas.
🏡 35×35 ft | 1,225 Sq Ft Plot | 🏢 G+1 Duplex
🛏️ 3 Bedrooms | 🛁 3 Washrooms | 🚗 Car Parking
🛋️ Hall + Kitchen with Dining | 🌿 Balcony | 🛕 Mandir | 📁 PDF + DWG
Category House Plans
35×35 House Plan – 3BHK Duplex
A good house plan is not about filling a plot with rooms—it is about deciding what belongs where. On this 35×35 ft plot, the layout uses two floors to create a comfortable balance between shared family spaces and private bedrooms.
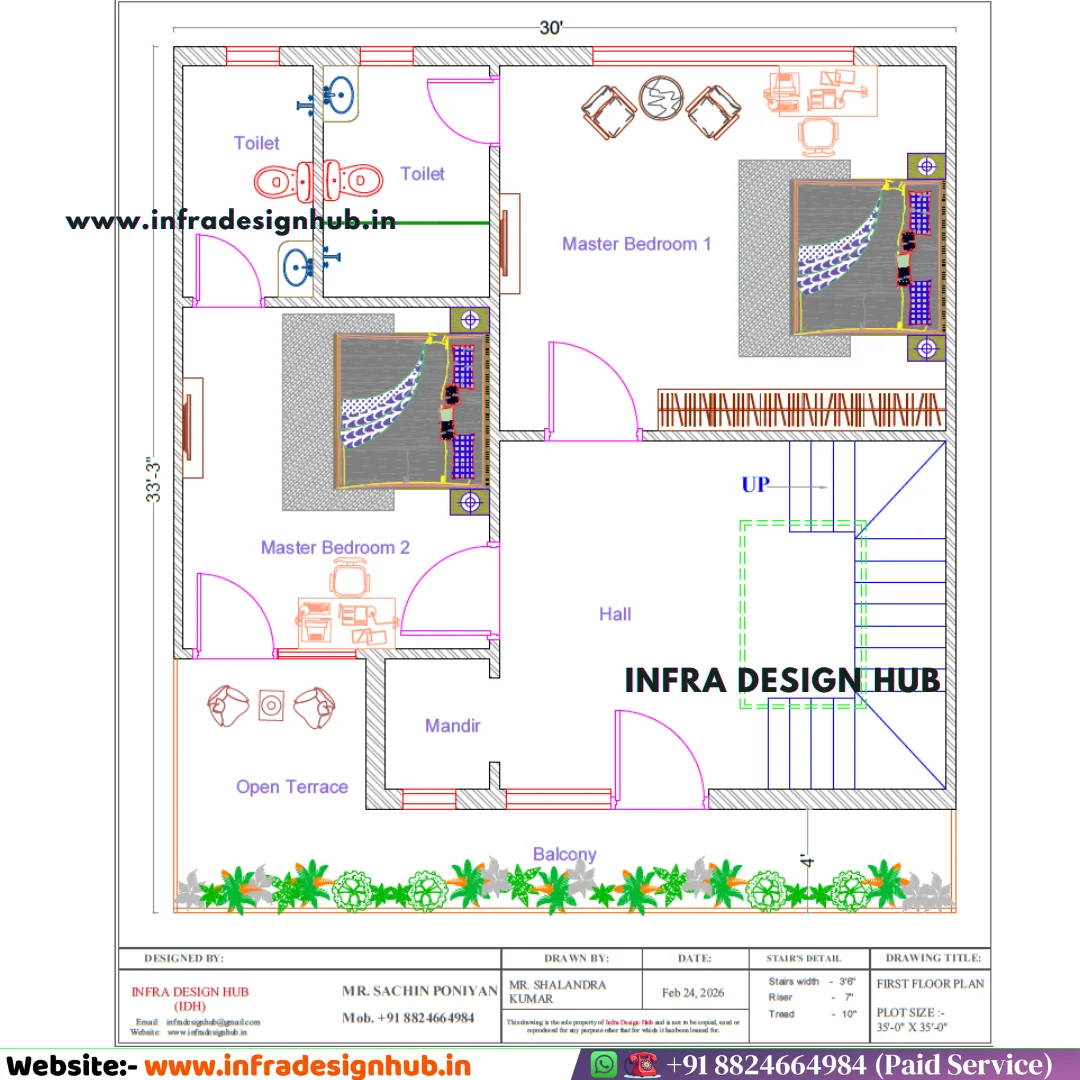
The 35×35 House Plan features a 3BHK duplex arrangement, with parking, hall, kitchen and dining on the Ground Floor, followed by two bedrooms, two washrooms, a balcony and a dedicated mandir/pooja space upstairs. The result is a well-organised 1,225 sq ft plot house plan designed around the practical needs of a family home.
🏡 35×35 House Plan at a Glance
| Detail | Specification |
|---|---|
| Plot Size | 35 × 35 ft |
| Plot Area | 1,225 Sq Ft |
| House Type | 3BHK Duplex |
| Floors | Ground + First |
| Bedrooms | 3 |
| Washrooms | 3 |
| Parking | Car Parking |
| Balcony | Yes |
| Mandir / Pooja Space | Yes |
| Staircase | Internal |
| File Formats | PDF + DWG |
| Facing | Not Specified |
🚗 Ground Floor Plan
The Ground Floor is planned around the spaces that are used most frequently in day-to-day family life.
It includes:
- Car Parking
- Hall
- Kitchen with Dining Area
- 1 Bedroom
- 1 Washroom
- Internal Staircase
The kitchen and dining area are brought together to create a connected family space, while the hall provides a separate area for sitting and entertaining guests.
A bedroom on the Ground Floor can also be useful for family members who prefer easier access without using the staircase. The internal staircase then connects the lower level with the private bedroom spaces on the First Floor.
🛏️ First Floor Plan
The First Floor shifts the focus towards private family spaces, with two bedrooms and additional facilities.
It includes:
- 2 Bedrooms
- 2 Washrooms
- Balcony
- Mandir / Pooja Space
- Internal Staircase Connection
Two bedrooms and two washrooms make up the main private zone, while the balcony adds an open element to the upper floor. A dedicated mandir/pooja space is also provided, giving the family a separate place for prayer.
The overall arrangement reflects the practical thinking found in many Modern House Plans—using the two floors for different purposes while keeping the home functional for everyday living. For those exploring Affordable House Designs for a 35×35 plot, this layout provides a clear example of how parking, family spaces and private rooms can be organised within the available area.
🏠 A Practical 35×35 3BHK Duplex House Plan
The main advantage of this arrangement is the way the three bedrooms are distributed between two floors.
Instead of trying to fit all bedrooms onto one level, the Ground Floor provides one bedroom along with the main living spaces, while the First Floor accommodates two more bedrooms.
This creates a balanced 3BHK duplex house plan with dedicated family areas, parking and useful outdoor space without making the layout unnecessarily complicated.
For homeowners comparing different 35×35 House Designs, this type of G+1 arrangement can provide a useful starting point for understanding how a 1,225 sq ft plot can be organised.
📁 What You Receive
This house plan is supplied in PDF and DWG formats.
PDF House Plan
The PDF file is convenient for viewing, saving and sharing the drawing across computers, tablets and mobile devices.
DWG Drawing File
The DWG file is useful for CAD-based viewing and professional review. It can also be customised or modified according to your specific requirements, subject to the scope of the requested changes.
Files Included: PDF + DWG
🧭 Is the Facing Specified?
The supplied drawing does not clearly specify the North, South, East or West facing direction.
Therefore, this product should not be treated as a North Facing, South Facing or Vastu-specific house plan based solely on the drawing.
If you have a particular site orientation, road position or Vastu requirement, the layout should be reviewed and adjusted according to your actual plot conditions.
🏡 A Ready-Made Design to Start With
When you already know the size of your plot, the next question is how to make the most of it. A Ready-Made House Plan gives you a clear picture before you begin making decisions from scratch — from the position of the bedrooms and staircase to parking, dining and outdoor spaces.
This 35×35 duplex design is planned for a 1,225 sq ft plot, bringing together three bedrooms, family living spaces, parking, a balcony and a dedicated mandir/pooja area across two floors. It can be a useful reference for understanding how a compact plot can be turned into a complete family home.
With House Plans Online, you can compare different layouts based on your plot dimensions and requirements, shortlist a design that fits your needs, and then discuss any site-specific changes with your architect or design professional.
❓ Frequently Asked Questions
Q1. What is the plot area of this 35×35 house plan?
👉 A 35 × 35 ft plot has a total area of 1,225 sq ft. This refers to the plot area and should not be confused with the total built-up area.
Q2. What is included in this 35×35 duplex house plan?
👉 This design includes a Ground + First Floor 3BHK layout with car parking, hall, kitchen with dining area, three bedrooms, three washrooms, balcony and a dedicated mandir/pooja space.
Q3. Can the 35×35 house plan be customised?
👉 Yes. The purchase includes the DWG drawing file, which can be customised or modified according to your specific requirements, subject to the scope of the requested changes. Any final modifications should be checked against the actual site dimensions and local building regulations.
Q4. Does this 35×35 house plan include parking and a balcony?
👉 Yes. The drawing includes car parking on the Ground Floor and a balcony on the First Floor, along with the other spaces shown in the layout.
Q5. Is this house plan North, South, East or West facing?
👉 The supplied drawing does not specify a cardinal direction. Therefore, a specific North/East/West/South-facing claim has not been assigned to this design.
Q6. Can I buy this house plan online?
👉 Yes. This online house plan can be purchased digitally through Infra Design Hub, with the plan supplied in PDF and DWG formats for convenient access and professional review.
🔗 Explore More
Be the first to review “35×35 House Plan – 3BHK Duplex” Cancel reply
Related products
-
House Plans
32×65 Feet House Plan
₹ 3,999.00Original price was: ₹ 3,999.00.₹ 199.00Current price is: ₹ 199.00. -
House Plans
31×66 Feet House Plan
₹ 3,999.00Original price was: ₹ 3,999.00.₹ 149.00Current price is: ₹ 149.00. -
House Plans
30×40 Feet House Plan
₹ 3,999.00Original price was: ₹ 3,999.00.₹ 149.00Current price is: ₹ 149.00. -
House Plans
22×33 Feet House Plan
₹ 3,999.00Original price was: ₹ 3,999.00.₹ 199.00Current price is: ₹ 199.00.



Reviews
There are no reviews yet.