

Sale!



35×60 House Plan – 2100 Sqft Duplex
94.57$ Original price was: 94.57$.6.27$Current price is: 6.27$.
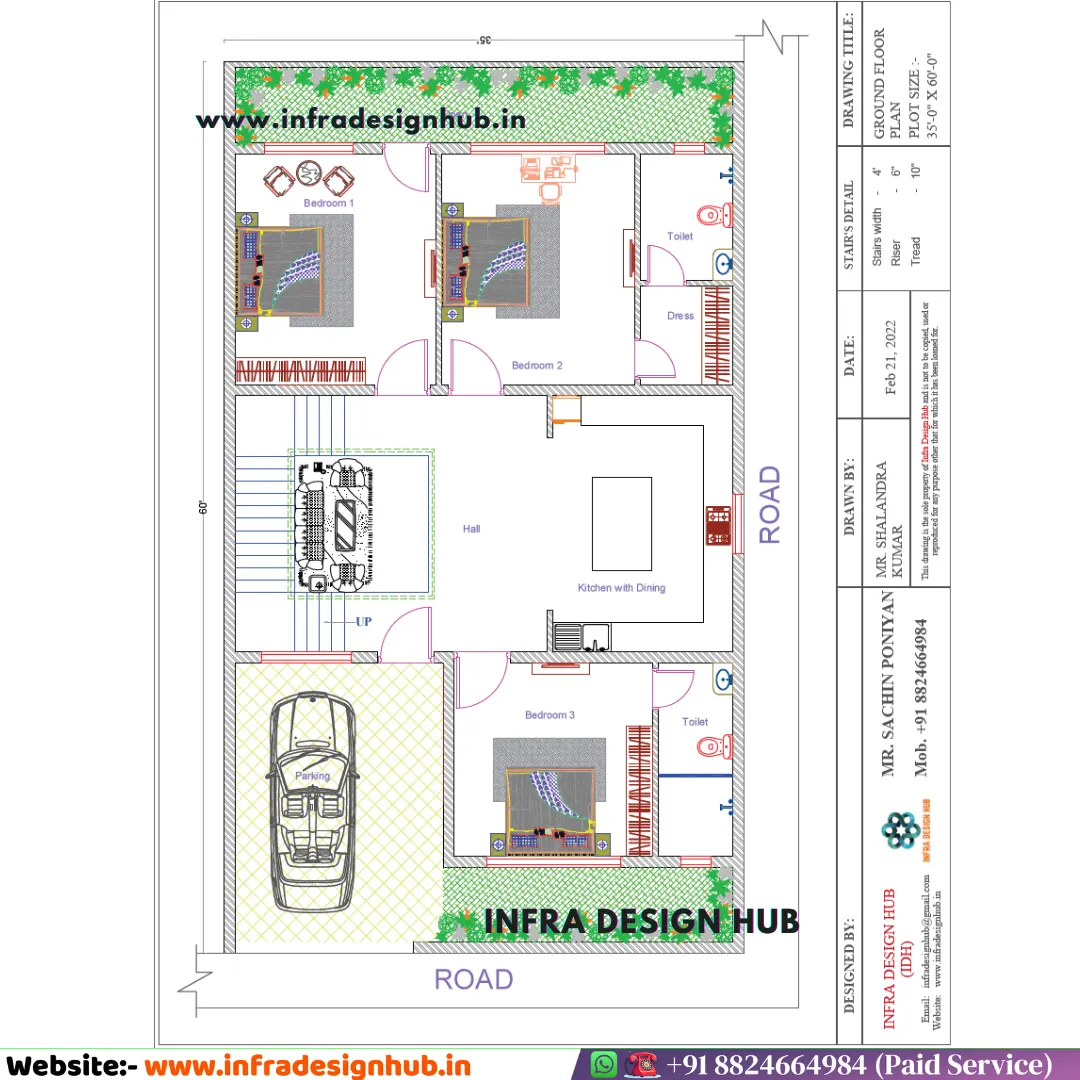
A spacious 35×60 house plan designed as a 7BHK duplex, making smart use of a 2,100 sq ft corner plot with roads on two sides. The two-floor layout combines generous bedroom space with dual kitchen-dining areas, parking and a balcony.
🏡 35×60 ft | 2,100 Sq Ft Plot | G+1 Duplex
🛏️ 7 Bedrooms | 🛁 4 Washrooms | 🚗 Car Parking
🍽️ 2 Kitchen + Dining Areas | 🌿 Balcony | 🏘️ Corner Plot
📁 PDF + DWG
Category House Plans
35×60 House Plan – 7BHK Duplex
Seven bedrooms on a 35×60 ft plot is less about simply adding rooms and more about giving a large family enough space to live without everything feeling packed together.
This 35×60 House Plan uses two floors to create a spacious 7BHK duplex, with three bedrooms on the Ground Floor and four bedrooms on the First Floor. Along with the bedrooms, the design includes two kitchen-dining areas, a living hall, four washrooms, car parking and a balcony.
Planned for a 2,100 sq ft corner plot with roads on two sides, the layout takes advantage of the larger site to create a substantial family home with clearly distributed spaces.
🏡 35×60 House Plan at a Glance
| Detail | Specification |
|---|---|
| Plot Size | 35 × 60 ft |
| Plot Area | 2,100 Sq Ft |
| House Type | 7BHK Duplex |
| Floors | Ground + First |
| Bedrooms | 7 |
| Washrooms | 4 |
| Parking | Car Parking |
| Kitchens | 2 |
| Dining Areas | 2 |
| Balcony | Yes |
| Plot Type | Corner Plot |
| Roads | Two-Side Road |
| File Formats | PDF + DWG |
| Facing | Not Specified |
🚗 Ground Floor Plan
The Ground Floor is planned as a complete living level, combining the main family areas with three bedrooms and convenient access to the upper floor.
Ground Floor Includes:
- Car Parking
- Living Hall
- 3 Bedrooms
- Kitchen with Dining Area
- 2 Washrooms
- Internal Staircase
For a 35×60 House Plan with Car Parking, the parking is integrated into the layout rather than treated as an afterthought. The corner-plot setting, with roads on two sides, also gives the property a more open approach.
Clear measurements throughout the drawing make it useful as one of the House Plans with Dimensions, while the clean organisation of living and private spaces gives the layout a contemporary feel.
🛏️ First Floor Plan
The First Floor expands the accommodation further with four bedrooms and another complete kitchen-dining arrangement.
First Floor Includes:
- 4 Bedrooms
- Kitchen with Dining Area
- 2 Washrooms
- Balcony
- Internal Staircase Connection
With four bedrooms upstairs, this 2100 Sq Ft House Plan makes full use of the generous plot dimensions. The second kitchen and dining area adds flexibility for family living, while the balcony brings an open element to the upper floor.
Together, both levels form a 35×60 G+1 House Plan with seven bedrooms, giving the home a substantial yet clearly organised two-floor layout.
🌿 Corner Plot with Two-Side Road
Unlike a typical single-road plot, this design is based on a corner plot with roads on two sides.
This creates additional openness around the property and gives the site a different relationship with the surrounding roads. The two-side road condition is an important part of the layout and should be considered when evaluating entry, parking, setbacks and the final position of the building.
The drawing does not specify a particular North, South, East or West facing direction, so no facing or Vastu claim has been made for this plan.
📁 What You Receive
The floor plan is supplied in PDF and DWG formats.
PDF House Plan
The PDF version is convenient for viewing, saving and sharing the drawing with your family, architect or design professional.
DWG Drawing File
The DWG file is suitable for CAD-based viewing and professional review. It can also be customised or modified according to your specific requirements, subject to the scope of the requested changes.
Files Included: PDF + DWG
🏡 A Ready-Made Design for a 35×60 Plot
When you already have a 35×60 corner plot, starting the planning process with a ready-made layout can help you understand how a large number of rooms and family requirements can be accommodated within the available space.
If you are exploring House Plans Online, you can compare different plot sizes and configurations before selecting a design that fits your requirements and discussing any site-specific modifications with your architect or design professional.
❓ Frequently Asked Questions
Q1. How many bedrooms are included in this 35×60 house plan?
The design includes 7 bedrooms in total — three on the Ground Floor and four on the First Floor, making it a 7BHK duplex layout.
Q2. Is this a 35×60 duplex or a regular two-floor house?
It is a duplex house plan arranged across Ground + First Floor. The two levels are connected internally through the staircase and together form one seven-bedroom residence.
Q3. Can I purchase Ready-Made House Plans online?
Yes. Ready-Made House Plans can be a convenient starting point when you already know your plot size and requirements. This 35×60 house plan is available through our Online House Plans collection, allowing you to review the layout digitally before discussing any site-specific modifications with your architect or design professional.
Q4. Is this a corner plot house plan?
Yes. The drawing represents a corner plot with roads on two sides. This two-side road condition is an important feature of the site layout and should be considered when adapting the design to an actual property.
Q5. Is the total 2,100 sq ft the built-up area of the house?
No. 2,100 sq ft is the plot area, calculated from the 35×60 ft plot dimensions. The actual built-up area will depend on setbacks, regulations, wall thicknesses and the final design.
Q6. Can this 35×60 house plan be modified?
Yes. The purchase includes the DWG drawing file, which can be customised or modified according to your specific requirements, subject to the scope of the requested changes. Final modifications should be checked against the actual site, setbacks and local building regulations.
🔗 Explore More
Be the first to review “35×60 House Plan – 2100 Sqft Duplex” Cancel reply
Related products
-
House Plans
18.5×41 Feet House Plan
126.10$Original price was: 126.10$.6.27$Current price is: 6.27$.




Reviews
There are no reviews yet.