23×60 House Plan – West Facing 2BHK Rental
A 23-foot-wide plot may look limited at first, but the right planning can make every part of it count.
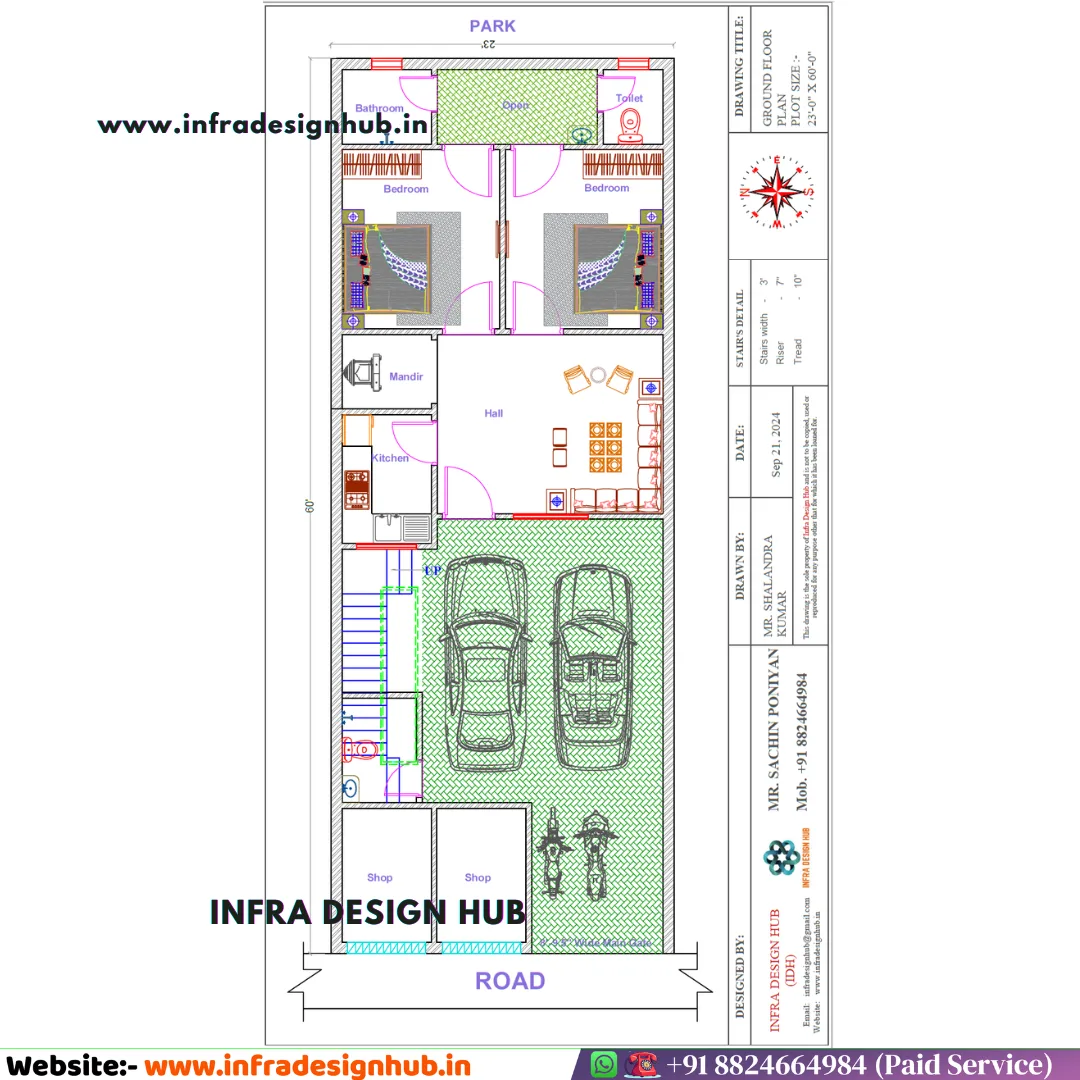
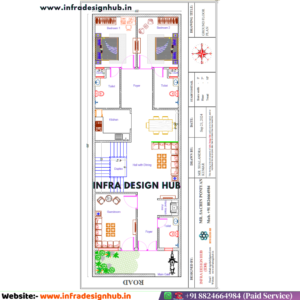
This 23×60 house plan is designed for a West Facing plot where the North side opens towards a park, giving the property an additional open edge at the rear. The Ground Floor combines two front-facing shops, parking and a 2BHK residential portion, while the First Floor is divided into two independent 2BHK portions with balconies.
With a clear G+1 house plan, the property can support different needs—commercial use at the front, personal living on the Ground Floor and separate rental possibilities upstairs. The overall arrangement keeps the practical character of Modern House Plans while making good use of the available plot.
📐 23×60 House Plan at a Glance
- 📏 Plot Size: 23 × 60 ft
- 📐 Plot Area: 1,380 Sq Ft
- 🏢 Floors: G+1 / 2 Floors
- 🧭 Facing: West Facing
- 🌳 North Side: Park
- 🏪 Ground Floor: 2 Shops + Parking + 2BHK
- 🏠 First Floor: 2 Independent 2BHK Portions
- 🌿 Balconies: First Floor
- 🛕 Mandir: Ground Floor
- 📁 Files: PDF + DWG
🏪 Ground Floor – Shops, Parking & 2BHK
The Ground Floor is planned to serve both business and residential needs without mixing the two unnecessarily.
Two shops are positioned towards the front, followed by parking and a separate 2BHK residential arrangement with a mandir. This makes the lower level useful for an owner who wants commercial activity at the front while keeping a living space within the same property.
Ground Floor Includes:
- 🏪 2 Shops
- 🚗 Parking
- 🛏️ 2 Bedrooms
- 🛋️ Hall
- 🍽️ Kitchen
- 🚿 Toilet
- 🛕 Mandir
- 🪜 Staircase
For a 23×60 House Plan, the long 60-foot plot depth allows the different functions to be arranged one after another, creating a clear division between the front commercial area and the residential space.
🏠 First Floor – Two Independent 2BHK Portions
The First Floor takes a different approach by dividing the residential space into two separate 2BHK portions.
Each portion has its own living arrangement, bedrooms, kitchen and toilet, with a balcony adding outdoor space to the upper level.
Each Portion Includes:
- 🛏️ 2 Bedrooms
- 🛋️ Hall / Living Area
- 🍽️ Kitchen
- 🚿 Toilet
- 🌿 Balcony
This setup works particularly well if the owner wants to rent both portions separately, or keep one for personal use while using the other as a rental unit.
🌳 West Facing Plot with a Park at the Rear
One of the notable features of this 23×60 West Facing House Plan is the open space towards the North side, where the plot has a park behind it.
That gives the rear side of the property an open outlook, while the West-facing orientation defines the main approach to the house. The park and facing information here are based on the supplied drawing; no additional Vastu claims have been assumed.
📁 PDF & DWG House Plan
The 23×60 house plan is available in PDF and DWG formats. The PDF is convenient for reviewing the complete layout, while the DWG file can be used for further CAD-based design work.
The DWG can also be customised or modified according to your specific requirements, subject to the scope of the requested changes.
🏡 Ready-Made House Plan Available Online
A ready-made plan can make the initial planning stage much easier when the plot size and requirements are already known.
This 23×60 house plan provides a complete starting layout with the Ground Floor shops, parking and 2BHK, along with two independent 2BHK portions on the First Floor.
For buyers comparing House Plans Online, this type of detailed floor plan makes it easier to review the arrangement and decide whether the design fits their intended use.
❓ Frequently Asked Questions
Q1. What is the plot size of this 23×60 house plan?
The plot measures 23×60 ft, giving a total plot area of 1,380 sq ft.
Q2. Is this a West Facing house plan?
Yes. This is a West Facing 23×60 house plan. The drawing also shows a park towards the North side of the plot.
Q3. What is included on the Ground Floor?
The Ground Floor includes 2 shops at the front, parking, a 2BHK residential portion, mandir and toilet.
Q4. How many 2BHK portions are provided on the First Floor?
The First Floor has two separate 2BHK portions, each with its own residential spaces and balcony.
Q5. Can the First Floor portions be rented separately?
Yes. Since the First Floor is divided into two independent 2BHK portions, they can be used separately for rental purposes or one portion can be used by the owner while the other is rented.
Q6. Are PDF and DWG files included with the house plan?
Yes. The package includes PDF and DWG files. The DWG can be customised or modified according to your specific requirements, subject to the scope of the requested changes.
🔗 Explore More





Reviews
There are no reviews yet.