40×30 House Plan – 1BHK + 3BHK
A 40×30 plot can feel quite different when the home is planned across two floors—one floor for everyday living, and another for a larger family setup.
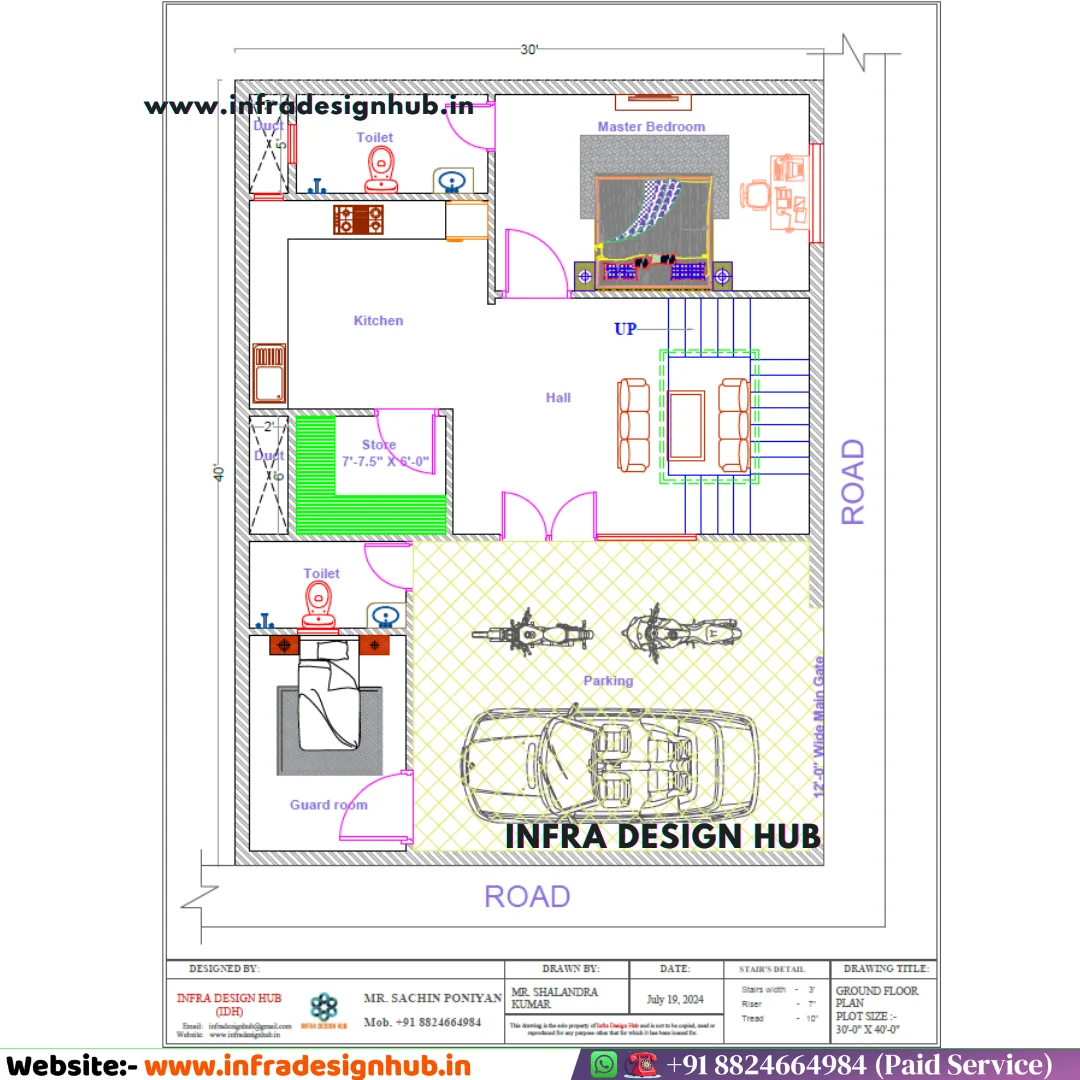
This 40×30 house plan uses a G+1 layout with parking and a compact 1BHK arrangement on the Ground Floor, along with a separate guard room and toilet. The First Floor expands into a 3BHK family layout with a balcony, giving the upper level more room for comfortable day-to-day living.
There’s nothing overly complicated about this 40×30 plot—just a practical 1,200 Sq Ft House Plan with the clean, straightforward feel of Modern House Plans.
📐 40×30 House Plan at a Glance
- 📏 Plot Size: 40 × 30 ft
- 📐 Plot Area: 1,200 Sq Ft
- 🏢 Floors: G+1 / 2 Floors
- 🛏️ Ground Floor: 1BHK
- 🛏️ First Floor: 3BHK
- 🚗 Parking: Available
- 🛏️ Guard Room: Ground Floor
- 🚿 Toilet: Ground Floor
- 🌿 Balcony: First Floor
- 📁 Files: PDF + DWG
- 🧭 Facing: Not Specified
🚗 Ground Floor – Parking with 1BHK
The Ground Floor is planned around the practical requirements of the lower level, starting with a dedicated parking area and a compact 1BHK arrangement.
Along with the residential spaces, a separate guard room and toilet are provided, giving the entrance level some additional utility without taking away from the main living areas.
Ground Floor Includes:
- 🚗 Parking
- 🛏️ 1 Bedroom
- 🛋️ Hall
- 🍽️ Kitchen
- 🚿 Toilet
- 🛏️ Guard Room
- 🪜 Staircase to First Floor
For a 40×30 House Plan with Parking, this arrangement keeps the Ground Floor useful for both family accommodation and supporting spaces.
🌿 First Floor – 3BHK with Balcony
The First Floor takes the main family accommodation upstairs, with a 3BHK layout and balcony.
The additional floor area allows the bedrooms and common living spaces to be arranged separately from the Ground Floor’s more compact 1BHK setup.
First Floor Includes:
- 🛏️ 3 Bedrooms
- 🛋️ Hall / Living Area
- 🍽️ Kitchen
- 🚿 Toilets
- 🌿 Balcony
- 🪜 Staircase Access
For anyone comparing 40×30 3BHK House Plans, this floor provides the larger family layout while keeping the Ground Floor available for the 1BHK and utility requirements.
📁 PDF & DWG House Plan
The complete 40×30 house plan is available in PDF and DWG formats. The PDF provides an easy reference for reviewing the floor arrangement, while the DWG can be used for further CAD-based design work.
The DWG file can also be customised or modified according to your specific requirements, subject to the scope of the requested changes.
🏡 A Ready-Made Plan for Online Review
Having the complete floor plan available before starting detailed design work makes it easier to understand the room arrangement and overall space distribution.
This 40×30 house plan provides the Ground Floor 1BHK, parking and guard room along with the First Floor 3BHK and balcony in one detailed drawing set.
The floor plan includes detailed room dimensions, making it easier to understand the exact size and arrangement of each space.
❓ Frequently Asked Questions
Q1. What is the plot size of this 40×30 house plan?
The plot measures 40×30 ft, giving a total plot area of 1,200 sq ft.
Q2. How are the two floors planned?
The Ground Floor has a 1BHK, parking, guard room and toilet, while the First Floor has a 3BHK layout with a balcony.
Q3. Is parking included in the Ground Floor?
Yes. A dedicated parking area is provided on the Ground Floor.
Q4. Can I buy this house plan online?
Yes. The 40×30 house plan is available for online purchase through Infra Design Hub and is provided in PDF and DWG formats, so you can access the complete drawing digitally and use the DWG file for further design work.
Q5. Is this house plan North, South, East or West facing?
The supplied drawing does not specify a cardinal direction. Therefore, a specific North/East/West/South-facing claim has not been assigned to this design.
Q6. What file formats are provided with this 40×30 house plan?
The plan is provided in PDF and DWG formats through Infra Design Hub. The DWG file can also be customised or modified according to your requirements, subject to the scope of changes.
🔗 Explore More






Reviews
There are no reviews yet.