20×60 House Plan – North West Corner 2BHK
A long plot doesn’t need a complicated plan—it just needs careful planning from front to back.
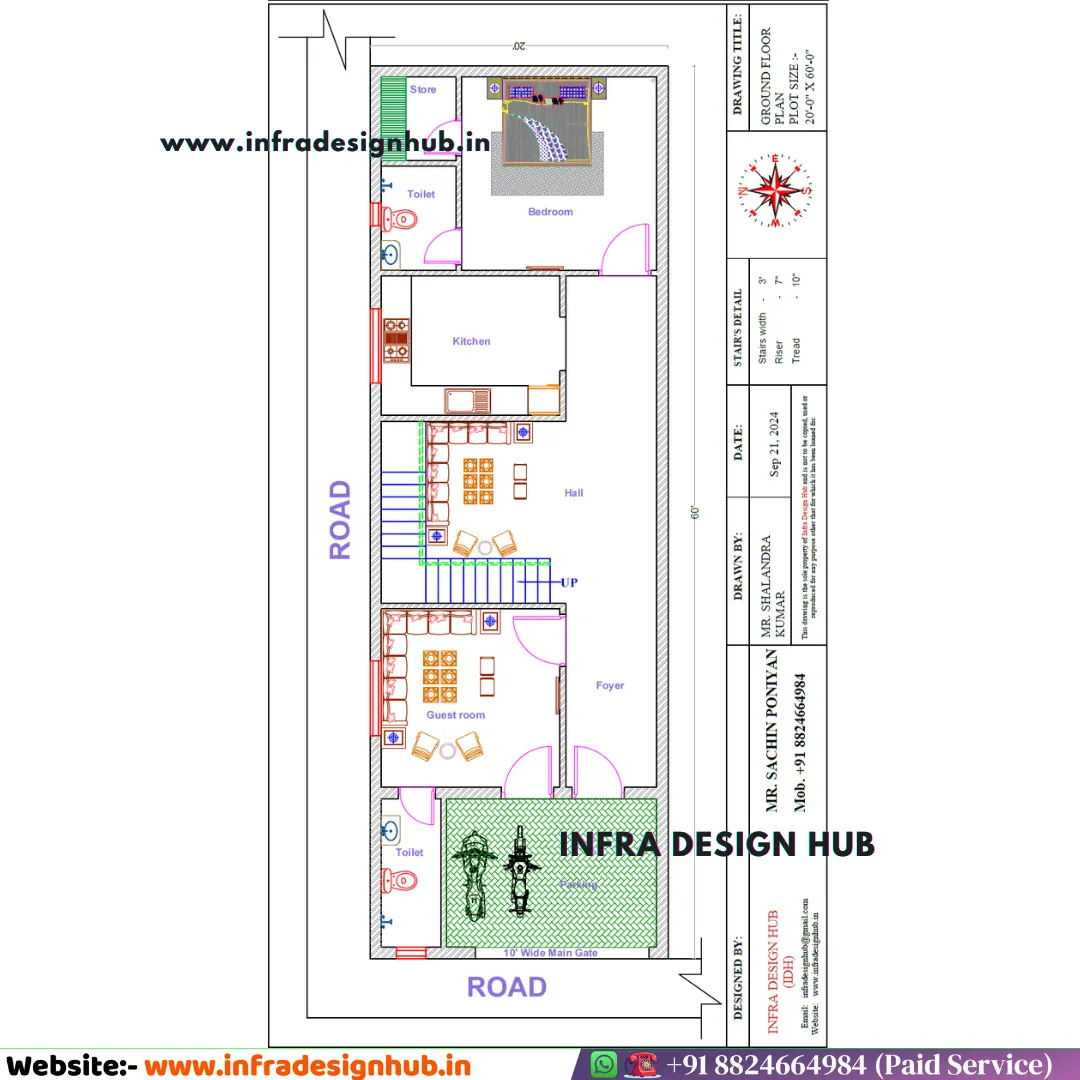
This 20×60 house plan is designed as a single-floor 2BHK home on a corner plot with roads on the North and West sides. The main entrance is positioned towards the West, with dedicated parking followed by the living spaces, kitchen and bedrooms.
With 1,200 sq ft of plot area, the layout keeps the home comfortable while making room for practical additions such as a guest room, store and clearly defined circulation spaces.
📐 20×60 House Plan at a Glance
- 📏 Plot Size: 20 × 60 ft
- 📐 Plot Area: 1,200 Sq Ft
- 🏠 Floors: Ground Floor / Single Floor
- 🛏️ Bedrooms: 2BHK
- 🚗 Parking: Available
- 🛋️ Guest Room: Available
- 🧭 Roads: North & West Side
- 🚪 Main Entry: West Side
- 📁 Files: PDF + DWG
🚗 Ground Floor – Parking & 2BHK
The plan starts with parking near the West-side entrance, followed by the main living areas of the home. The arrangement includes two bedrooms, a kitchen, hall and supporting spaces, along with a separate guest room and store.
Ground Floor Includes:
- 🚗 Parking
- 🛏️ 2 Bedrooms
- 🛋️ Hall
- 🍽️ Kitchen
- 🛌 Guest Room
- 🚿 Toilets
- 📦 Store
For a 20×60 House Plan with Parking, the long plot depth allows the spaces to be arranged in a comfortable sequence from the entrance towards the rear.
📁 PDF & DWG House Plan
The complete 20×60 house plan is available in PDF and DWG formats. The drawing includes detailed dimensions of the floor plan, allowing you to review the room sizes and overall arrangement clearly.
The DWG file can also be customised or modified according to your specific requirements, subject to the scope of the requested changes.
🏡 Choosing the Right House Plan
A long 20×60 plot needs a layout that uses its depth without making the home feel stretched or disconnected. This Ready-Made House Plan keeps the arrangement on a single floor, with parking near the West-side entrance followed by the living spaces, kitchen, bedrooms and supporting areas.
The North and West side roads add accessibility to the plot, while the West-side main entry gives the house a clear approach from the road. With its clean and functional arrangement, the design also fits naturally into Modern House Plans available as Online House Plans for residential projects.
❓ Frequently Asked Questions
Q1. What is the plot size of this 20×60 house plan?
The plot measures 20×60 ft, giving a total plot area of 1,200 sq ft.
Q2. Is this a 2BHK house plan?
Yes. The plan includes two main bedrooms, along with a hall, kitchen and supporting spaces.
Q3. Is this a ready-made house plan or can it be customised?
This is a ready-made house plan created for a 20×60 ft plot. You will receive the plan in PDF and DWG formats. Since the DWG file is provided, the drawing can also be customised or modified according to your specific requirements, such as room layout or other design changes, subject to the scope of the requested modifications.
Q4. Which sides have roads?
The drawing shows roads on the North and West sides of the plot.
Q5. Are detailed dimensions included?
Yes. The floor plan includes detailed dimensions for the rooms and other major spaces, along with PDF and DWG files.
Q6. Are PDF and DWG files included?
Yes. The house plan is supplied in PDF and DWG formats, with detailed dimensions shown on the drawing.
🔗 Explore More





Reviews
There are no reviews yet.