20×50 House Plan – 2BHK Duplex
A 20×50 plot can become a comfortable duplex when the two floors are planned as one connected home.
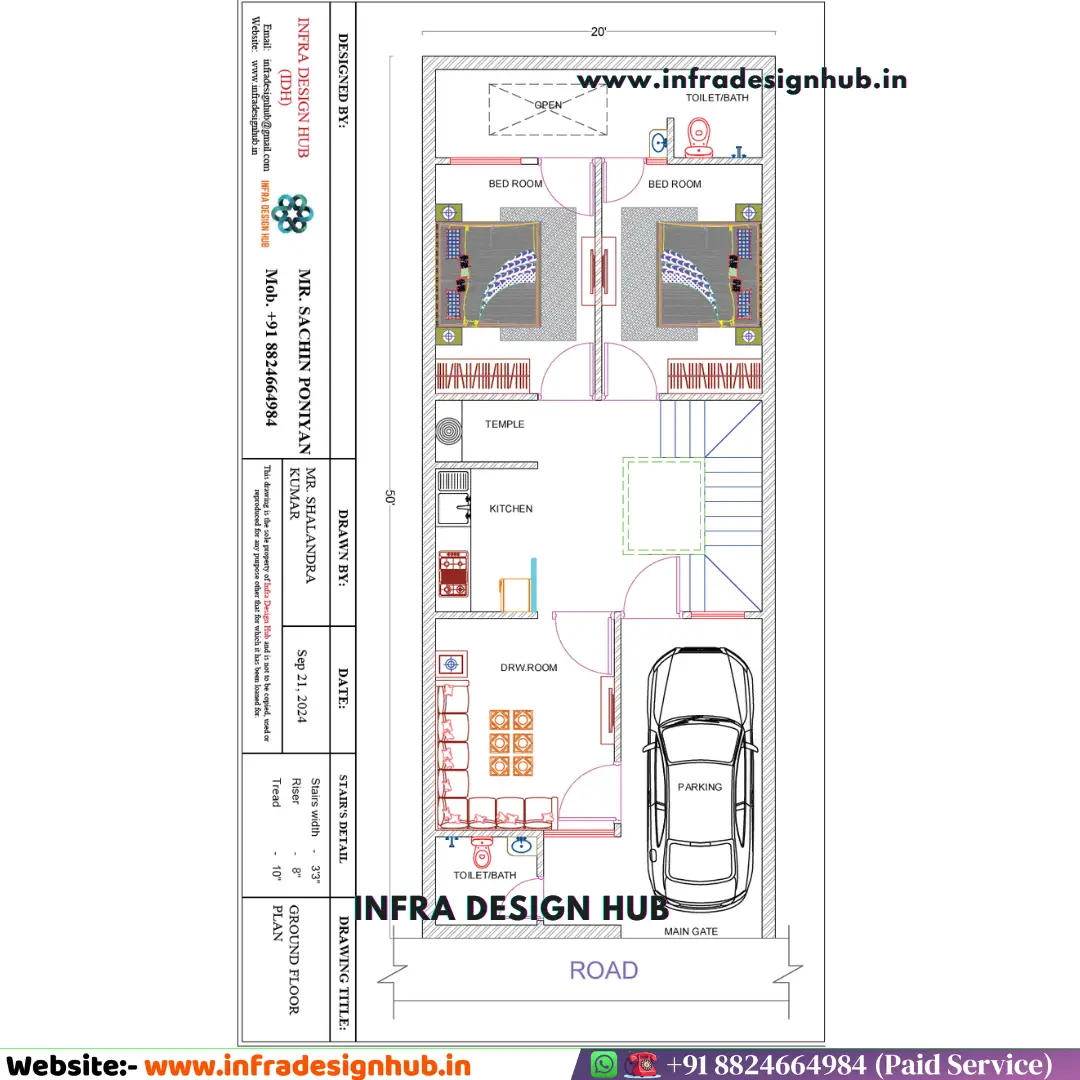
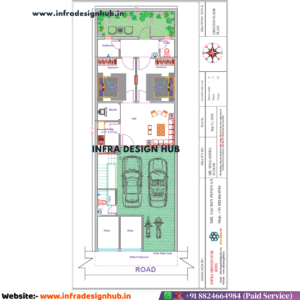
This 20×50 House Plan is designed for a 1,000 sq ft plot and uses a G+1 layout connected by an internal staircase. The Ground Floor focuses on everyday family living with parking, 2 bedrooms and a separate drawing room, while the First Floor adds another bedroom, hall, toilet, balcony and terrace.
Rather than trying to accommodate every requirement on one level, this 20×50 Duplex House Plan distributes the spaces across both floors, giving each part of the home a clear purpose.
📐 House Plan Details
- 🏡 Plot Size: 20×50 ft
- 📏 Plot Area: 1,000 Sq Ft
- 🏢 Configuration: G+1 Duplex
- 🛏️ Ground Floor: 2 Bedrooms
- 🛏️ First Floor: 1 Bedroom
- 🚗 Car Parking: Yes
- 🛋️ Drawing Room: Yes
- 🌿 Balcony: Yes
- 🌤️ Terrace: Yes
- 🪜 Internal Staircase: Yes
- 📄 File Formats: PDF + DWG
🚗 Ground Floor – 2BHK with Parking & Drawing Room
The Ground Floor forms the main residential level of the duplex. It combines parking with a complete 2BHK arrangement and a separate drawing room, making the lower floor suitable for regular family use as well as guests.
Ground Floor Includes:
- 🚗 Car Parking
- 🛏️ 2 Bedrooms
- 🛋️ Drawing Room
- 🍽️ Kitchen
- 🚿 Toilets
- 🪜 Internal Staircase
For a 20×50 House Plan with Car Parking, the arrangement keeps the essential family spaces together while leaving the drawing room as a separate area for visitors and formal gatherings.
The internal staircase connects this floor directly with the First Floor, maintaining the character of a single 20×50 Duplex House Plan rather than two independent residential portions.
🌿 First Floor – Bedroom, Hall, Balcony & Terrace
The First Floor extends the home with an additional bedroom and common living space. Instead of repeating the Ground Floor arrangement, this level provides extra accommodation along with outdoor areas.
First Floor Includes:
- 🛏️ 1 Bedroom
- 🛋️ Hall / Living Area
- 🚿 Toilet
- 🌿 Balcony
- 🌤️ Terrace
- 🪜 Internal Staircase Access
The balcony adds a little openness to the First Floor, while the terrace provides useful outdoor space. Combined with the internal staircase, the layout works as one connected 1000 Sq Ft House Plan with a simple Modern House Design.
📁 Ready-Made House Plan Available Online
This 20×50 House Plan is available as a ready-made drawing in PDF and DWG formats.
The drawings allow you to review the floor arrangement, room placement and dimensions before proceeding with further design development. The DWG file can also be customised or modified according to your specific requirements, subject to the scope of the requested changes.
For homeowners searching for House Plans Online, 20×50 House Plan PDF or 20×50 House Plan DWG, this provides a practical starting point for a 1,000 sq ft residential plot.
📦 Files Included
- 📄 PDF House Plan
- 📐 AutoCAD DWG File
- 📏 Detailed dimensions as shown in the drawing
- 🏢 Ground Floor + First Floor layout
❓ Frequently Asked Questions
Q1. What is the plot size of this 20×50 house plan?
The plot measures 20×50 feet, giving a total plot area of 1,000 sq ft.
Q2. Is this a duplex house plan?
Yes. This is a G+1 duplex house plan, with the Ground Floor and First Floor connected through an internal staircase as one residential unit.
Q3. What is included on the Ground Floor?
The Ground Floor includes car parking, 2 bedrooms, drawing room, kitchen, toilets and an internal staircase connecting to the First Floor.
Q4. What is included on the First Floor?
The First Floor includes 1 bedroom, hall/living area, toilet, balcony, terrace and staircase access.
Q5. Does the plan include car parking?
Yes. Car parking is provided on the Ground Floor.
Q6. Are PDF and DWG files included with the purchase?
Yes. The product includes PDF and AutoCAD DWG files. The DWG can be customised or modified according to your specific requirements, subject to the scope of the requested changes.
🔗 Explore More





Reviews
There are no reviews yet.