

Sale!


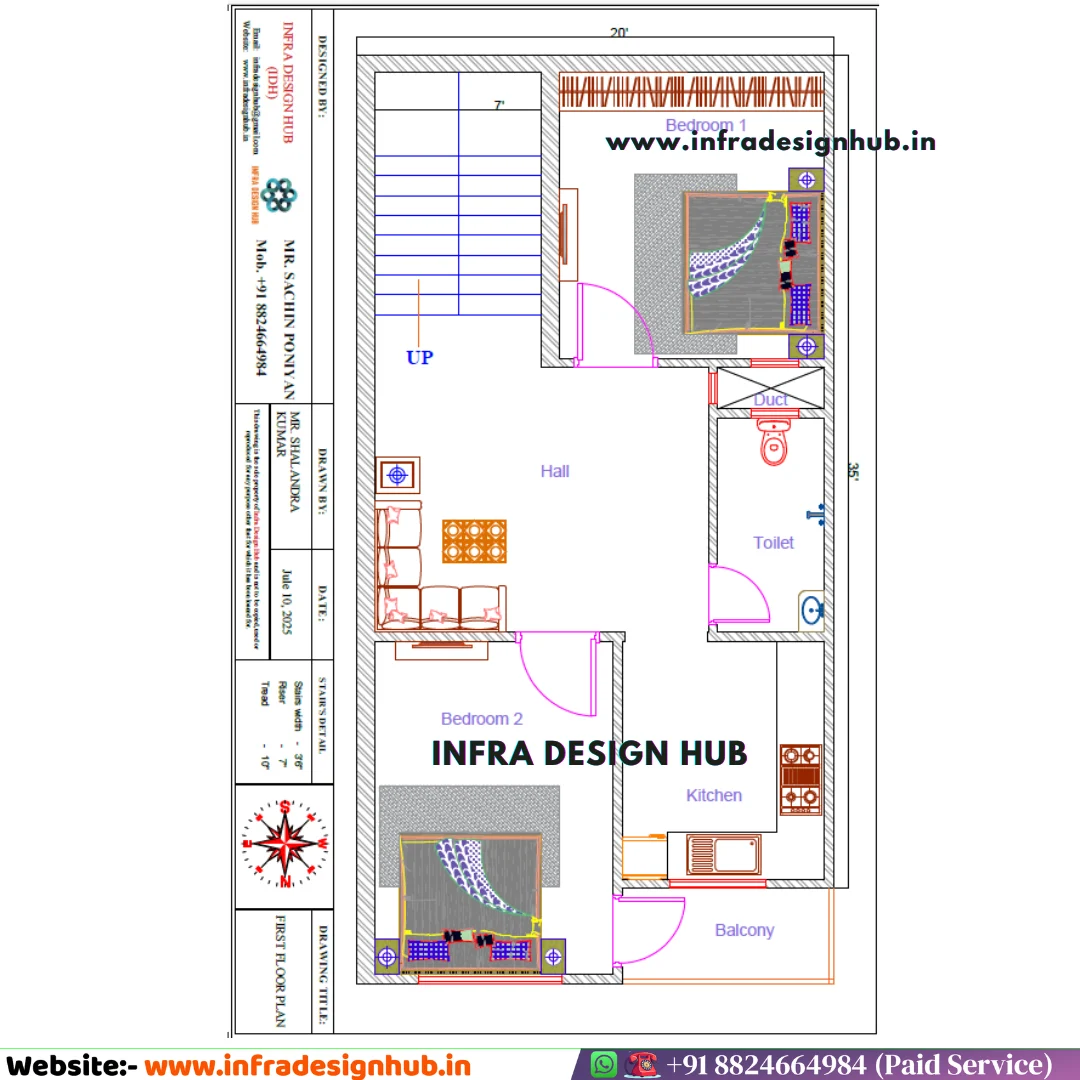
20×35 House Plan – North Facing 3BHK
94.57$ Original price was: 94.57$.6.27$Current price is: 6.27$.
20×35 house plan for a North Facing 700 sq ft plot, with parking and a bedroom on the Ground Floor and a 2BHK layout on the First Floor. 🏡
📐 20×35 ft | 700 Sq Ft Plot | North Facing
🏢 G+1 | 3 Bedrooms | 🚗 Car Parking
🛋️ Hall | 🍳 Kitchen | 🚿 2 Washrooms
📁 PDF + DWG
Category House Plans
20×35 House Plan – 700 Sq Ft North Facing 3BHK
A compact plot does not necessarily mean a compact lifestyle. With the right floor-wise planning, a 20×35 ft plot can accommodate a comfortable family home across two levels.
This 20×35 House Plan is designed for a 700 sq ft North Facing plot, with the Ground Floor kept simple with car parking, one bedroom and a washroom. The First Floor takes care of the main family accommodation with a 2BHK arrangement, hall, kitchen and washroom.
This G+1 Floor House Plan makes practical use of the 20×35 plot, with a simple layout that keeps the spaces well arranged across both floors. The clean planning gives this Modern House Plan a comfortable and functional character.
🏡 20×35 House Plan at a Glance
| Detail | Specification |
|---|---|
| Plot Size | 20 × 35 ft |
| Plot Area | 700 Sq Ft |
| House Type | North Facing 3BHK |
| Floors | Ground + First |
| Bedrooms | 3 |
| Bathrooms | 2 |
| Parking | Car Parking |
| Staircase | Internal |
| File Formats | PDF + DWG |
🚗 Ground Floor Plan
The Ground Floor is kept focused on the essential requirements of the lower level, with parking taking the front portion and a bedroom placed behind it.
It includes:
- Car Parking
- 1 Bedroom
- 1 Washroom
- Internal Staircase
The ground-floor bedroom can be useful for parents, guests or family members who prefer accommodation on the lower level.
With a 20-foot frontage, keeping this level relatively straightforward helps maintain usable circulation while providing the necessary parking and residential space.
🛏️ First Floor Plan
The First Floor provides the main family accommodation and carries the larger part of the residential layout.
It includes:
- 2 Bedrooms
- Hall / Living Area
- Kitchen
- 1 Washroom
- Internal Staircase Connection
The two bedrooms create the private portion of the upper floor, while the hall and kitchen form the shared family space.
Together with the Ground Floor bedroom, the arrangement gives this 20×35 3BHK House Plan three bedrooms across two floors without overcrowding a single level.
🧭 North Facing 20×35 House Plan
The supplied drawing is planned for a North Facing 20×35 ft plot, giving a total plot area of 700 sq ft.
A 20-foot-wide plot requires careful placement of rooms, staircase and circulation. This layout uses the two-floor configuration to distribute the accommodation, allowing the Ground Floor to handle parking and one bedroom while the First Floor carries the main 2BHK setup.
The detailed dimensions marked on the drawing also make it easier to review the room sizes and overall arrangement before proceeding with further planning.
📐 700 Sq Ft House Plan with Two-Floor Planning
A 700 Sq Ft House Plan can work well when the available footprint is distributed intelligently across multiple floors.
Here, the Ground Floor serves the practical requirements of parking and additional accommodation, while the First Floor becomes the primary family living level. This gives both floors a clear role instead of trying to fit the entire home into one compact footprint.
The layout is also relevant for searches such as 20×35 House Floor Plan, 20×35 2 Floor House Plan, 20×35 House Design and 20×35 House Plan with Car Parking.
📁 What You Receive
Your purchase includes the complete house plan in PDF and DWG formats.
PDF Floor Plan
The PDF makes it convenient to view, save and share the drawing across desktop and mobile devices.
DWG Drawing File
The AutoCAD DWG file is useful for CAD-based viewing and professional review. It can also be customised or modified according to your specific requirements, subject to the scope of the requested changes.
Files Included: PDF + DWG
🏡 Ready-Made House Plan Available Online
A ready-made plan can provide a useful starting point when you already know the plot dimensions and want to see how the available space can be organised.
This 20×35 house plan is available for online purchase through Infra Design Hub in PDF and DWG formats. You can review the floor-wise arrangement and dimensions digitally before taking the design forward for site-specific requirements.
The collection also includes Ready-Made House Plans and other residential layouts covering different plot sizes and configurations.
❓Frequently Asked Questions
Q1. What is the plot area of this 20×35 house plan?
👉 A 20 × 35 ft plot has a total area of 700 sq ft.
Q2. Is this a North Facing house plan?
👉 Yes. The supplied drawing is designed as a North Facing 20×35 house plan.
Q3. How are the bedrooms arranged on the two floors?
👉 The Ground Floor has 1 bedroom, while the First Floor has 2 bedrooms, giving a total of 3 bedrooms across the two floors.
Q4. What is included on the Ground Floor?
👉 The Ground Floor includes car parking, 1 bedroom, 1 washroom and an internal staircase.
Q5. What is included on the First Floor?
👉 The First Floor includes 2 bedrooms, hall/living area, kitchen, washroom and staircase access.
Q6. Are PDF and DWG files included with the purchase?
👉 Yes. You receive the PDF and AutoCAD DWG files. The DWG can be customised or modified according to your specific requirements, subject to the scope of the requested changes.
🔗 Explore More
Be the first to review “20×35 House Plan – North Facing 3BHK” Cancel reply
Related products
-
House Plans
45.5×52.5 Feet House Plan
126.10$Original price was: 126.10$.6.27$Current price is: 6.27$.



Reviews
There are no reviews yet.