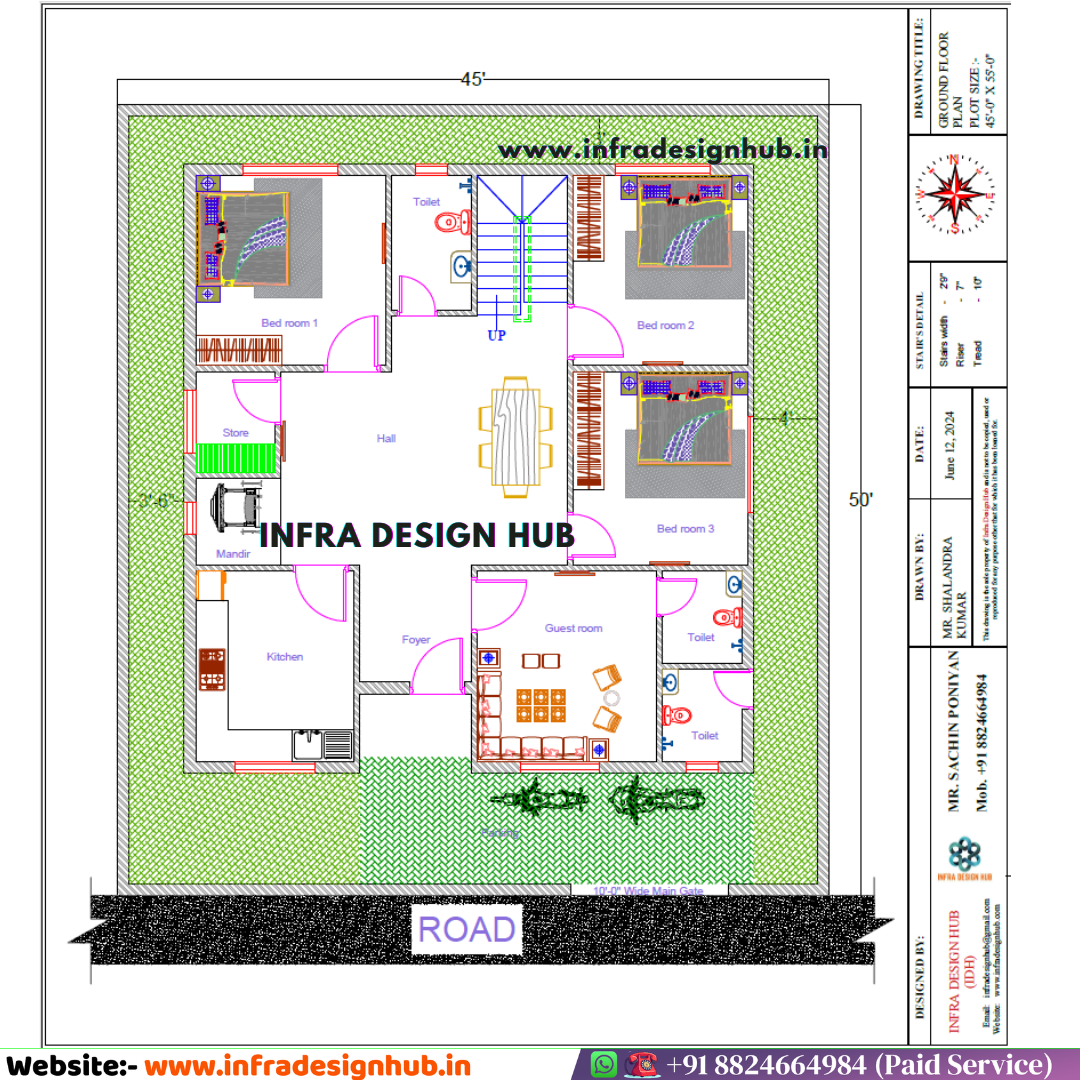
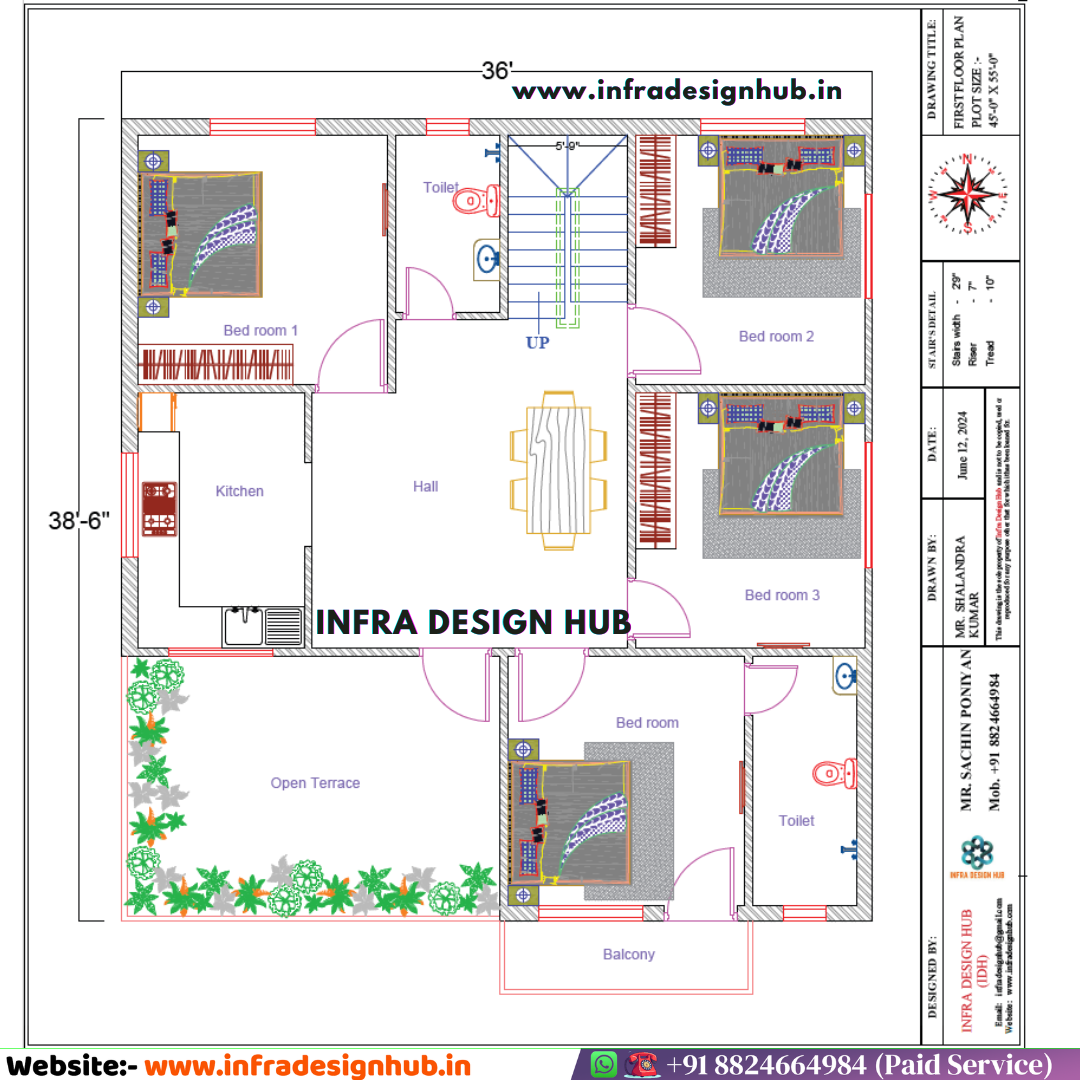
45×50 Sqft Floor Plan Design
This 45×50 Sqft Floor Plan is specially designed for narrow residential plots, ensuring maximum space utilization, proper ventilation, and functional room planning.
With a total built-up area of approximately 2250 sqft (around 250 gaj), this plan features a practical 8BHK House Layout suitable for modern small-family living.
🔹What’s Included in This Package?
✔️ Detailed 45×50 Sqft House Plan (≈2250 Sqft / 250 Gaj)
✔️ Room-wise Dimensions & Layout
✔️ Efficient 8BHK House Layout
✔️ Kitchen Layout with Utility Space
✔️ Bedroom & Toilet/Bathroom Planning
✔️ Staircase Provision
✔️ Proper Ventilation & Natural Light Planning
🔹 Why Choose Our 45×50 Sqft House Plans?
⭐ Perfect for 45 ft wide narrow plots
⭐ Efficient planning within 2250 sqft area
⭐ Ideal for small families and rental units
⭐ Suitable for self-use or investment properties
⭐ Designed as per Indian residential requirements
❓ FAQs
Q1. What is the total area of this floor plan?
👉 The total built-up area is 2250 sqft (250 gaj).
Q2. Is this plan suitable for narrow plots?
👉 Yes, it is specially designed for 45 ft wide residential plots.
Q3. Can this plan be modified?
👉 Yes, the AutoCAD file is editable .
.
📥 Instant Download Now – Get a professionally designed 45×50 Sqft House Plan (250 Gaj) G+1 House Plan with 8BHK from Infra Design Hub and build a spacious, future-ready home with confidence.
Along with this
house plan, if you’re interested in our
Top 50 2D House Plan Bundle,
Structural Drawing Templates, or
Working Drawing Templates,
CLICK HERE for more details.
.
Terms & Conditions:
- Plans will be provided in PDF & .dwg form.
- These Plans is for personal use only. Redistribution, resale, or sharing of the Plans in any form is strictly prohibited.
- Amount once paid will not refund.
- All The Dimensions are in Feet- Inch.






Reviews
There are no reviews yet.