15×30 House Plan – West Facing 1BHK
What if a 15×30 plot could give you more than just a compact home? The right floor planning can make a small footprint work surprisingly well.
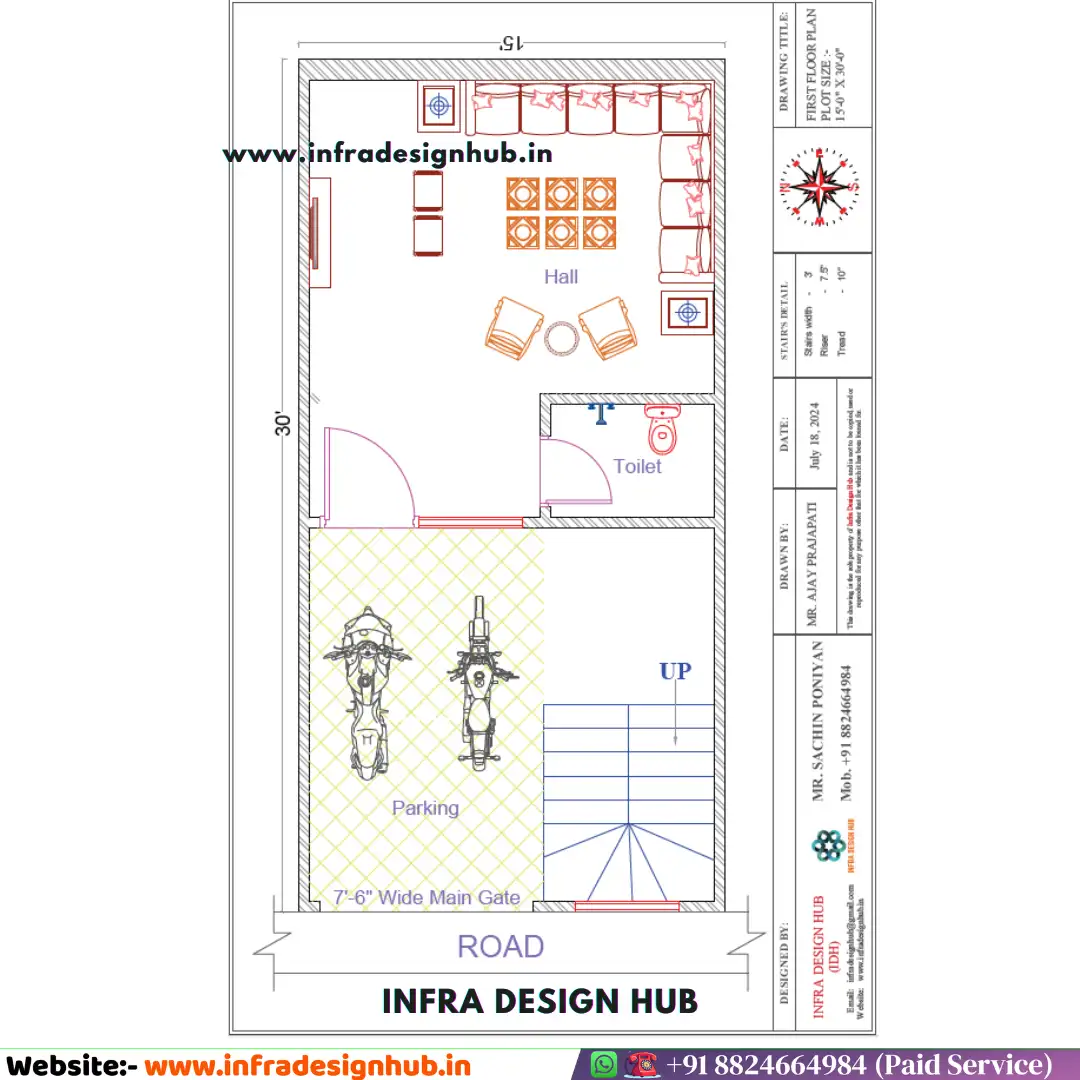
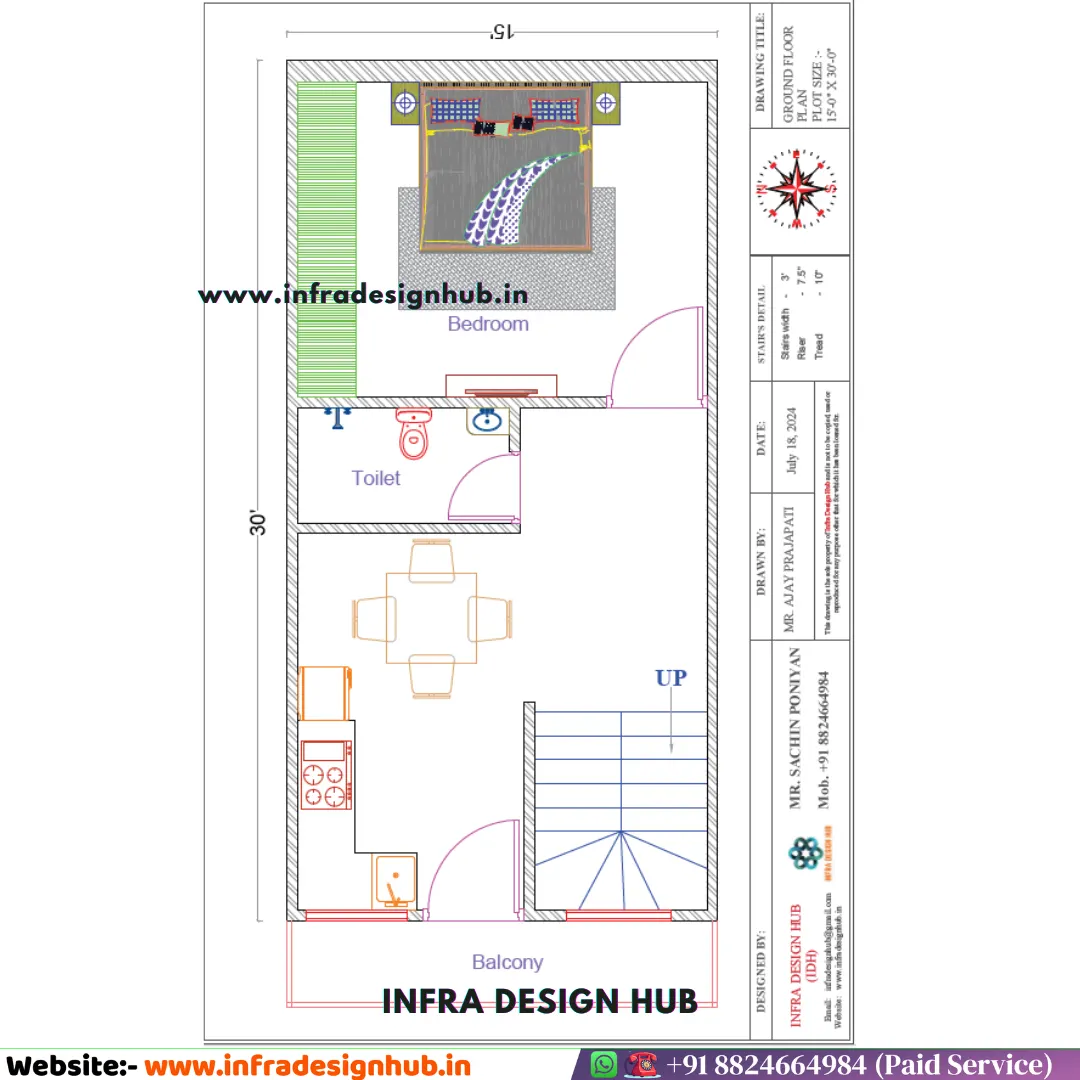
This 15×30 House Plan covers a 450 sq ft plot and is planned across two floors. The Ground Floor is kept for parking, a guest room and toilet, while the First Floor has the main 1BHK with a hall, kitchen, bedroom, toilet and balcony.
The result is a simple arrangement for a narrow plot—guests and parking can be handled on the lower level, while the First Floor remains the main private living space. As a West Facing House Plan, the entry and overall circulation are arranged from the West side
📐 15×30 House Plan at a Glance
- 📏 Plot Size: 15×30 ft
- 📐 Plot Area: 450 Sq Ft
- 🏢 Configuration: G+1
- 🧭 Facing: West Facing
- 🛏️ Main Home: 1BHK
- 🚗 Ground Floor Parking
- 🛋️ Ground Floor Guest Room
- 🚿 Toilets on Both Floors
- 🌿 First Floor Balcony
- 📁 PDF + DWG Files
🚗 Ground Floor – Parking with Guest Room
The Ground Floor keeps things simple, with parking at the front and a guest room with toilet behind it. This straightforward arrangement gives the lower level a practical character often seen in Modern House Plans, while keeping the main living space upstairs.
Ground Floor Includes:
- 🚗 Car Parking
- 🛋️ Guest Room
- 🚿 Toilet
- 🪜 Staircase to First Floor
For a 15×30 House Plan with Parking, this is a useful way to keep the Ground Floor functional without trying to overcrowd it with the complete residential layout.
🏡 First Floor – Compact 1BHK with Balcony
The First Floor is planned as the main 1BHK living space, with a bedroom, hall, kitchen, toilet and balcony. The layout keeps the essential spaces together, making it a practical 15×30 1BHK House Plan for a compact plot.
First Floor Includes:
- 🛏️ 1 Bedroom
- 🛋️ Hall / Living Area
- 🍳 Kitchen
- 🚿 Toilet
- 🌿 Balcony
- 🪜 Staircase Access
🧭 West Facing 15×30 House Design
The West Facing orientation is one of the defining characteristics of this layout. The main approach and entrance arrangement are planned from the West side, with the internal spaces extending through the 30-foot depth of the plot.
Because the plot is only 15 feet wide, the planning focuses on keeping the circulation simple and avoiding unnecessary passages. This gives the 15×30 West Facing House Plan a straightforward residential layout that is easier to understand from the drawing.
📁 PDF & DWG House Plan
The complete 15×30 House Plan is available in PDF and DWG formats. The PDF can be used for easy viewing and reference, while the DWG file provides the CAD drawing for further design work.
The DWG file can be customised or modified according to your specific requirements, subject to the scope of the requested changes.
🏠 A Ready-Made Plan for a Compact Plot
For a small plot, starting with a ready-made layout can save considerable planning time. This design already establishes the relationship between parking, guest accommodation, staircase and the First Floor 1BHK.
The plan is available online with PDF and DWG files, giving you a clear drawing to review before taking the design forward. It fits naturally within the practical side of Ready-Made House Plans, particularly for compact 15×30 residential plots.
Frequently Asked Questions
Q1. What is the plot size of this 15×30 house plan?
This house plan is designed for a 15×30 ft plot, giving a total plot area of 450 sq ft.
Q2. Is this a West Facing 15×30 house plan?
Yes, this is a West Facing 15×30 house plan, with the main entry planned from the West side.
Q3. What is the Ground Floor layout?
The Ground Floor includes car parking, a guest room, toilet and staircase access to the First Floor.
Q4. What is included in the First Floor 1BHK?
The First Floor includes 1 bedroom, hall, kitchen, toilet and balcony, making it the main residential floor of the house.
Q5. Is parking available in this 15×30 house plan?
Yes, parking is provided on the Ground Floor near the entrance, along with the guest room and toilet.
Q6. Are PDF and DWG files included with the house plan?
Yes, the 15×30 house plan is provided in PDF and DWG formats. The DWG can be customised or modified according to your specific requirements, subject to the scope of the requested changes.
🔗 Explore More






Reviews
There are no reviews yet.