🏡 25×42 House 3D Model – Complete 1,050 Sq. Ft. Home Design
What does a 1,050 sq. ft. home look like when the floor plan is developed into a complete architectural model? This 25×42 House 3D Model gives you a closer look at the house as a designed space — from its exterior form and elevation to the interiors and terrace.
Based on a 25×42 ft plot, the model is useful for studying the architectural arrangement, preparing presentation views and working with the design files for your own project requirements.
📦 What’s Inside the Package?
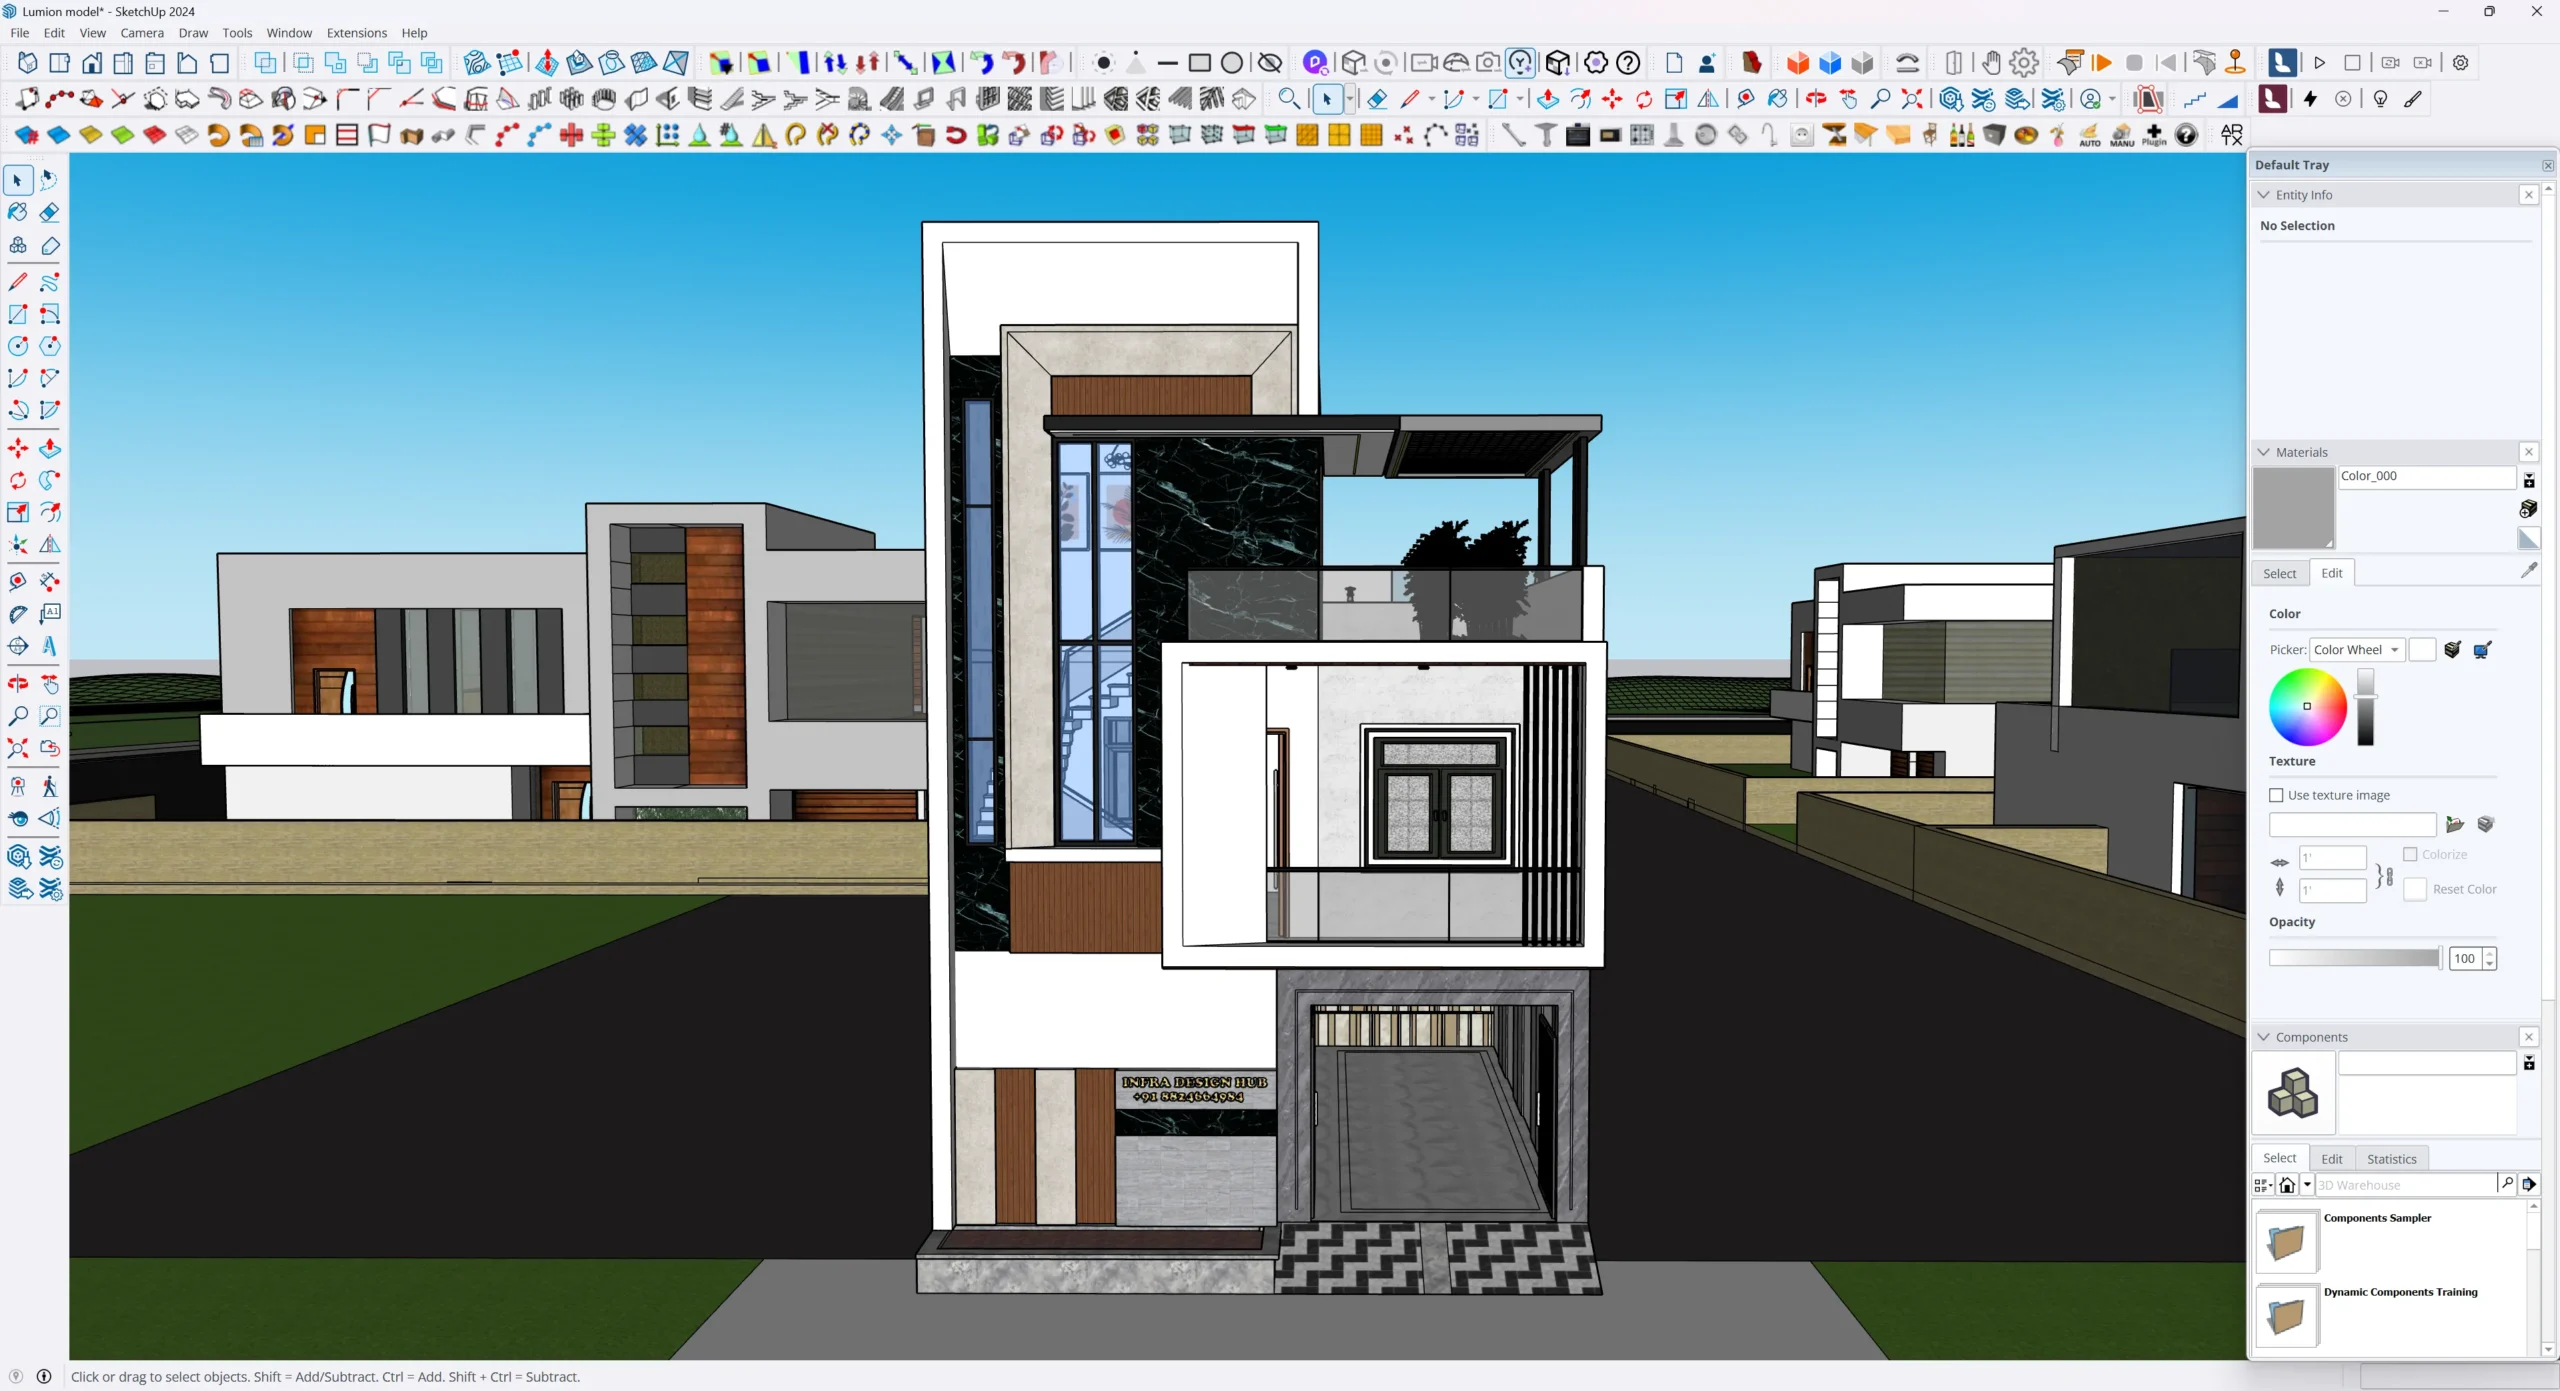
🔹 SketchUp Model (.SKP) – Work with the actual 3D house model in SketchUp.
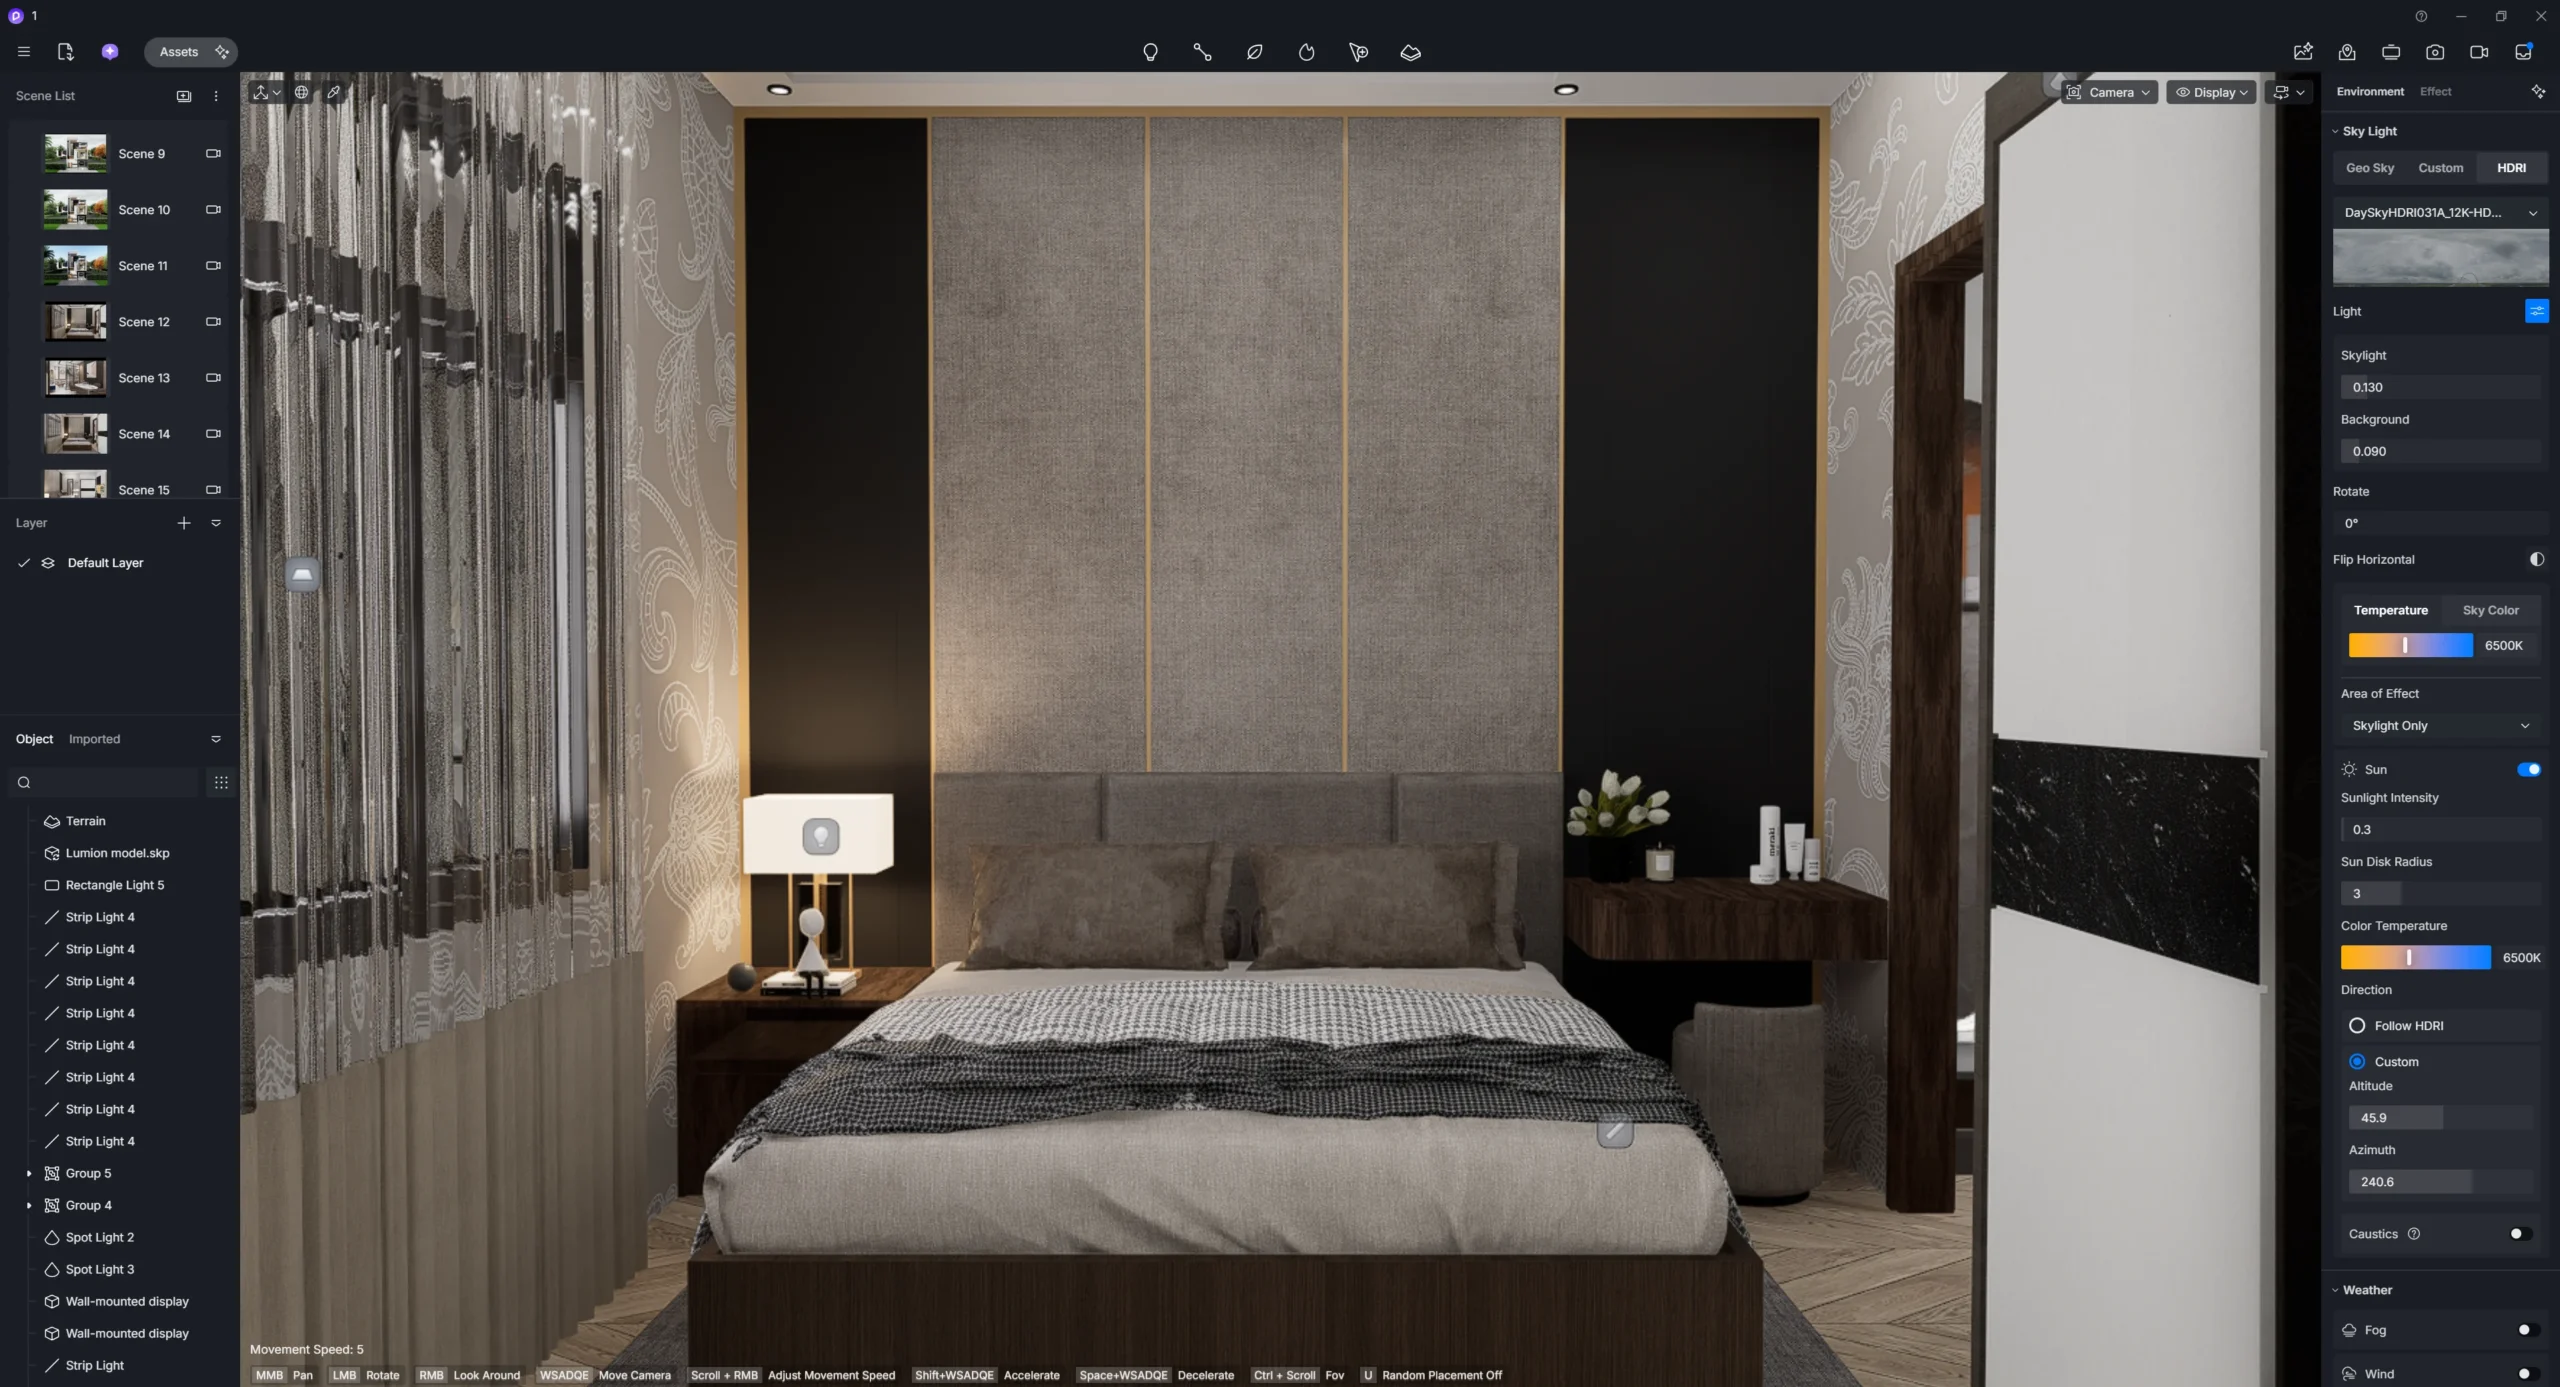
🔹 D5 Render Project – Use the project for realistic visualization and 3D Architectural Rendering.
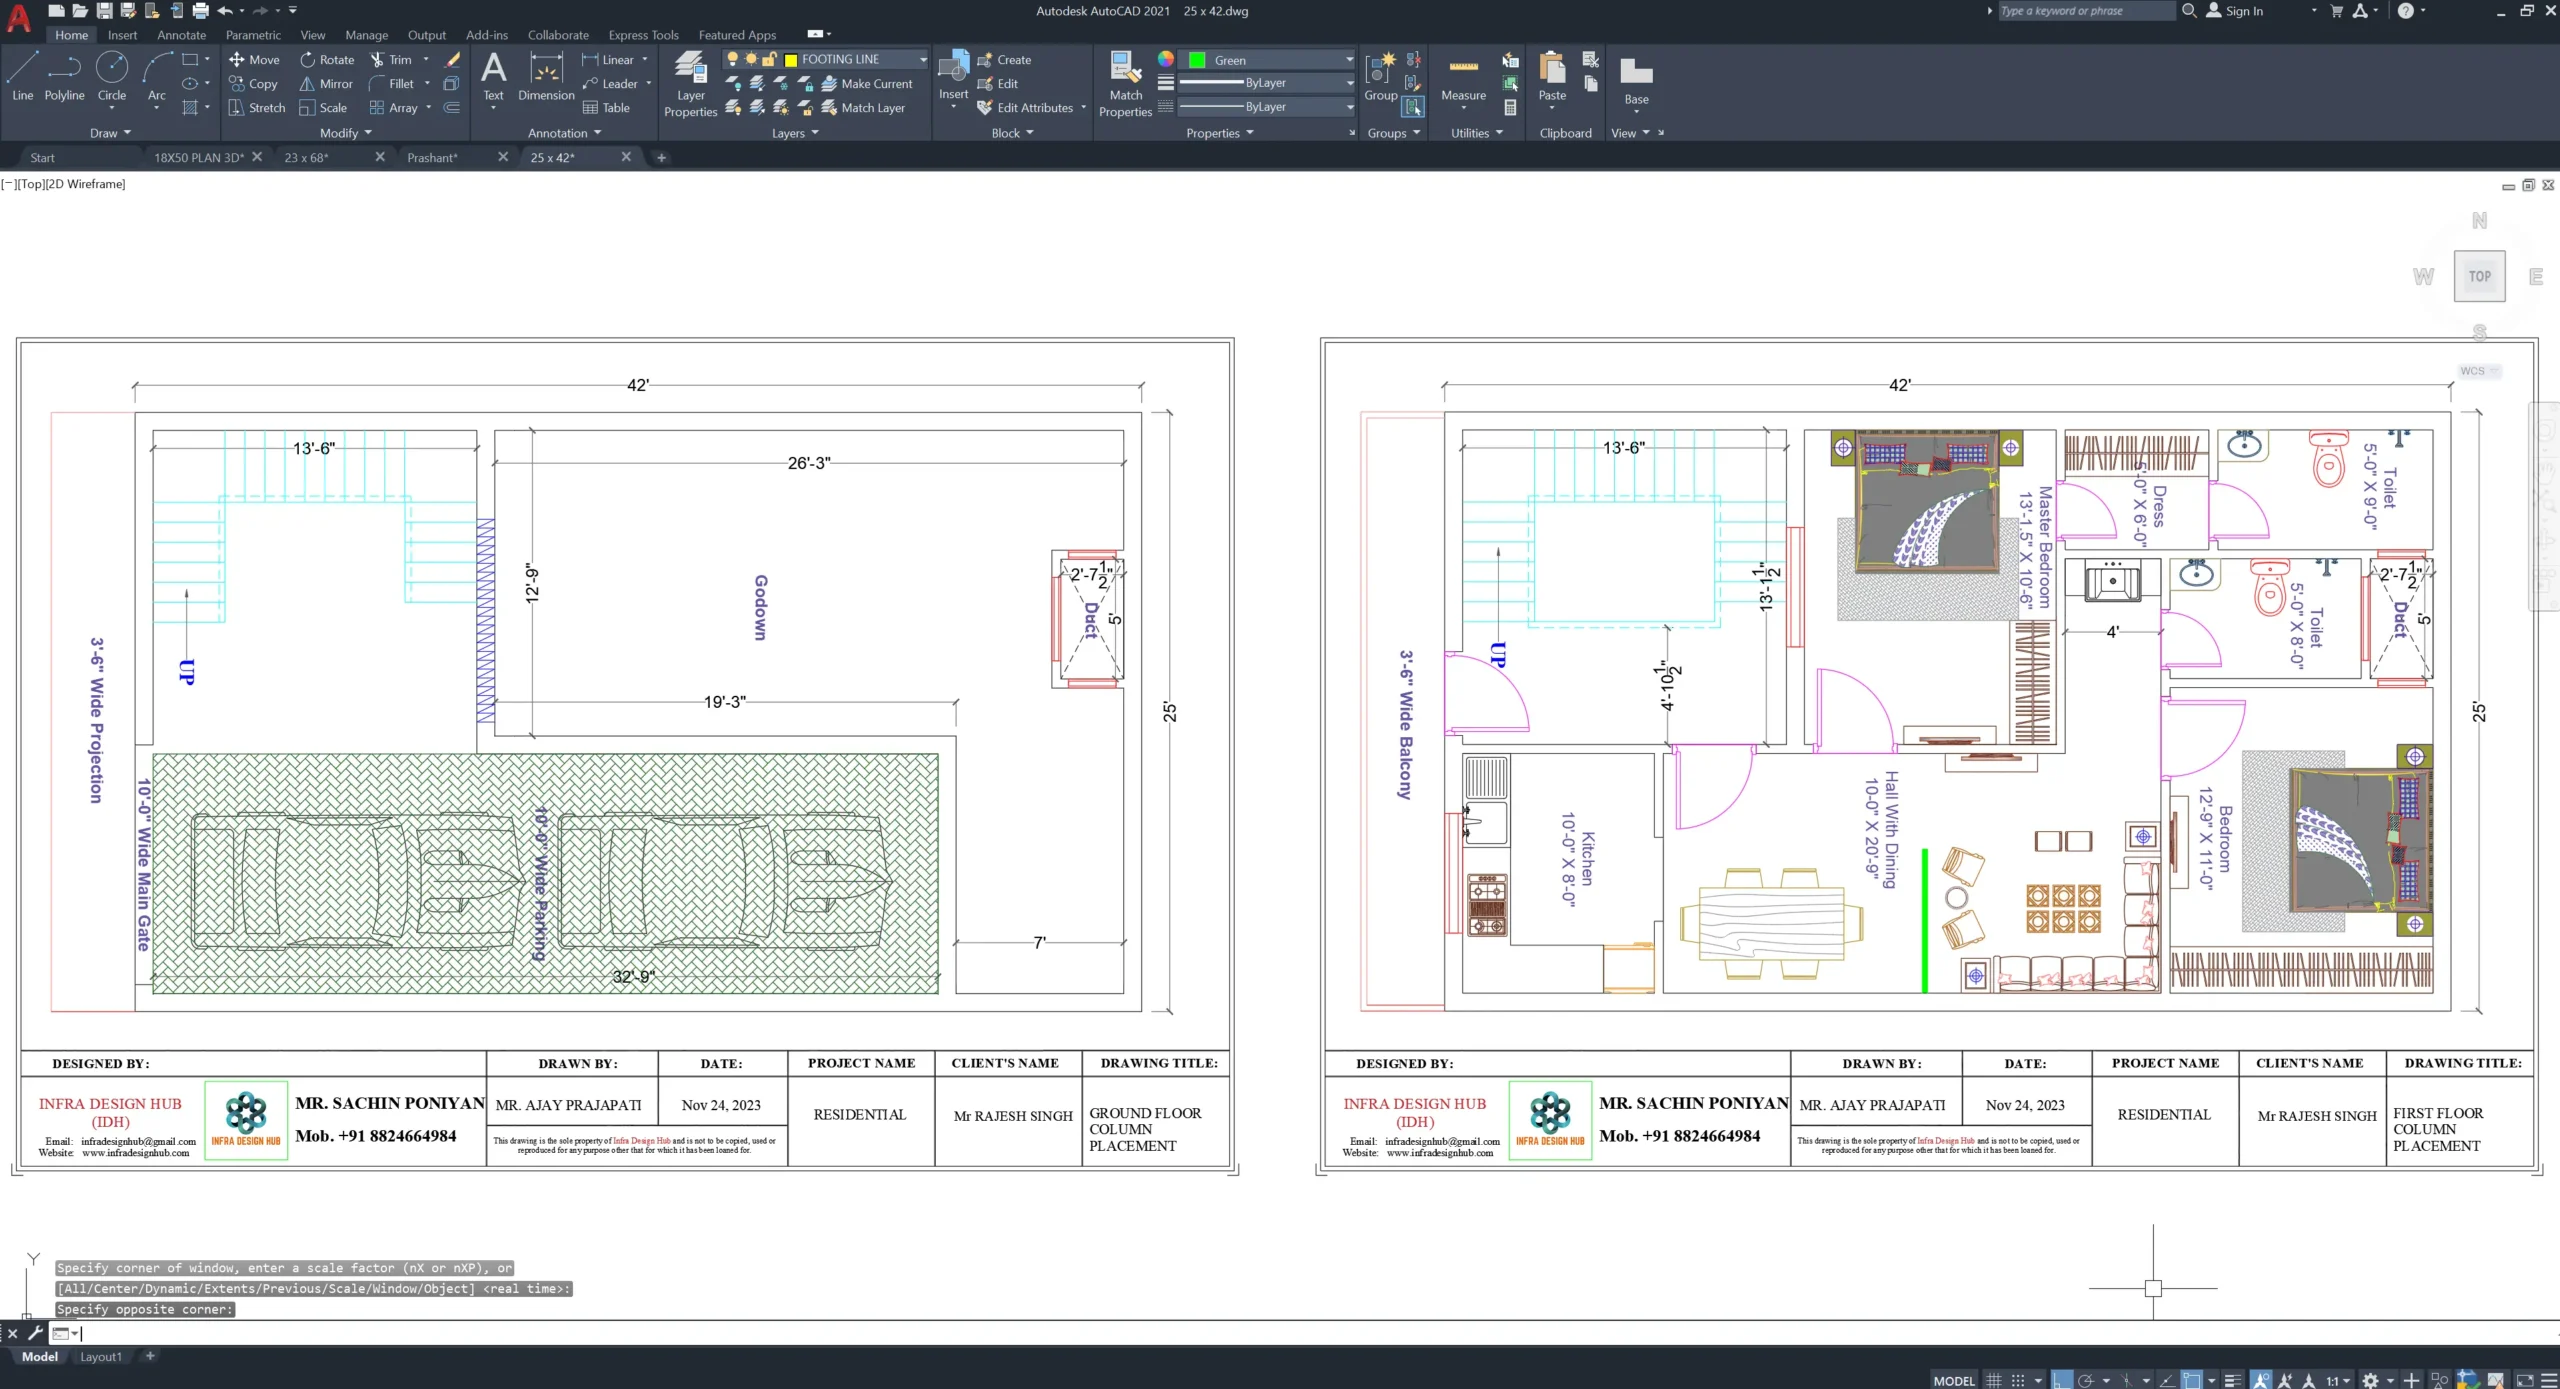
🔹 AutoCAD House Plan (.DWG) – Included for viewing and design reference.
The 3D model covers the exterior and house elevation, interior spaces and terrace gardening design, while the DWG provides the corresponding 2D planning reference.
📐 Work with the Actual SketchUp Model
The SketchUp House Model gives you the 3D project itself, allowing you to open the design in SketchUp and inspect the model from different viewpoints.
For an architect, civil engineer or 3D designer, this is particularly useful when a static image isn’t enough and you need to work directly with the architectural model.
🎨 Create Architectural Views with D5
The D5 Render Project gives you a starting point for producing rendered views of the 25×42 house.
You can work with the project to create your own camera views and presentation visuals for 3D Architectural Rendering, design discussions or client presentations.
📄 Keep the 2D Plan with the 3D Design
The included AutoCAD DWG House Plan gives you the 2D side of the project.
Keeping the 25×42 House Plan together with the 3D model makes it easier to relate the planned layout to the architectural form shown in the model.
👷 Who Can Use This House 3D Model?
This 25×42 House 3D Model can be useful for:
🔸 Architects & architectural firms
🔸 Civil engineers
🔸 3D visualizers & designers
🔸 Interior designers
🔸 Architecture & civil engineering students
🔸 Homeowners looking for a 25×42 house design reference
🔸 Professionals preparing client presentations
❓ Frequently Asked Questions
1. What files are included with the 25×42 House 3D Model?
The package includes the SketchUp (.SKP) 3D Model, D5 Render Project and AutoCAD (.DWG) House Plan.
2. What is the plot area of a 25×42 house?
A 25×42 ft plot has an area of 1,050 sq. ft.
3. Does the 25×42 3D Model include both interior and exterior design?
Yes. The model includes an Exterior 3D Model with the house elevation as well as an Interior 3D Model covering the designed indoor spaces.
4. Can I create my own renders from the included D5 project?
Yes. The D5 Render Project provides the project setup for creating architectural views and 3D Architectural Rendering according to your presentation requirements.
🔗 Explore More






Reviews
There are no reviews yet.