35×40 House Plan – 1400 Sqft 5BHK Floor Plan
A 35×40 plot can do more than just fit the essentials—it can create a home with room for family, guests and everyday living. 🏡
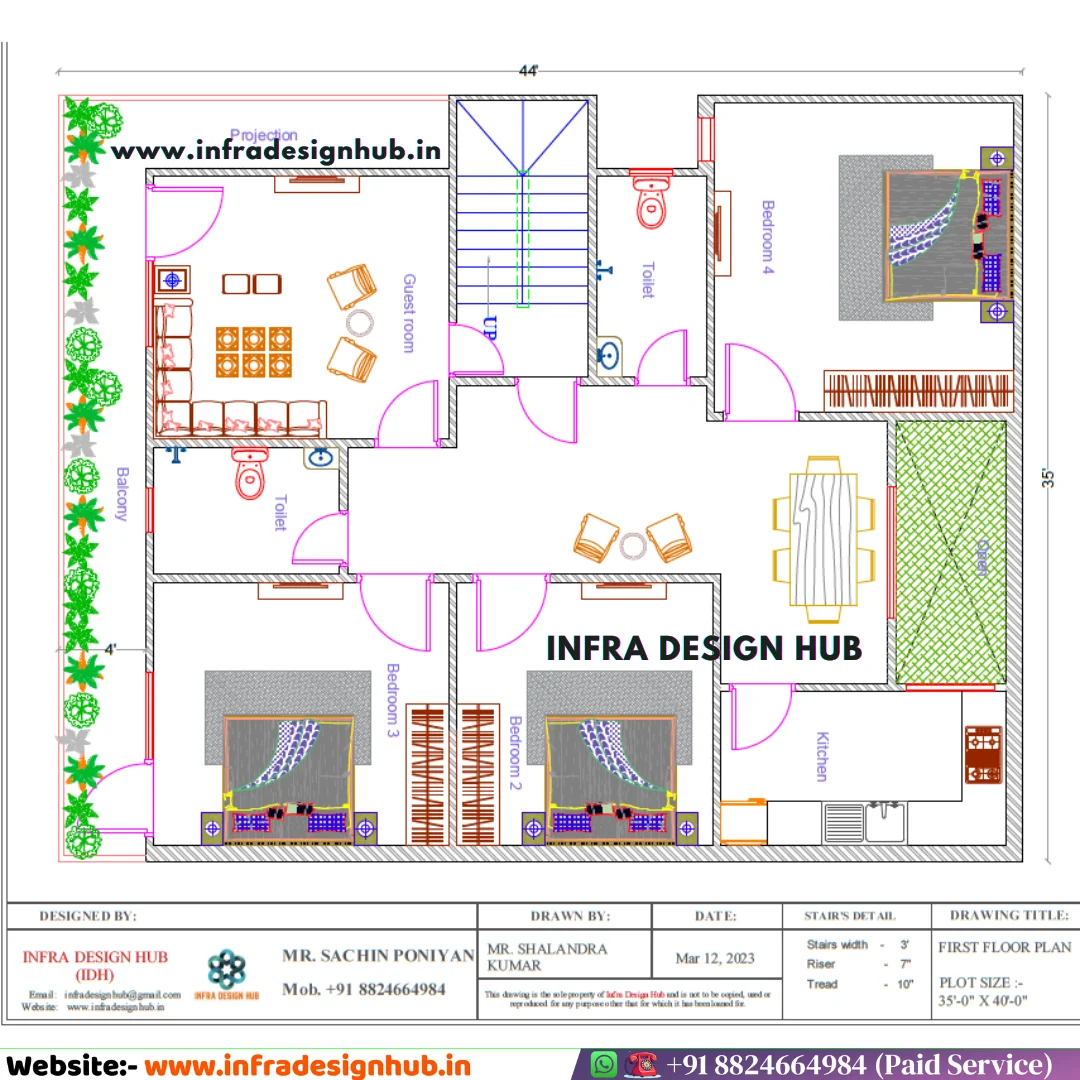
This 35×40 house plan uses two floors to give each level a clear purpose. The Ground Floor combines parking with a practical 2BHK arrangement, while the First Floor adds three bedrooms, a separate guest room and a balcony for additional flexibility.
With 1,400 sq ft of plot area, the layout brings together the kind of planning people often look for in Modern House Plans—comfortable family spaces, useful separation between floors and enough room to accommodate guests without compromising the main bedrooms.
🏡 35×40 House Plan at a Glance
- 📐 Plot Size: 35 × 40 ft
- 📏 Plot Area: 1,400 Sq Ft
- 🏢 Floors: G+1 / 2 Floors
- 🛏️ Bedrooms: 5
- 🏠 Ground Floor: 2BHK + Parking
- 🛋️ First Floor: 3 Bedrooms + Guest Room + Balcony
- 📁 Files: PDF + DWG
- 🧭 Facing: Not specified
🚗 Ground Floor – 2BHK with Parking
The Ground Floor keeps things simple and functional, starting with car parking at the front and a comfortable 2BHK layout behind it.
Ground Floor Includes:
- 🚗 Car Parking
- 🛏️ 2 Bedrooms
- 🛋️ Living / Hall Area
- 🍽️ Kitchen & Dining Space
- 🚿 Washroom
- 🪜 Staircase to First Floor
For a 35×40 House Plan with Car Parking, this arrangement makes good use of the lower floor without trying to fit too many functions into the same space.
🌿 First Floor – 3 Bedrooms with Guest Room
The First Floor gives the house the extra space that a growing family often needs. Along with 3bhk, it includes a separate guest room, so visitors can stay comfortably without taking away from the family’s regular bedroom space.
First Floor Includes:
- 🛏️ 3 Bedrooms
- 🛌 Separate Guest Room
- 🛋️ Living / Common Area
- 🍽️ Kitchen with Dining
- 🚿 Washroom
- 🌿 Balcony
For a 35×40 5 Bedroom House Plan, this upper-floor arrangement adds more flexibility to the home. The three bedrooms can serve the family, while the guest room remains available whenever friends or relatives stay over.
The balcony also gives the First Floor a useful outdoor space, adding a little openness to the upper-level living areas without taking away from the indoor accommodation.
📁 PDF & DWG Files
The house plan is provided in PDF and DWG formats, giving you both an easy-to-view drawing and a CAD-based file for further design work.
The DWG can be customised or modified according to your specific requirements, subject to the scope of the requested changes.
🏡 A Ready-Made Plan, Available Online
Finding the right house plan can take a lot of time when every option starts looking the same. A ready-made design gives you something more useful to begin with—you can see the actual layout, check the dimensions and decide whether the planning suits your plot before moving ahead.
This 35×40 house plan is available online in PDF and DWG formats, making it easy to review the drawing and take the CAD file forward for further design work.
If you’re browsing House Plans Online or comparing Ready-Made House Plans, having the dimensions and room arrangement worked out beforehand can make the selection process much easier.
❓ Frequently Asked Questions
Q1. What is the plot size of this 35×40 house plan?
The plot measures 35×40 ft, giving a total plot area of 1,400 sq ft.
Q2. Is this a 5BHK house plan?
The plan has 5 main bedrooms—2 on the Ground Floor and 3 on the First Floor. In addition, there is a separate guest room upstairs, which is not counted as part of the 5BHK configuration.
Q3. What is included on the Ground Floor?
The Ground Floor includes car parking, 2 bedrooms, living/hall space, kitchen with dining, washroom and staircase access to the upper floor.
Q4. Is this a readymade house plan or can it be customized?
This is a ready-made house plan created for a 35×40 ft plot. You will receive the plan in PDF and DWG formats. Since the DWG file is provided, the drawing can also be customised or modified according to your specific requirements, such as room layout or other design changes, subject to the scope of the requested modifications.
Q5. Is the facing specified for this house plan?
No. The facing is not specified in the supplied drawing, so no particular direction or Vastu claim has been assigned.
Q6. What files are included with the house plan?
The package includes PDF and DWG files. The DWG can be customised or modified according to the required scope of changes.
🔗 Explore More







Reviews
There are no reviews yet.