40×30 House Plan – West Facing 4 Unit 2BHK Rental
What if a 40×30 plot could be planned around four independent homes instead of just one?
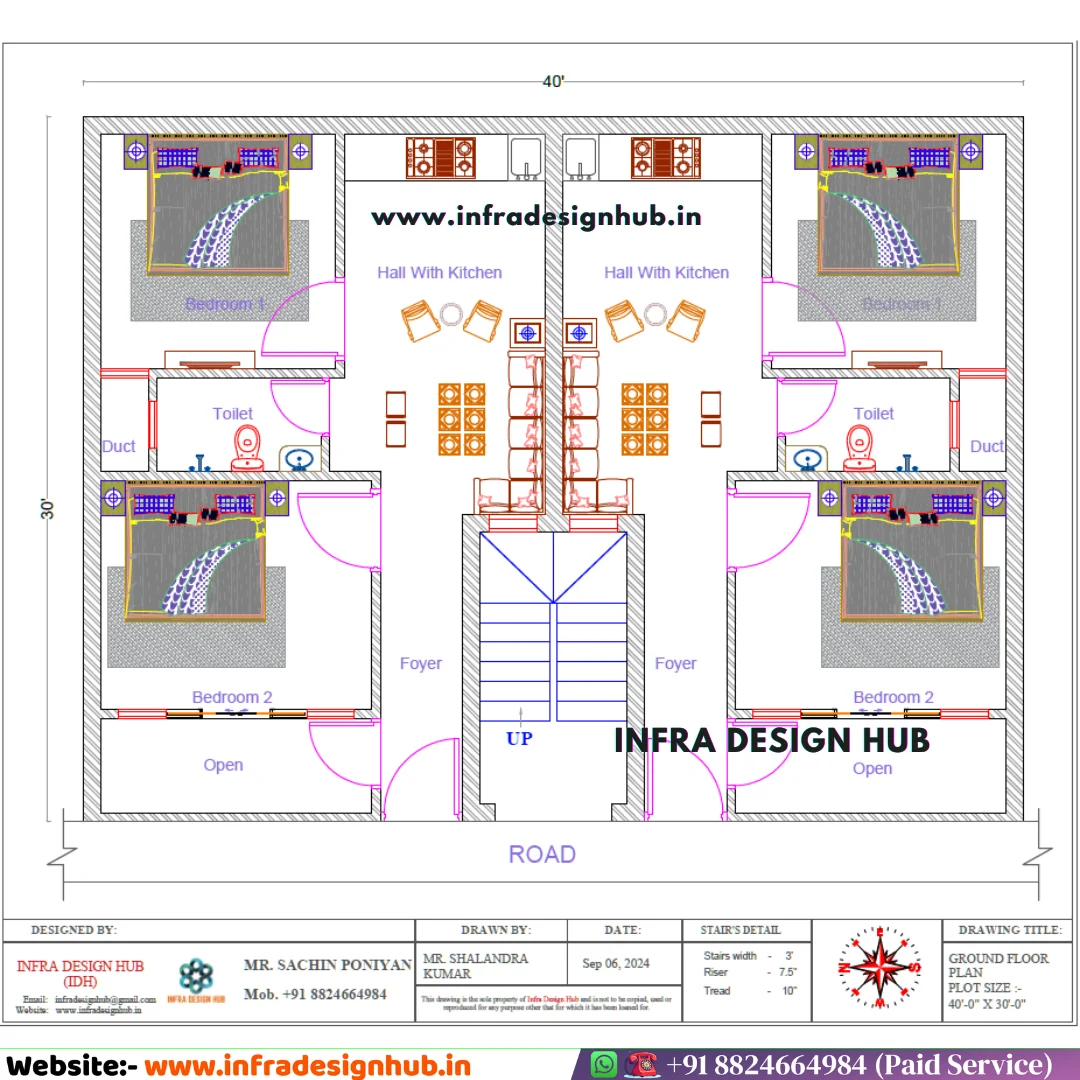
This 40×30 house plan is designed for exactly that requirement. Planned on a 1,200 sq ft West Facing plot, the G+1 layout creates four separate 2BHK portions—two on the Ground Floor and two on the First Floor.
The idea is simple: give each portion the essential spaces of a comfortable home while using the available plot efficiently for a rental-focused property.
🏡 40×30 Rental House Plan at a Glance
- Plot Size: 40 × 30 ft
- Plot Area: 1,200 Sq Ft
- Facing: West Facing
- Floors: G+1 / 2 Floors
- Rental Units: 4 Independent Portions
- Configuration: 2BHK in Each Portion
- Total Bedrooms: 8
- PDF + DWG Files
- Purpose: Rental / Multiple Family Accommodation
Four Homes, One Efficient Layout
The biggest difference between this design and a conventional 40×30 house floor plan is the way the property is divided.
Rather than creating one large family residence, the layout is organised into four independent 2BHK portions. This makes the plan particularly relevant for property owners who want to use a relatively compact plot for multiple residential units.
Ground Floor – Two Independent 2BHK Portions
The Ground Floor is divided into two separate 2BHK rental portions, allowing the same floor to accommodate two independent families.
Each Ground Floor Portion Includes:
- 🛏️ 2 Bedrooms
- 🛋️ Hall / Living Area
- 🍽️ Kitchen with Dining Space
- 🚿 Toilet
- 🚪 Separate Residential Portion
This makes the layout particularly useful as a 40×30 rental house plan with 2BHK portions, where multiple tenants can occupy the property without requiring one large shared residence.
First Floor – Two More 2BHK Rental Portions
The First Floor follows the same multi-unit concept, providing two additional independent 2BHK portions.
Each First Floor Portion Includes:
- 🛏️ 2 Bedrooms
- 🛋️ Hall / Living Area
- 🍽️ Kitchen with Dining Space
- 🚿 Toilet
- 🌿 Balcony
- 🚪 Independent Residential Portion
Together, the Ground and First Floors create four separate 2BHK rental units within the 40×30 plot.
West Facing 40×30 House Design
The plot is West Facing, and the layout has been developed accordingly.
This kind of space-conscious planning is increasingly relevant in Modern House Plans, where the focus is not just on appearance but also on how efficiently a property can be used.
The orientation mentioned here is based on the supplied drawing. No Vastu claims have been added unless specifically verified for the plan.
📐 40×30 House Plan Files – PDF & DWG
The house plan is provided in PDF and DWG formats, making it useful for reviewing the layout digitally and taking the drawing forward for further architectural or technical work.
The DWG file can be customised or modified according to your specific requirements, subject to the scope of the requested changes.
🏠 Ready-Made House Plans Online
If you are looking for ready-made house plans online instead of starting your layout completely from scratch, this 40×30 house design provides a practical starting point for a rental-focused property.
It combines the plot dimensions, West Facing orientation and multiple 2BHK portions into one organised ready-made floor plan.
Whether you are planning a rental property or comparing different house plans with dimensions, the four-unit arrangement gives this design a distinctly investment-oriented approach.
Frequently Asked Questions
Q1. How many rental units are included in this 40×30 house plan?
This design includes four independent 2BHK rental portions, with two portions on the Ground Floor and two on the First Floor.
Q2. Is this a 4BHK house plan?
No. It is not a single 4BHK residence. The property contains four separate 2BHK portions, making it a multi-unit rental house plan.
Q3. Is the 40×30 house plan West Facing?
Yes. The provided layout is designed for a West Facing 40×30 plot.
Q4. How many bedrooms are there in total?
There are 8 bedrooms in total, with 2 bedrooms in each of the four independent portions.
Q5. Is this house plan suitable for rental income?
Yes. The layout is specifically organised around four independent residential portions, making it suitable for rental-oriented property development.
Q6. What files are included with this house plan?
The package includes PDF and DWG files. The DWG can also be customised or modified according to your requirements, subject to the scope of changes.
🔗 Explore More






Reviews
There are no reviews yet.