🏡 40×50 House 3D Model – 2,000 Sq. Ft. Plot House Design
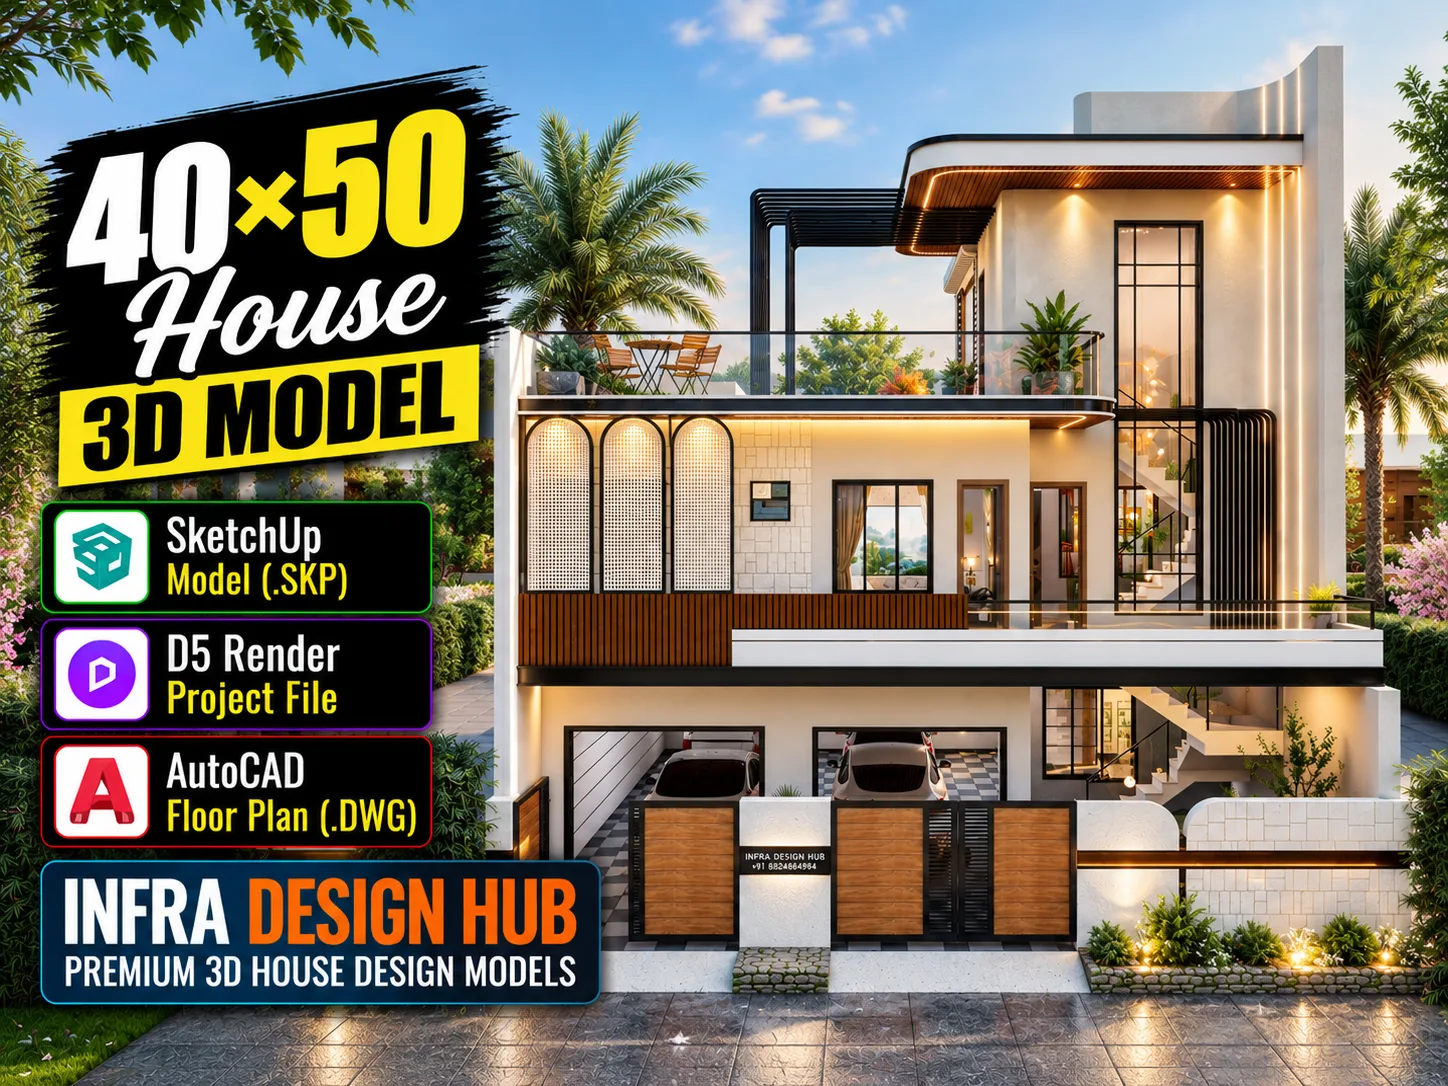
Don’t just study the 40×50 House Design — get the actual design files and work with the project yourself. This 40×50 House 3D Model gives you a detailed digital version of the house, allowing you to explore its exterior, interior spaces, elevation and terrace design from different perspectives.
Designed for a 40 ft × 50 ft plot covering 2,000 sq. ft., the model covers the architectural form of the house along with its exterior, interior spaces and terrace design, making it a practical asset for design development and presentation work.
📦 What’s Included?
The package contains the actual project files:
- 📐 SketchUp 3D Model (.SKP)
- 🎨 D5 Render Project File
- 📄 AutoCAD House Plan (.DWG)
The 3D model includes the Exterior 3D Model, Interior 3D Model, House Elevation and Terrace Gardening Model.
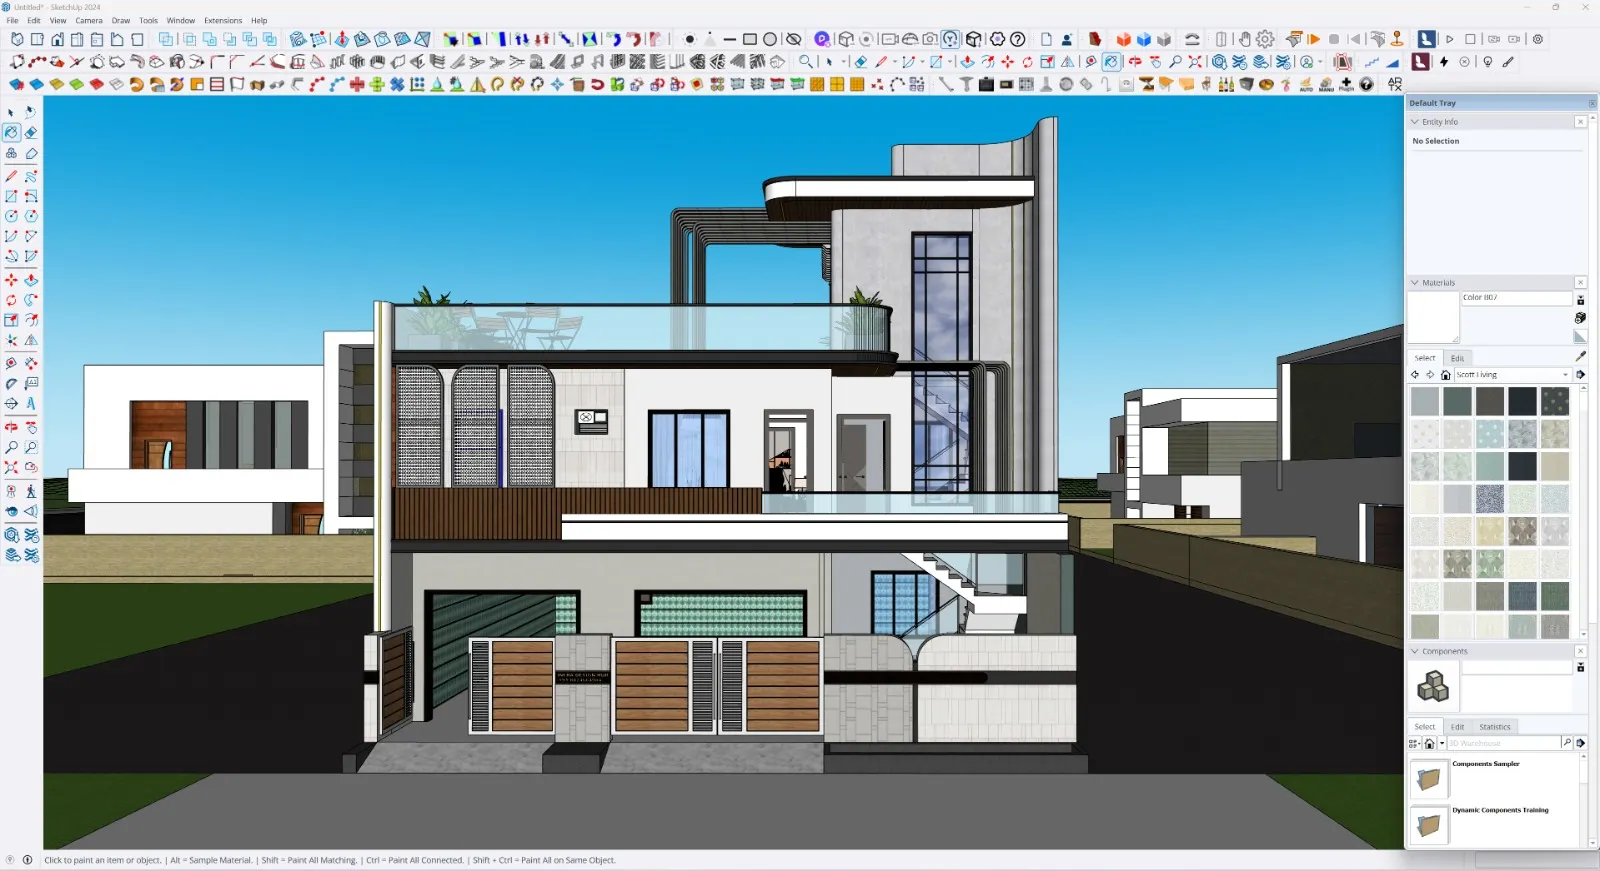
📐 Work Directly with the SketchUp House Model
The SketchUp 3D Model (.SKP) gives you the actual three-dimensional project rather than a collection of finished images.
You can open the model in SketchUp, move around the house, inspect different architectural elements and use the existing design as a starting point for further design work.
For architects, civil engineers and 3D designers, this can save considerable time when the requirement is to study an existing 40×50 House Design rather than build the entire model from the beginning.
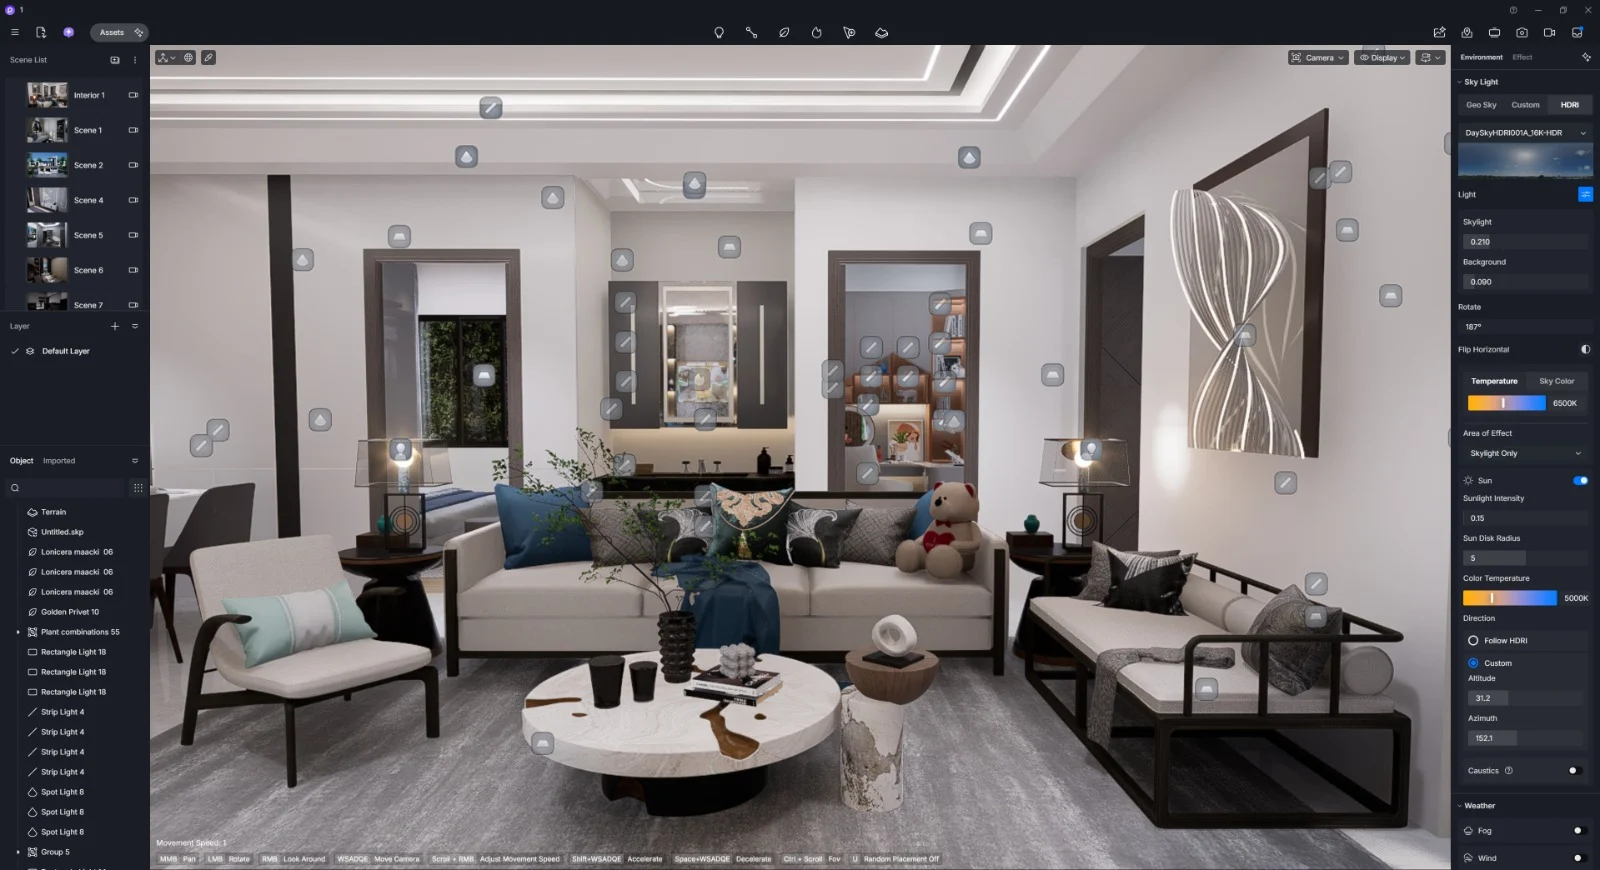
🎨 Create Realistic Views with D5 Render
The included D5 Render Project File gives you another way to work with the 3D design and produce presentation-quality views.
You can explore different camera positions, view the exterior and interior from multiple angles and create visuals suitable for design presentations and client discussions.
It is also useful for 3D Architectural Rendering, especially when you want more flexibility than a fixed set of rendered images.
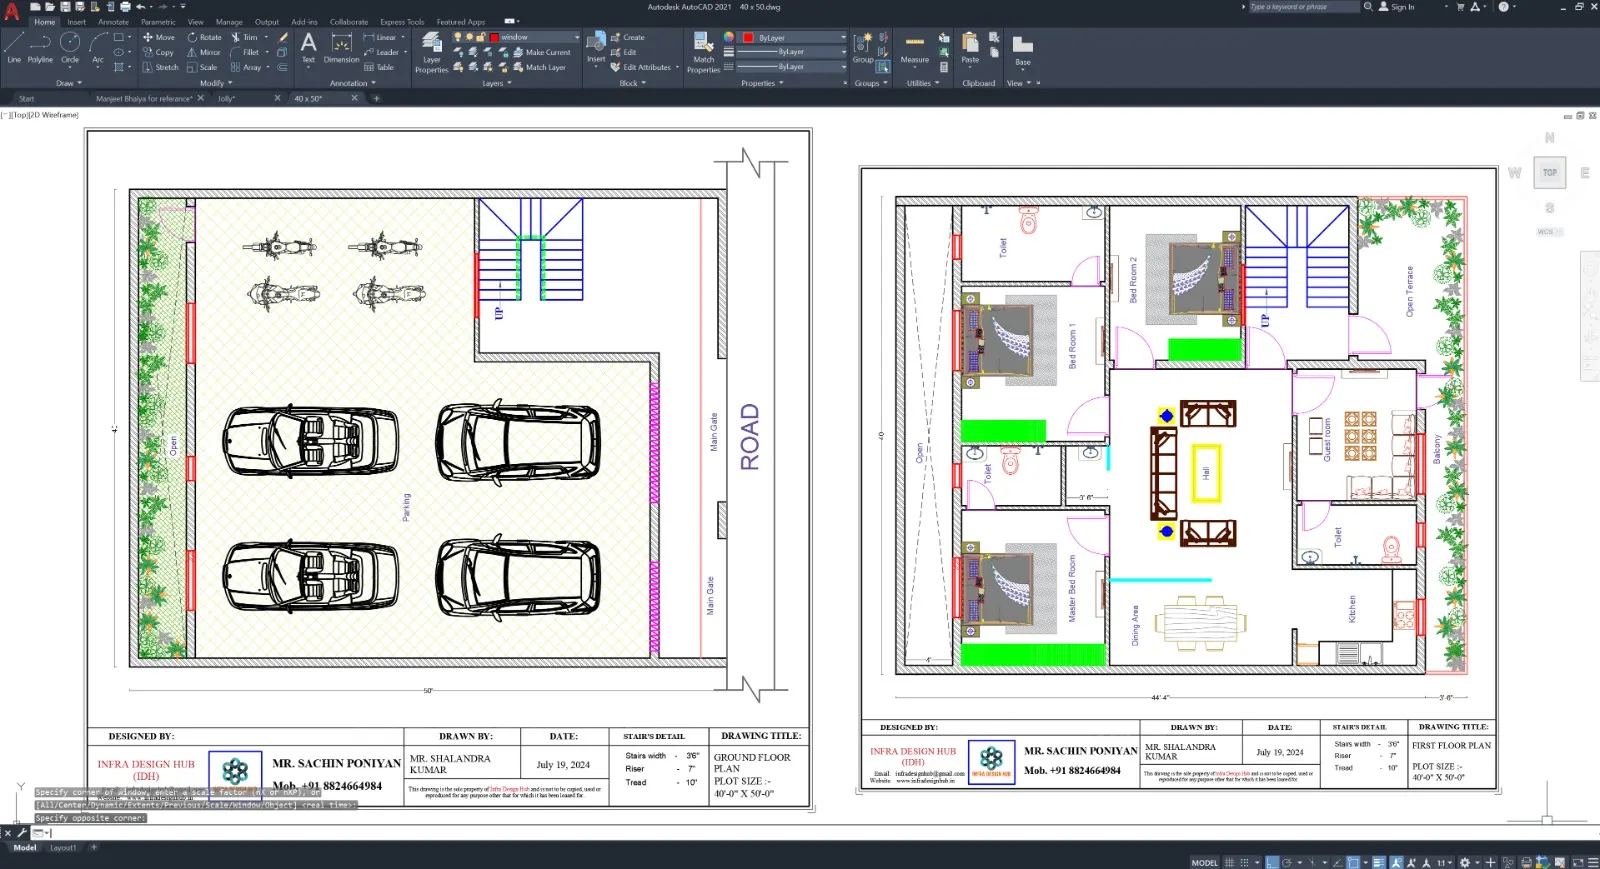
📄 AutoCAD 40×50 House Plan (.DWG)
Along with the 3D model, you also receive the AutoCAD House Plan in DWG format.
The DWG provides the 2D side of the project, making it easier to refer back to the floor plan while working with the 3D model. Having both formats together can be particularly useful when you need to compare the planned layout with the actual three-dimensional representation.
👨💻 Who Can Use This 40×50 House 3D Model?
This package can be useful for:
- Architects working on residential projects
- Civil engineers and building designers
- 3D visualizers and SketchUp users
- Interior and exterior designers
- Students learning architectural modelling
- Professionals preparing client presentations
- Anyone looking for a 40×50 House Plan with 3D Model
💡 Why Choose This 40×50 House 3D Model?
Instead of purchasing only a rendered elevation or a flat house plan, you get a working digital design package that brings the 2D plan, 3D architecture and rendering workflow together. The combination of the actual project files makes the 40×50 House 3D Model more useful for studying, modifying, visualizing and presenting the design according to your requirements.
❓ Frequently Asked Questions
1. What is the total area of a 40×50 plot?
A 40×50 ft plot has a total area of 2,000 sq. ft. The actual built-up area can vary depending on setbacks, planning requirements and the final layout.
2. Does the model show both the exterior and interior of the house?
Yes. The package includes the Exterior 3D Model and Interior 3D Model, along with the house elevation and terrace design.
3. Can I open and work with the 40×50 model in SketchUp?
Yes. The package includes the SketchUp (.SKP) 3D Model, which can be opened in compatible SketchUp software for studying and further design work.
4. Can I create my own renders from the supplied project?
Yes. The included D5 Render Project File allows you to work with the model and create your own architectural views and 3D Architectural Rendering.
5. Is the AutoCAD plan included with the 40×50 3D model?
Yes. The package includes the corresponding AutoCAD House Plan in .DWG format, giving you the 2D reference alongside the 3D project.
🔗 Explore More




Reviews
There are no reviews yet.