40×50 House Plan – 3BHK with Car Parking
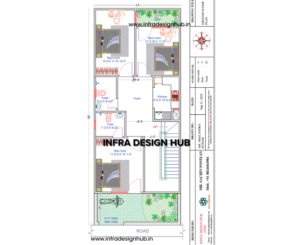
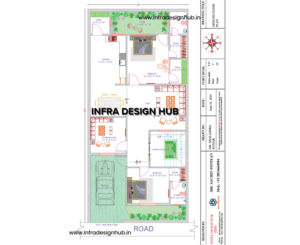
What if the entire Ground Floor could be kept free for parking, while the actual home gets the full First Floor? 🏡 This 40×50 House Plan does exactly that, using a 2,000 Sq Ft House Plan layout where parking and family living are kept completely separate.
The G+1 House Plan keeps the Ground Floor entirely for vehicles, while the First Floor brings together three bedrooms, a separate guest room, living and dining areas, kitchen and balcony. It gives the 3BHK House Plan a more open and comfortable setting without mixing parking with the main living spaces.
With a 40×50 plot, the idea is simple—park below, live above. This modern house design makes good use of the available space while keeping the home practical for a family that needs both generous parking and an additional room for guests.
🚗 Ground Floor – Complete Parking
The Ground Floor is intentionally kept entirely for parking, giving the property a large and unobstructed vehicle area.
Ground Floor Includes:
- 🚗 Complete Parking Area
- 🚘 Space for multiple cars
- 🛵 Two-wheeler parking
- 🪜 Staircase access to First Floor
For a 40×50 House Plan with Car Parking, this arrangement can be especially useful for families with multiple vehicles.
🏡 First Floor – 3BHK with Guest Room
The First Floor works as the complete family residence. It brings the main living spaces together with three bedrooms while keeping a separate guest room for visitors.
First Floor Includes:
- 🛏️ 3 Bedrooms
- 🛋️ Living / Hall Area
- 🍽️ Dining Area
- 🍳 Kitchen
- 🛌 Separate Guest Room
- 🚿 Washrooms
- 🌿 Balcony
- 🪜 Staircase Access
The three bedrooms form the main family accommodation, while the separate guest room gives visitors their own space. As a 2 Floor House Plan, the layout keeps the First Floor comfortable and open, with the balcony adding an outdoor element to this detailed House Plan with Dimensions.
📁 Ready-Made House Plan Available Online
This 40×50 House Plan is available as a ready-made architectural drawing in PDF and DWG formats.
The drawing includes the floor layout and dimensions needed to understand the arrangement clearly. The DWG file can be customised or modified according to your specific requirements, subject to the scope of the requested changes.
For anyone purchasing House Plans Online, having both PDF and editable DWG files makes the design easier to review and take forward for further planning.
📦 Files Included
- 📄 PDF House Plan
- 📐 AutoCAD DWG File
- 📏 Detailed Floor Plan with Dimensions
❓ Frequently Asked Questions
Q1. What is the plot size of this 40×50 house plan?
This 40×50 House Plan is designed for a 40 ft × 50 ft plot, covering 2,000 sq ft of plot area.
Q2. How many bedrooms are included in this house plan?
The First Floor has 3 bedrooms for the family, along with a separate guest room for visitors. This 3BHK House Plan keeps the main bedrooms together while giving guests a separate space.
Q3. Is the entire Ground Floor used for parking?
Yes. The complete Ground Floor is dedicated to parking, with staircase access to the First Floor.
Q4. Is this a 2 Floor House Plan?
Yes. The layout is planned across Ground Floor and First Floor. The Ground Floor is kept for parking, while the First Floor contains the complete 3BHK residential layout with a guest room and balcony.
Q5. Can I buy this 40×50 house plan online?
Yes. This 40×50 House Plan is available for online purchase through Infra Design Hub and includes the complete drawing in PDF and DWG formats.
Q6. Are PDF and DWG files included with this house plan?
es. The 40×50 House Plan is available in PDF and DWG formats. The DWG file can also be customised or modified according to your specific requirements, subject to the scope of the requested changes.
🔗 Explore More








Reviews
There are no reviews yet.