🏡 15×55 House 3D Model – Modern 825 Sq. Ft. House Design
How do you make a 15-ft-wide plot feel like a complete home? Seeing the design in 3D makes the answer much easier to understand.
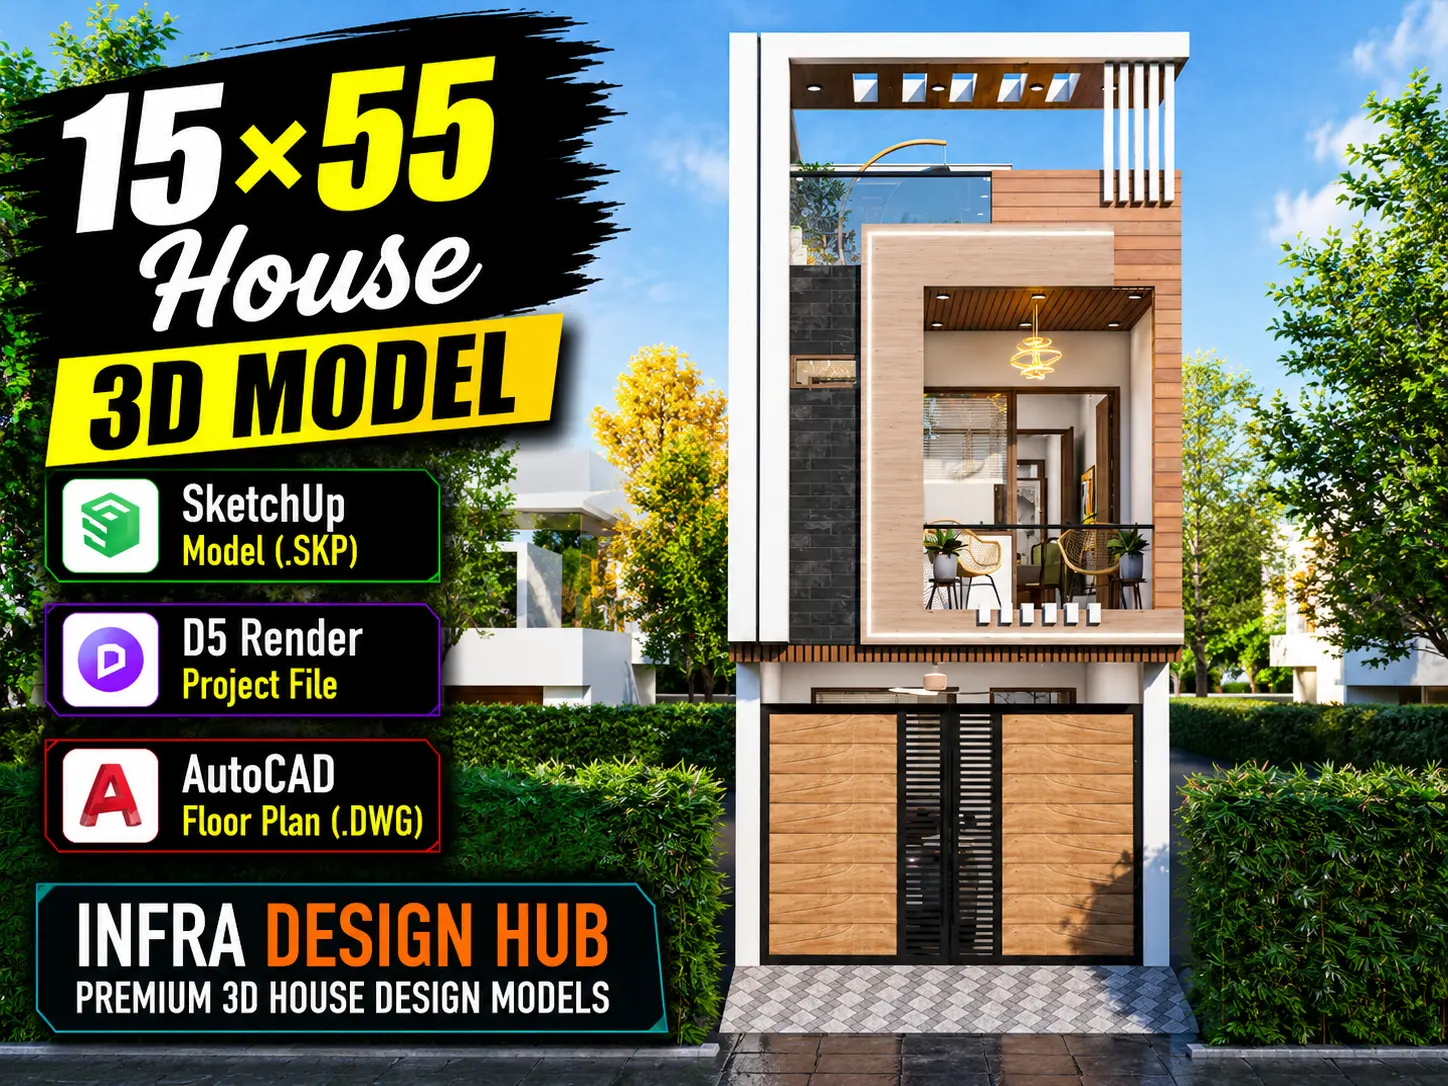
This 15×55 House 3D Model shows how a long 15 ft × 55 ft plot can be developed into a complete residential design, giving you a clearer view of the architecture than a 2D plan alone.
With a plot area of 825 sq. ft., the package combines the actual SketchUp 3D Model, D5 Render Project and AutoCAD House Plan (.DWG), making it useful for architectural visualization, presentations and design reference.
📚 What’s Included?
With this 15×55 House 3D Model, you receive:
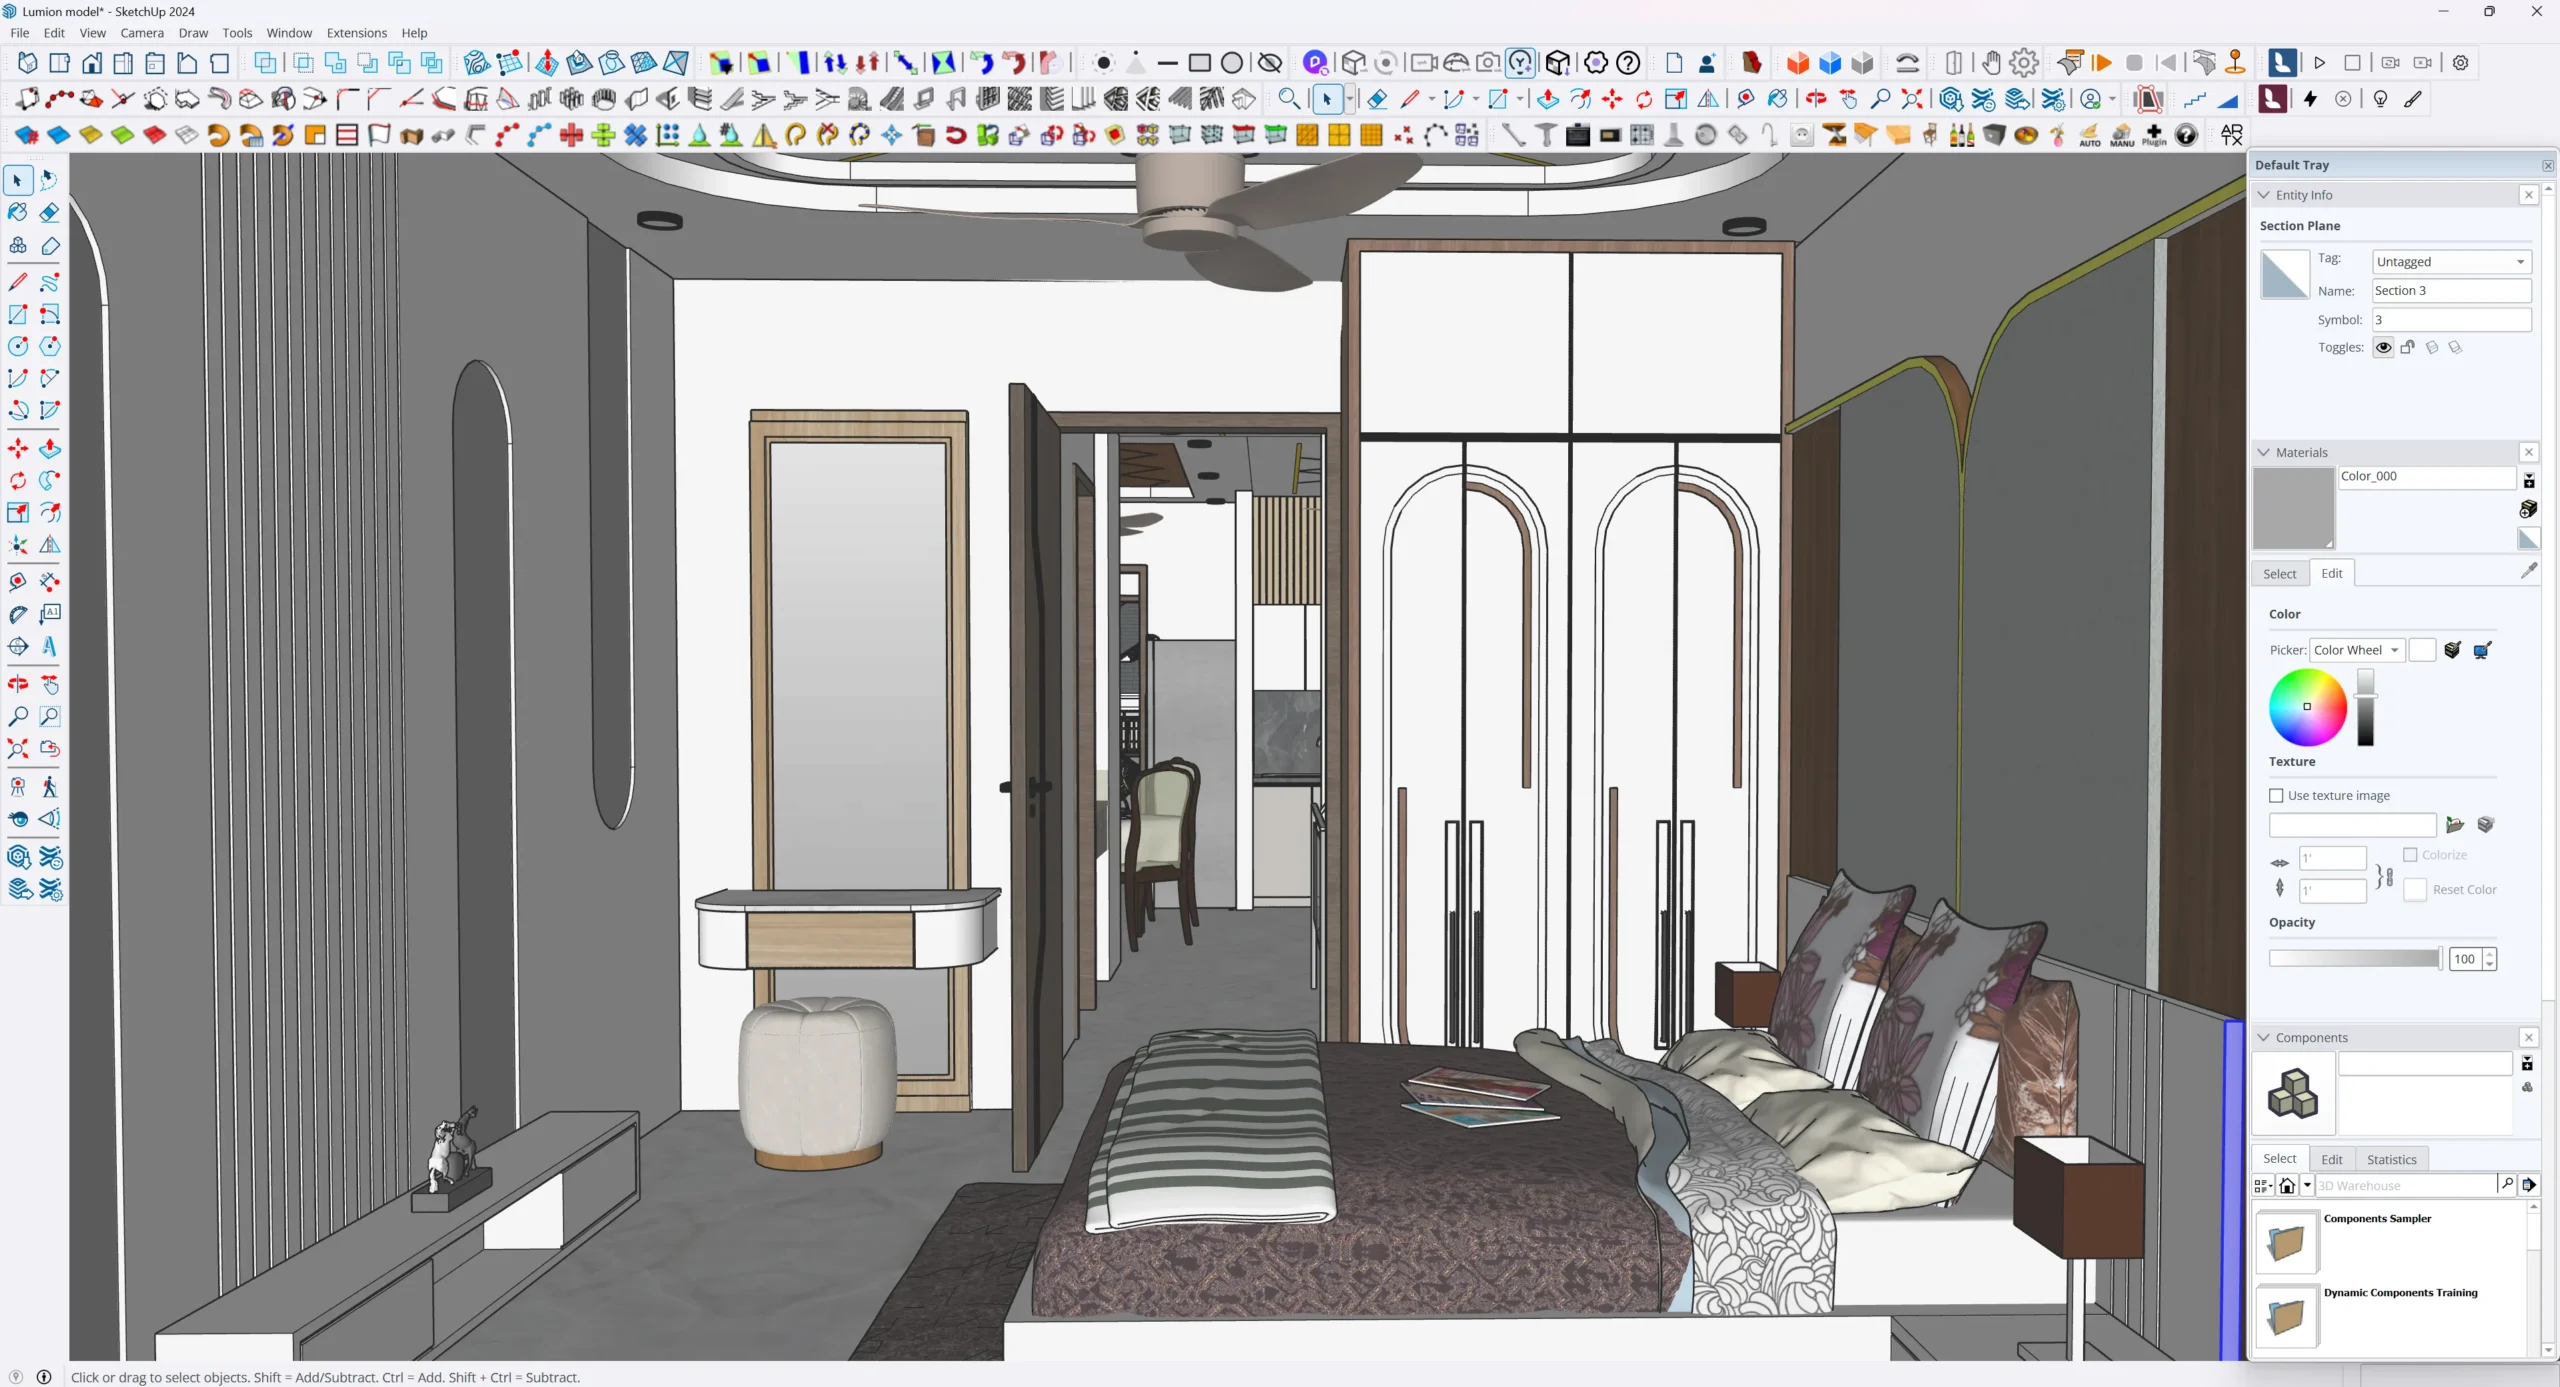
- SketchUp 3D Model (.SKP) – Complete 3D house model with exterior and interior design.
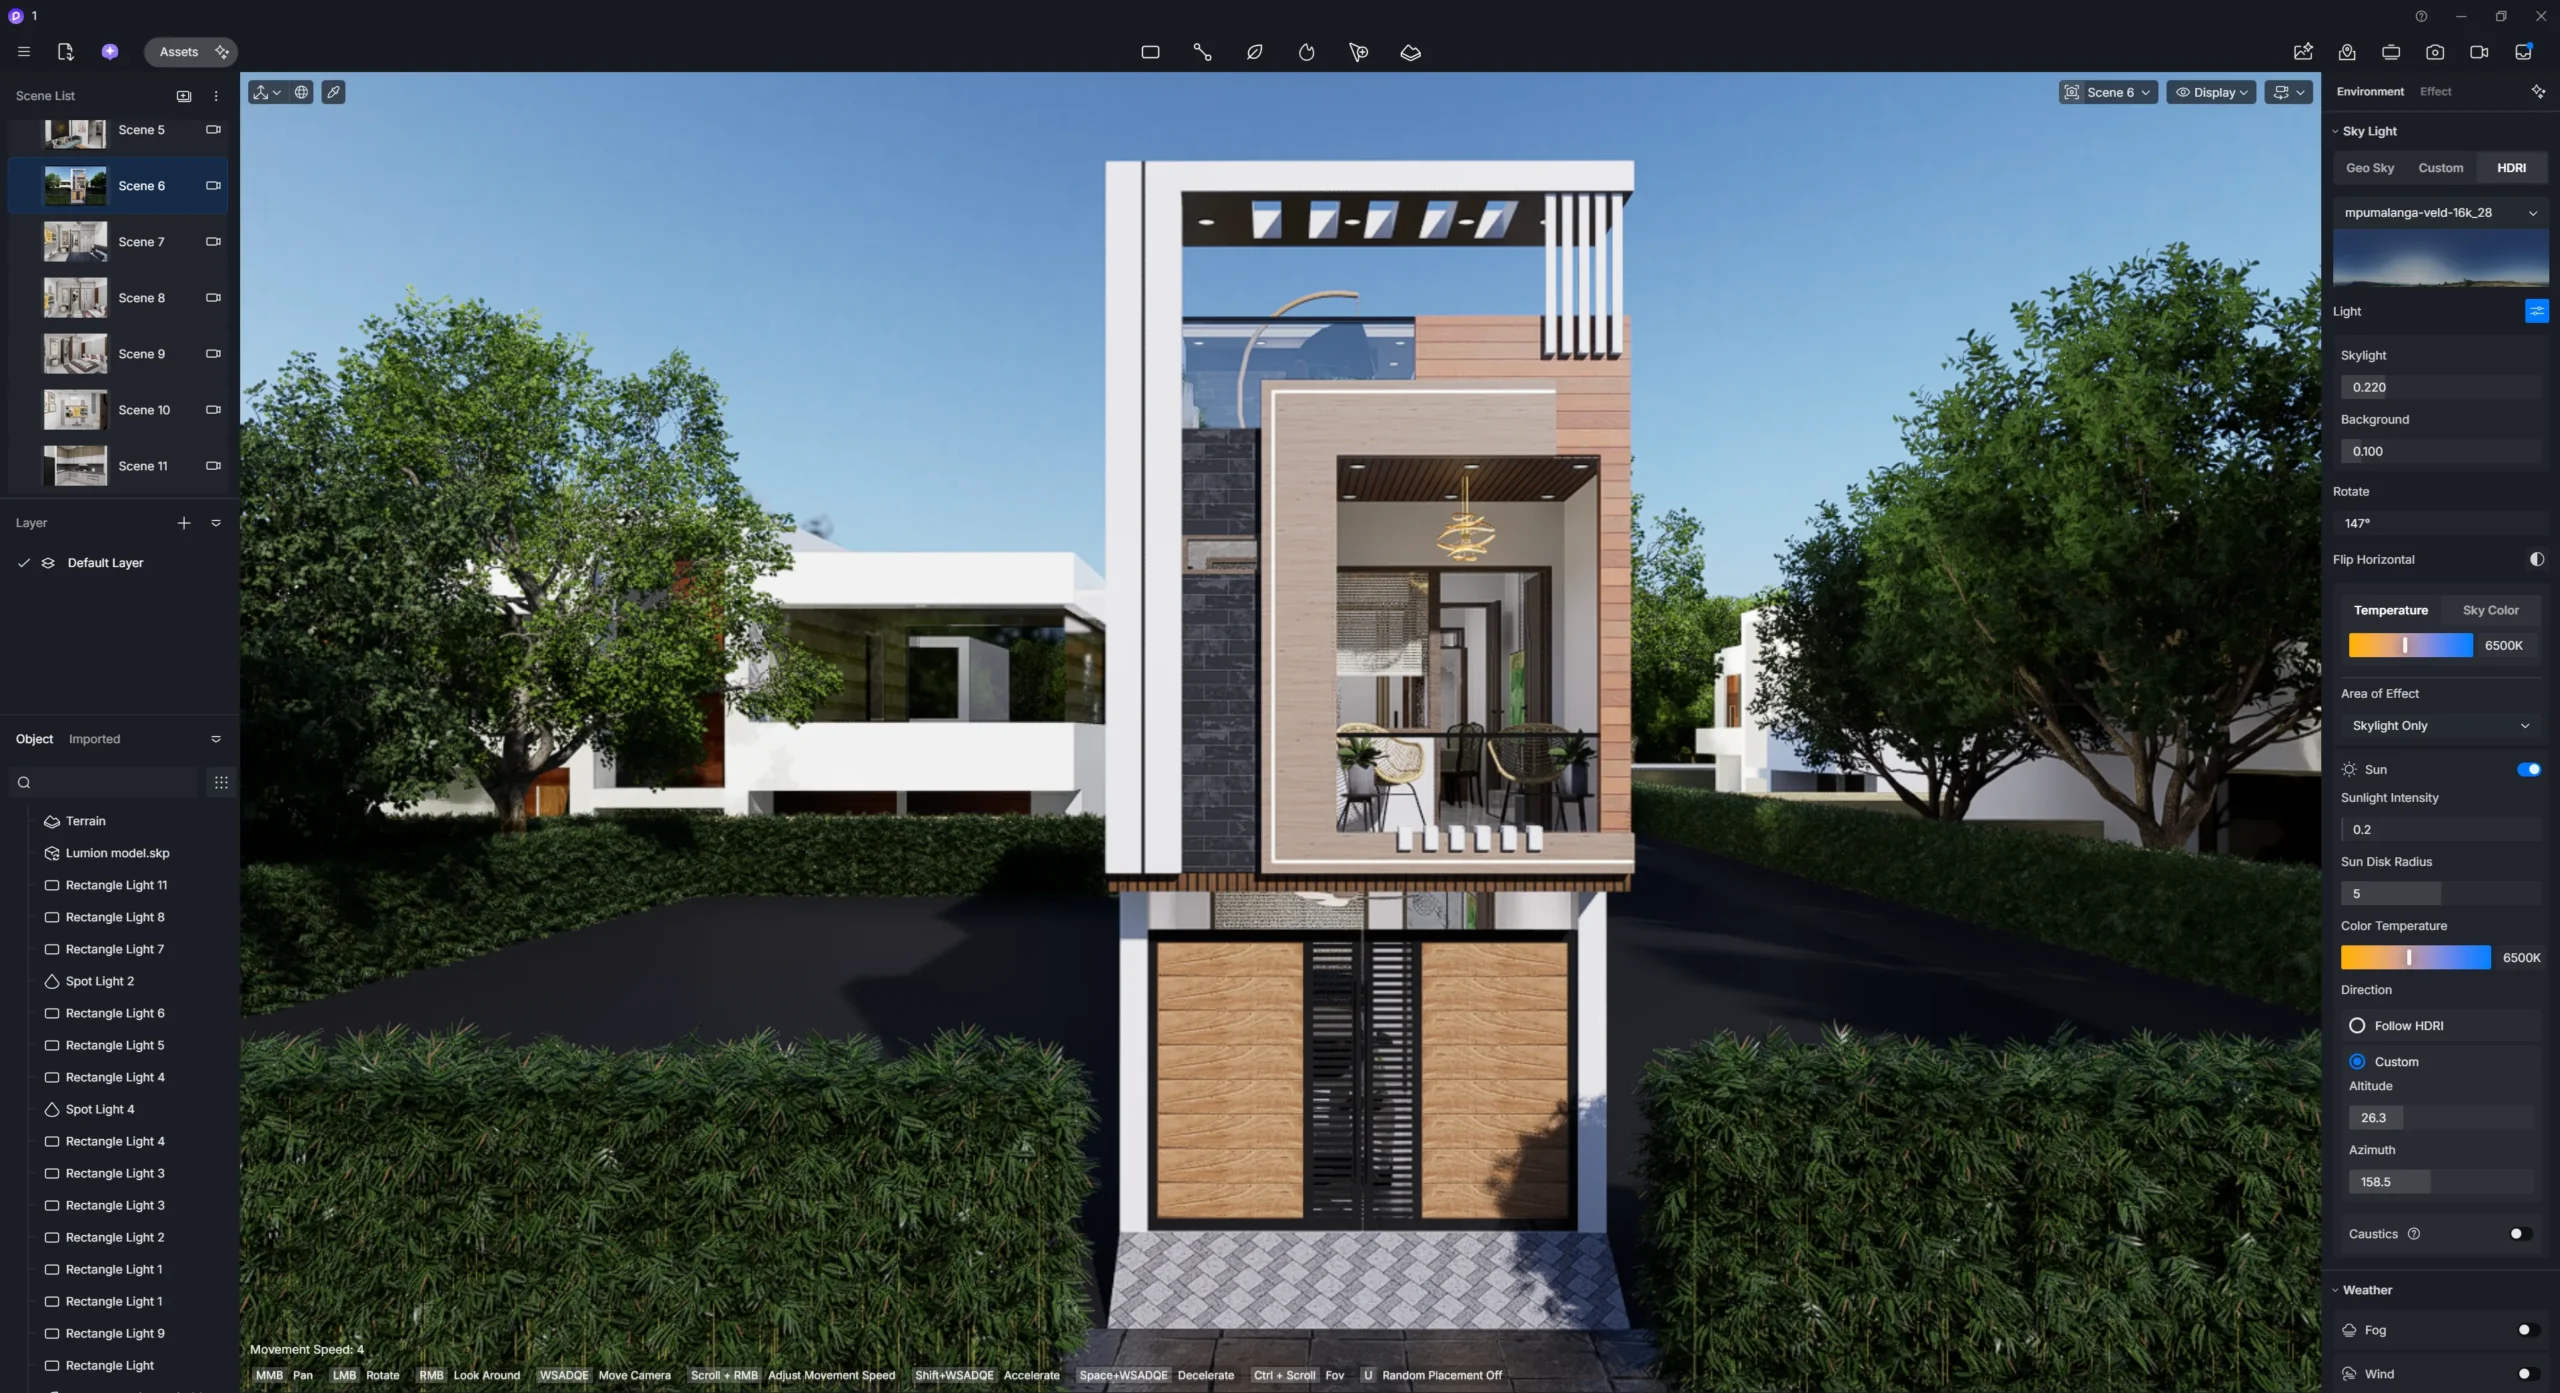
- D5 Render Project File – Project for real-time visualization and 3D Architectural Rendering.
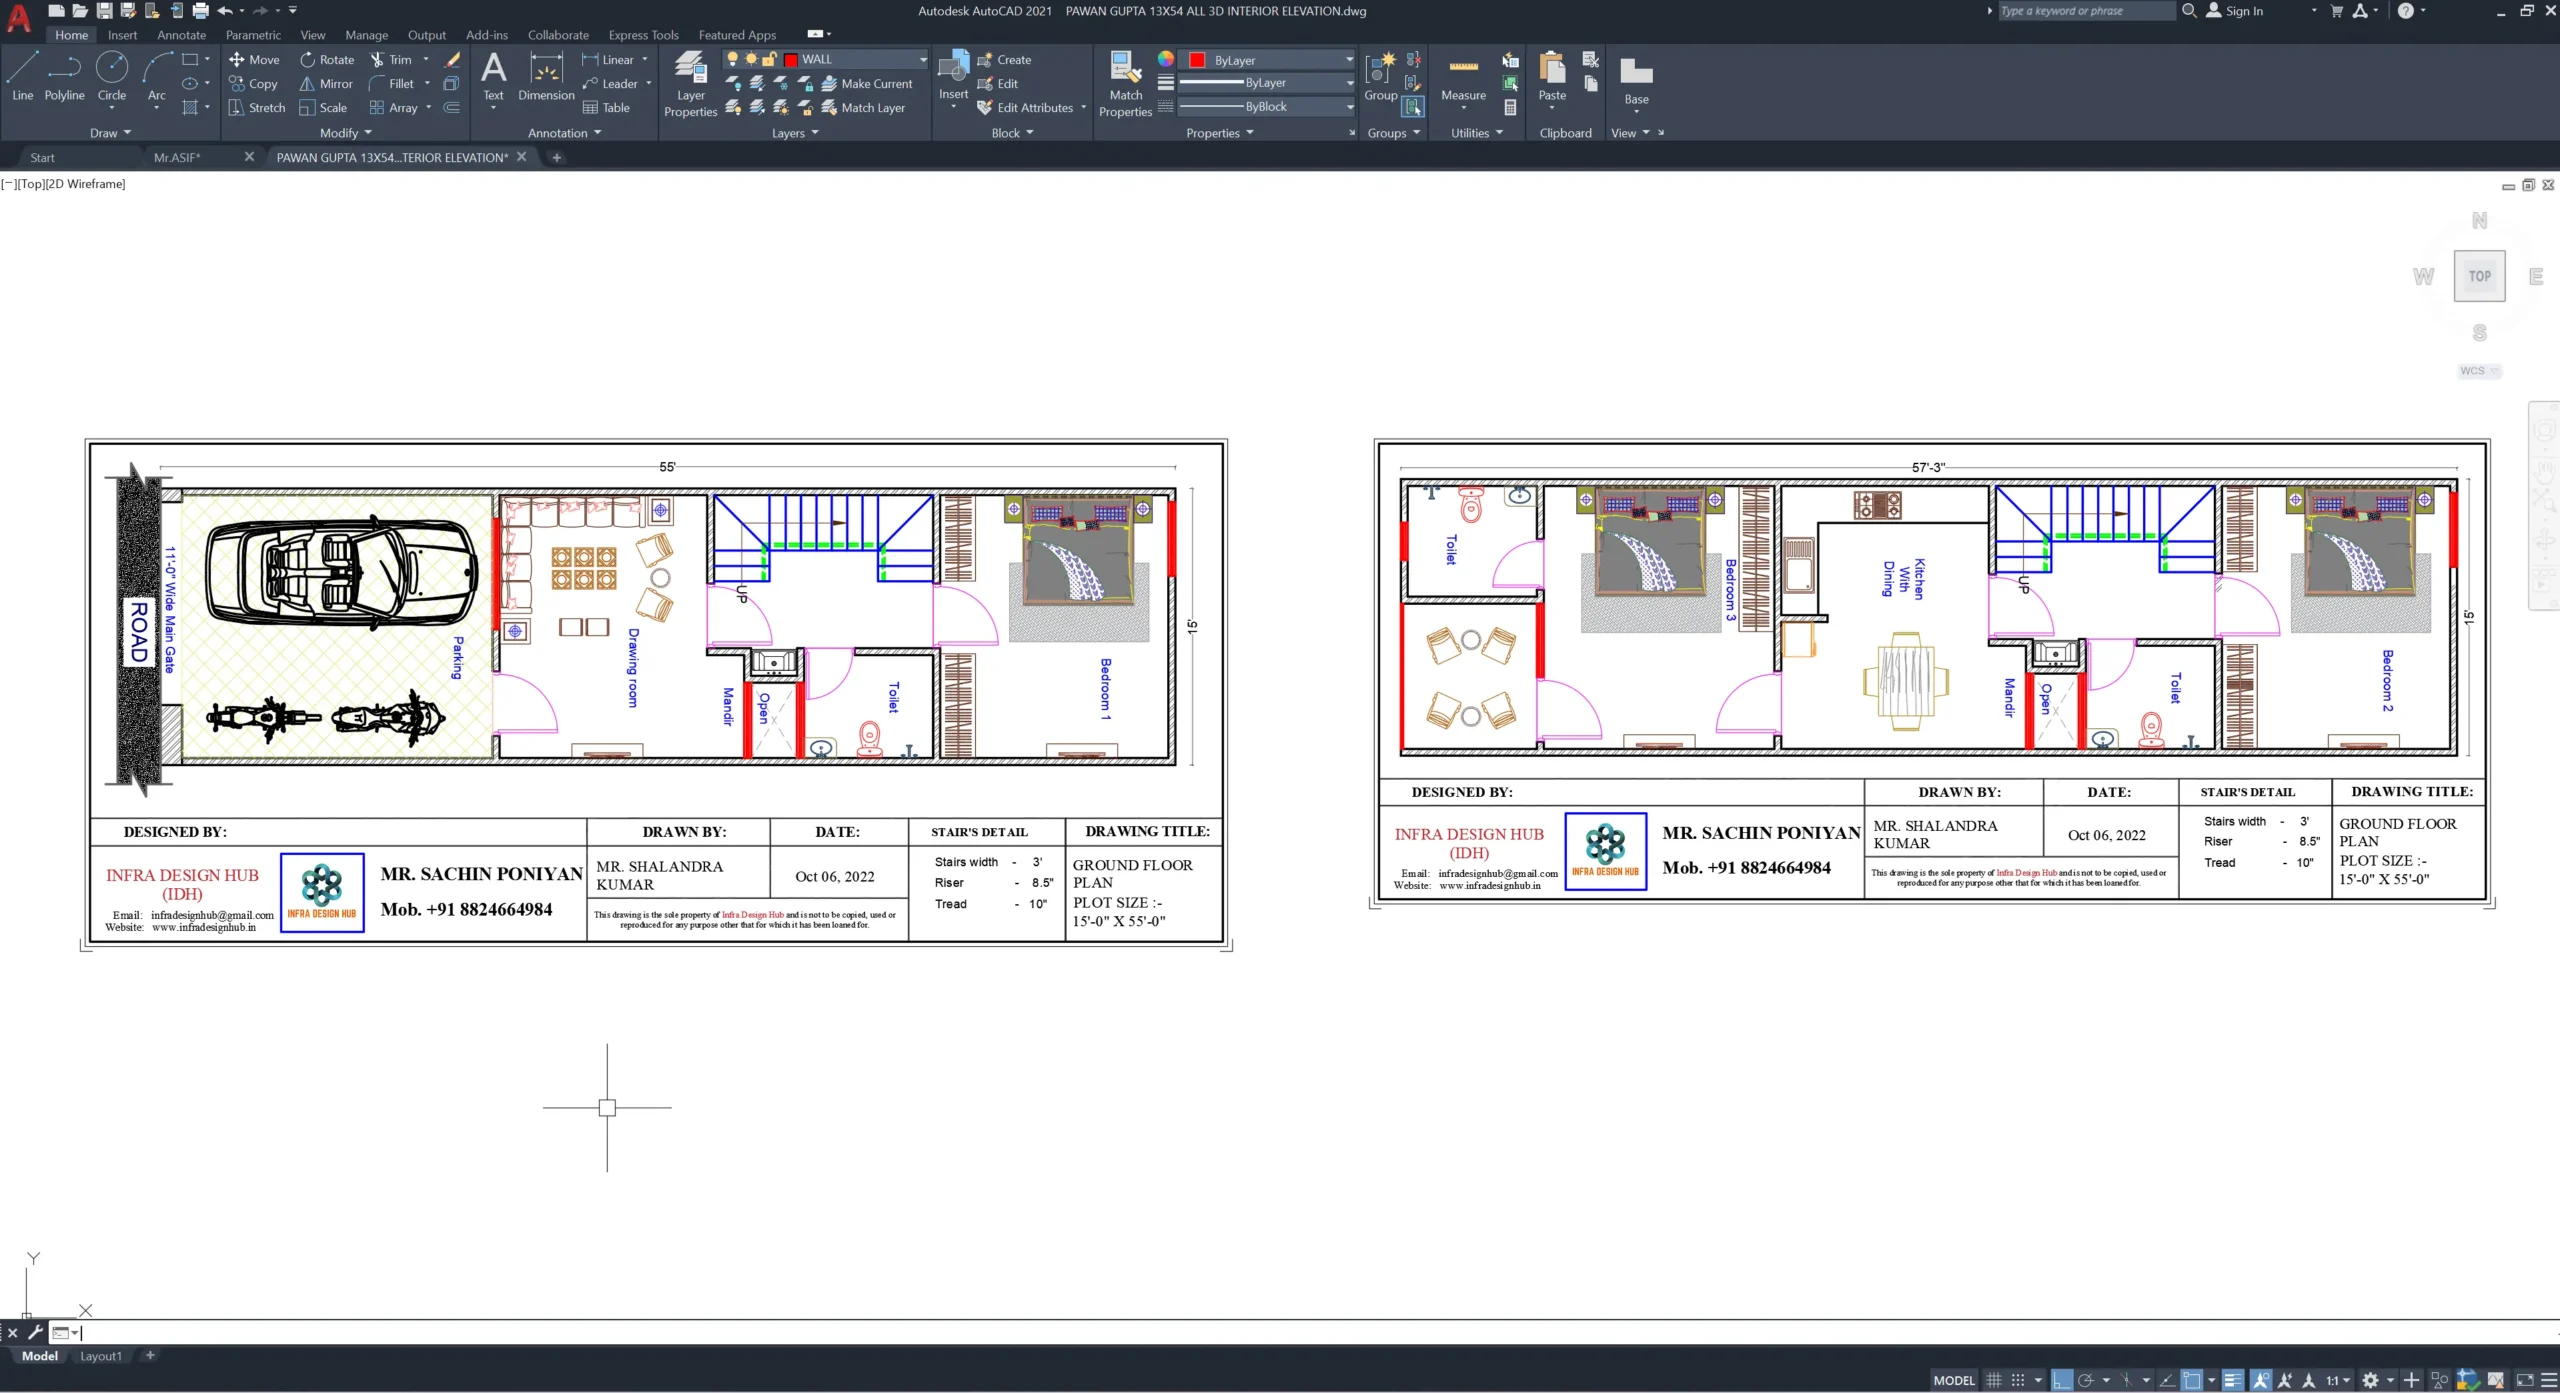
- AutoCAD House Plan (.DWG) – 15×55 house plan for 2D reference and design work.
➤ Use the SketchUp Model for Design Exploration
The SketchUp (.SKP) file gives you the actual 3D model rather than a simple rendered image.
You can use it to:
- Study the architectural form
- Inspect the design from different angles
- Prepare presentation views
- Develop visualization material
- Create walkthrough concepts
- Use the model as a design reference
➤ Create Architectural Visuals with D5 Render
The D5 project adds a visualization-focused workflow to the package.
You can use the project to develop different views of the 15×55 House Design, making the architectural concept easier to present to clients, homeowners or project stakeholders.
It is also useful for 3D Architectural Rendering, where the house can be communicated through realistic exterior and interior views rather than static 2D drawings.
➤Keep the 2D Plan with the 3D Model
The AutoCAD DWG complements the 3D files by providing the house layout in a 2D format.
Having the DWG House Plan + SketchUp 3D Model + D5 Render Project together gives you three different ways to understand and present the same residential design:
Plan → Model → Visualization
That combination makes the package more practical for architectural presentation and design reference.
🎯 Who Can Use This 15×55 House 3D Model?
This digital house model can be useful for:
- Architects and architectural designers
- Civil engineers
- 3D visualization professionals
- Interior and exterior designers
- Architecture students
- Real estate professionals
- Homeowners researching a 15×55 house plan
- Professionals preparing residential design presentations
💡 From Exterior Form to Interior Detail
A house becomes easier to understand when you can explore more than its front view. The Exterior 3D Model helps study the overall architectural character, while the Interior 3D Model gives a closer look at the spaces within.
Together, they make the 15×55 3D House Model more useful for understanding the design as a complete home rather than just a 15×55 House Elevation.
❓ Frequently Asked Questions
Q1. What is the advantage of seeing a 15×55 house in 3D?
👉 A 3D model allows you to understand the height, proportions, exterior form and spatial relationship of the house, which are difficult to visualize from a 2D floor plan alone.
Q2. Is the 15×55 design suitable for construction directly?
👉 The package is intended for design reference, visualization and presentation. Before construction, the design should be reviewed and developed according to the actual site conditions, structural requirements and applicable local building regulations.
Q3. Is this suitable for creating a 15×55 3D house presentation?
👉 Yes. The SketchUp model and D5 Render Project can be used to create different architectural views and presentation visuals for the 15×55 house design.
Q4. Can I use the model for 3D Architectural Rendering?
👉 Yes. The package includes a D5 Render Project for real-time visualization and 3D Architectural Rendering.
Q5. Which files are included with the 15×55 House 3D Model?
👉 You receive the SketchUp 3D Model (.SKP), D5 Render Project and AutoCAD House Plan (.DWG).
🔗 Explore More





Reviews
There are no reviews yet.