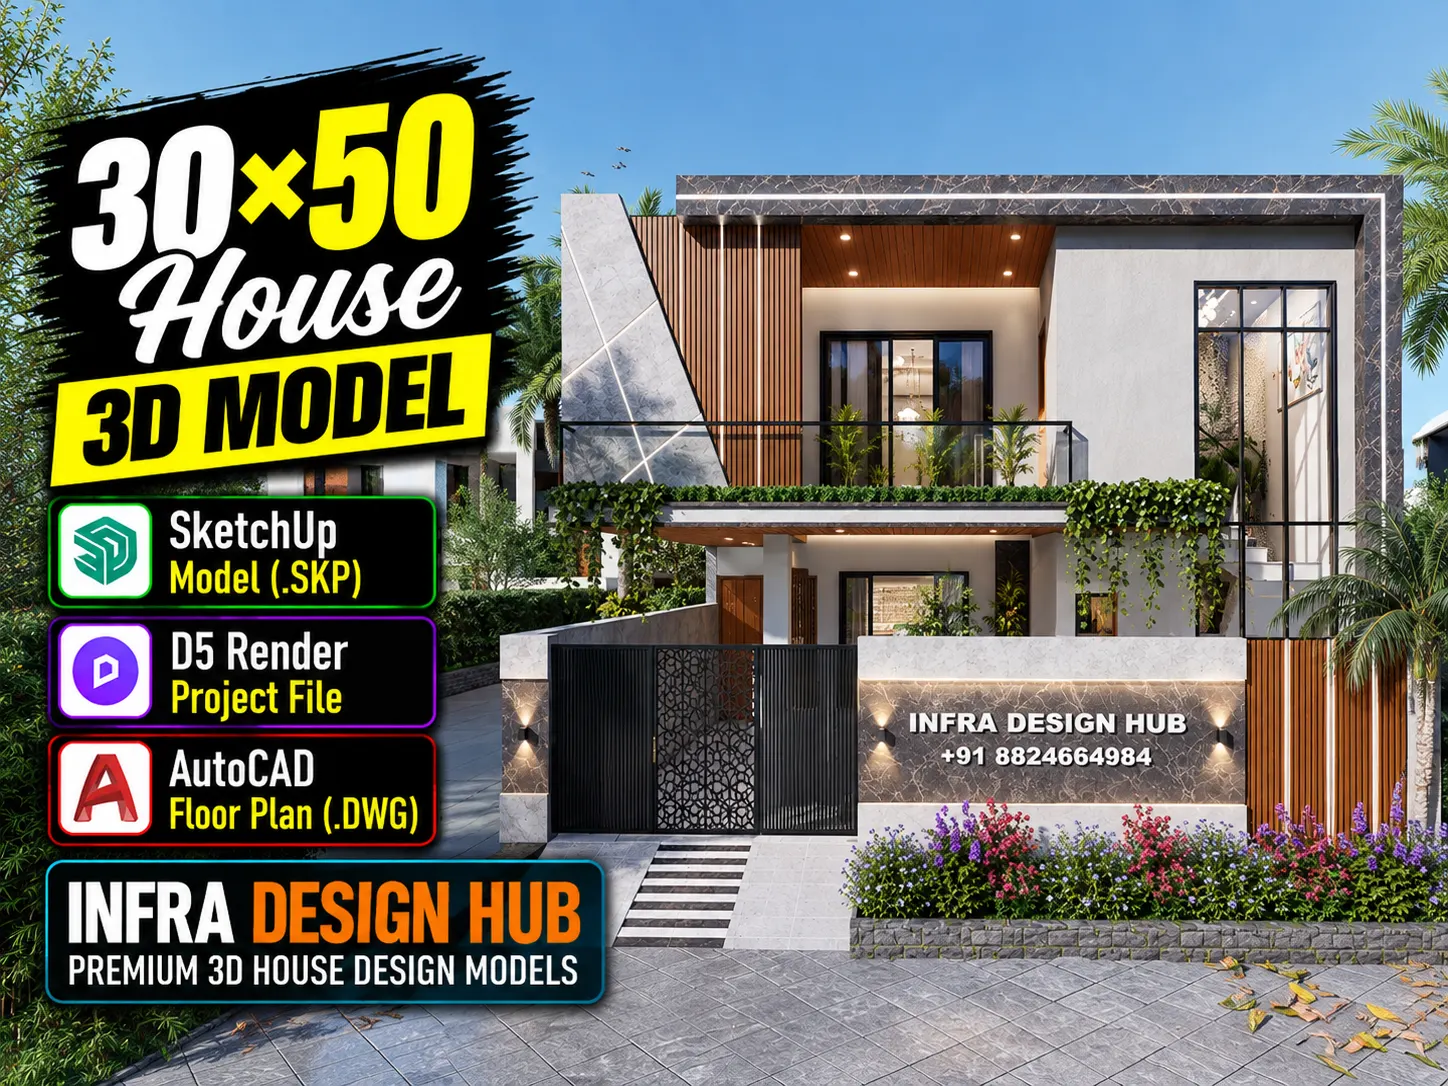
🏡 30×50 House 3D Model – Modern 1,500 Sq. Ft. House Design
A 30×50 plot gives the house enough width to create a well-balanced layout — and this 3D model lets you understand that design beyond a simple 2D plan.
This 30×50 House 3D Model is based on a 30 ft × 50 ft plot (1,500 sq. ft.), bringing the complete residential design into a detailed 3D environment. You can explore the front elevation, car parking, entrance, living/drawing area, bedrooms, kitchen, dining, washrooms, staircase and terrace as they come together in the overall house design.
📦 What You Get
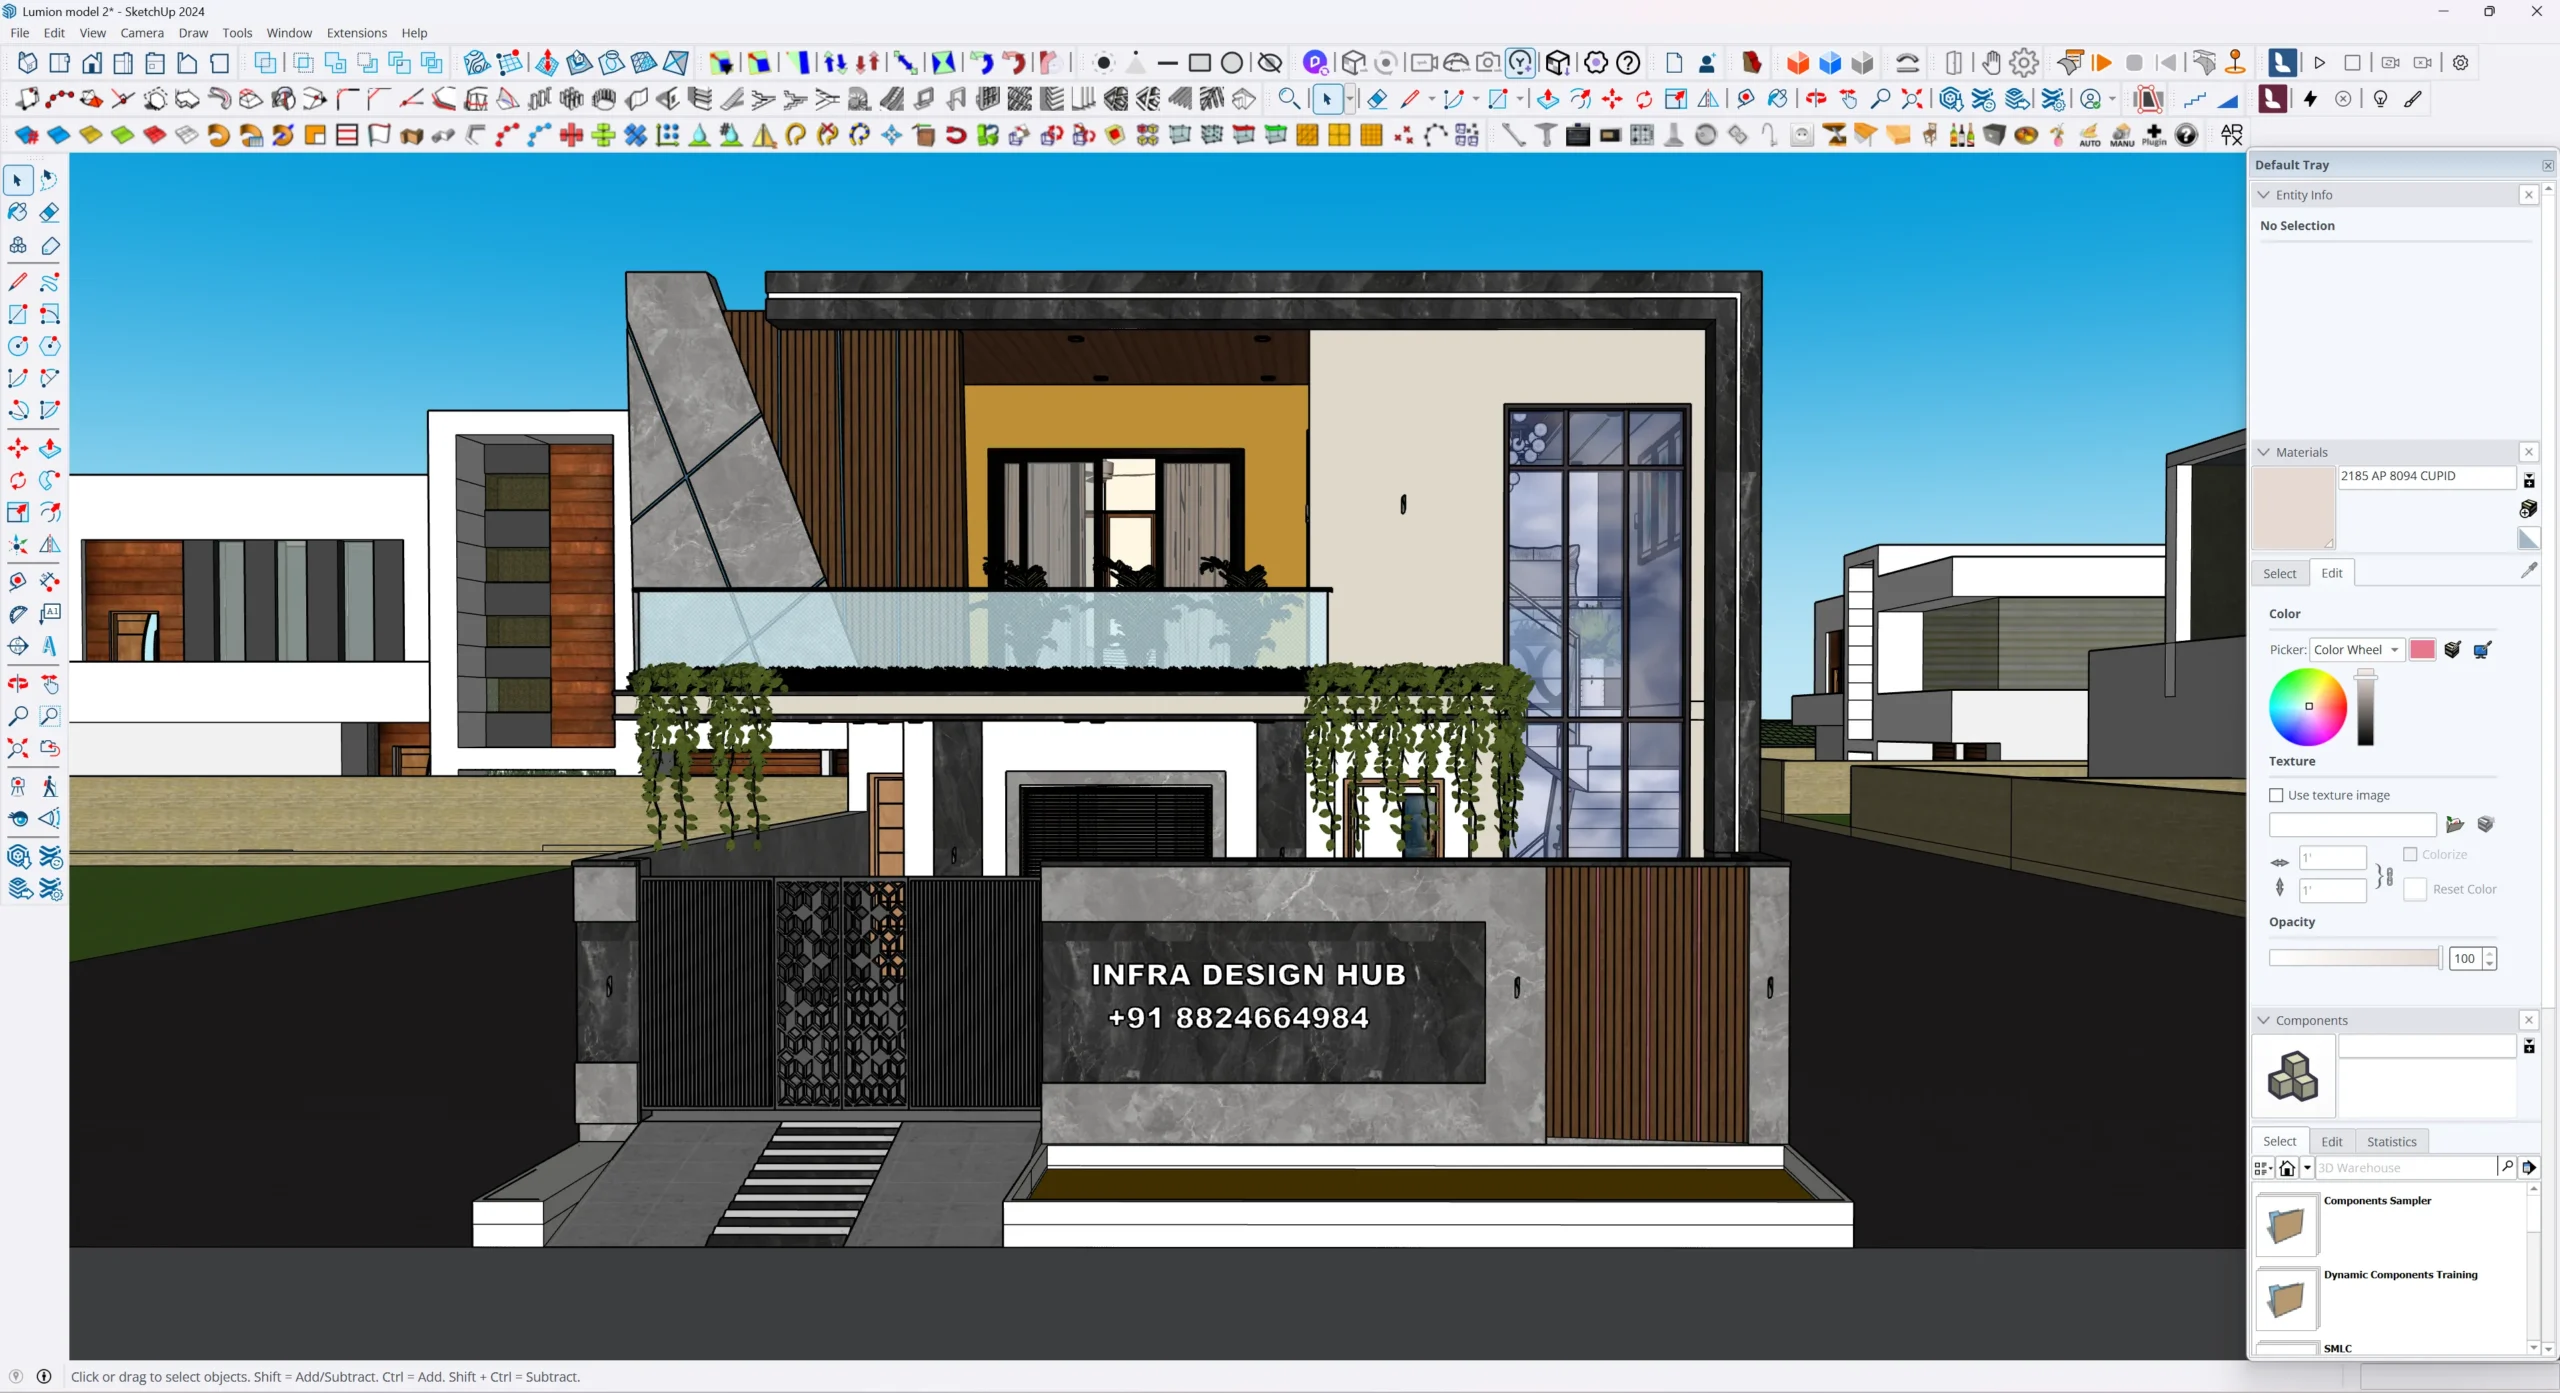
- 📐 SketchUp 3D Model (.SKP) – Complete 3D house model for working with the design in SketchUp.
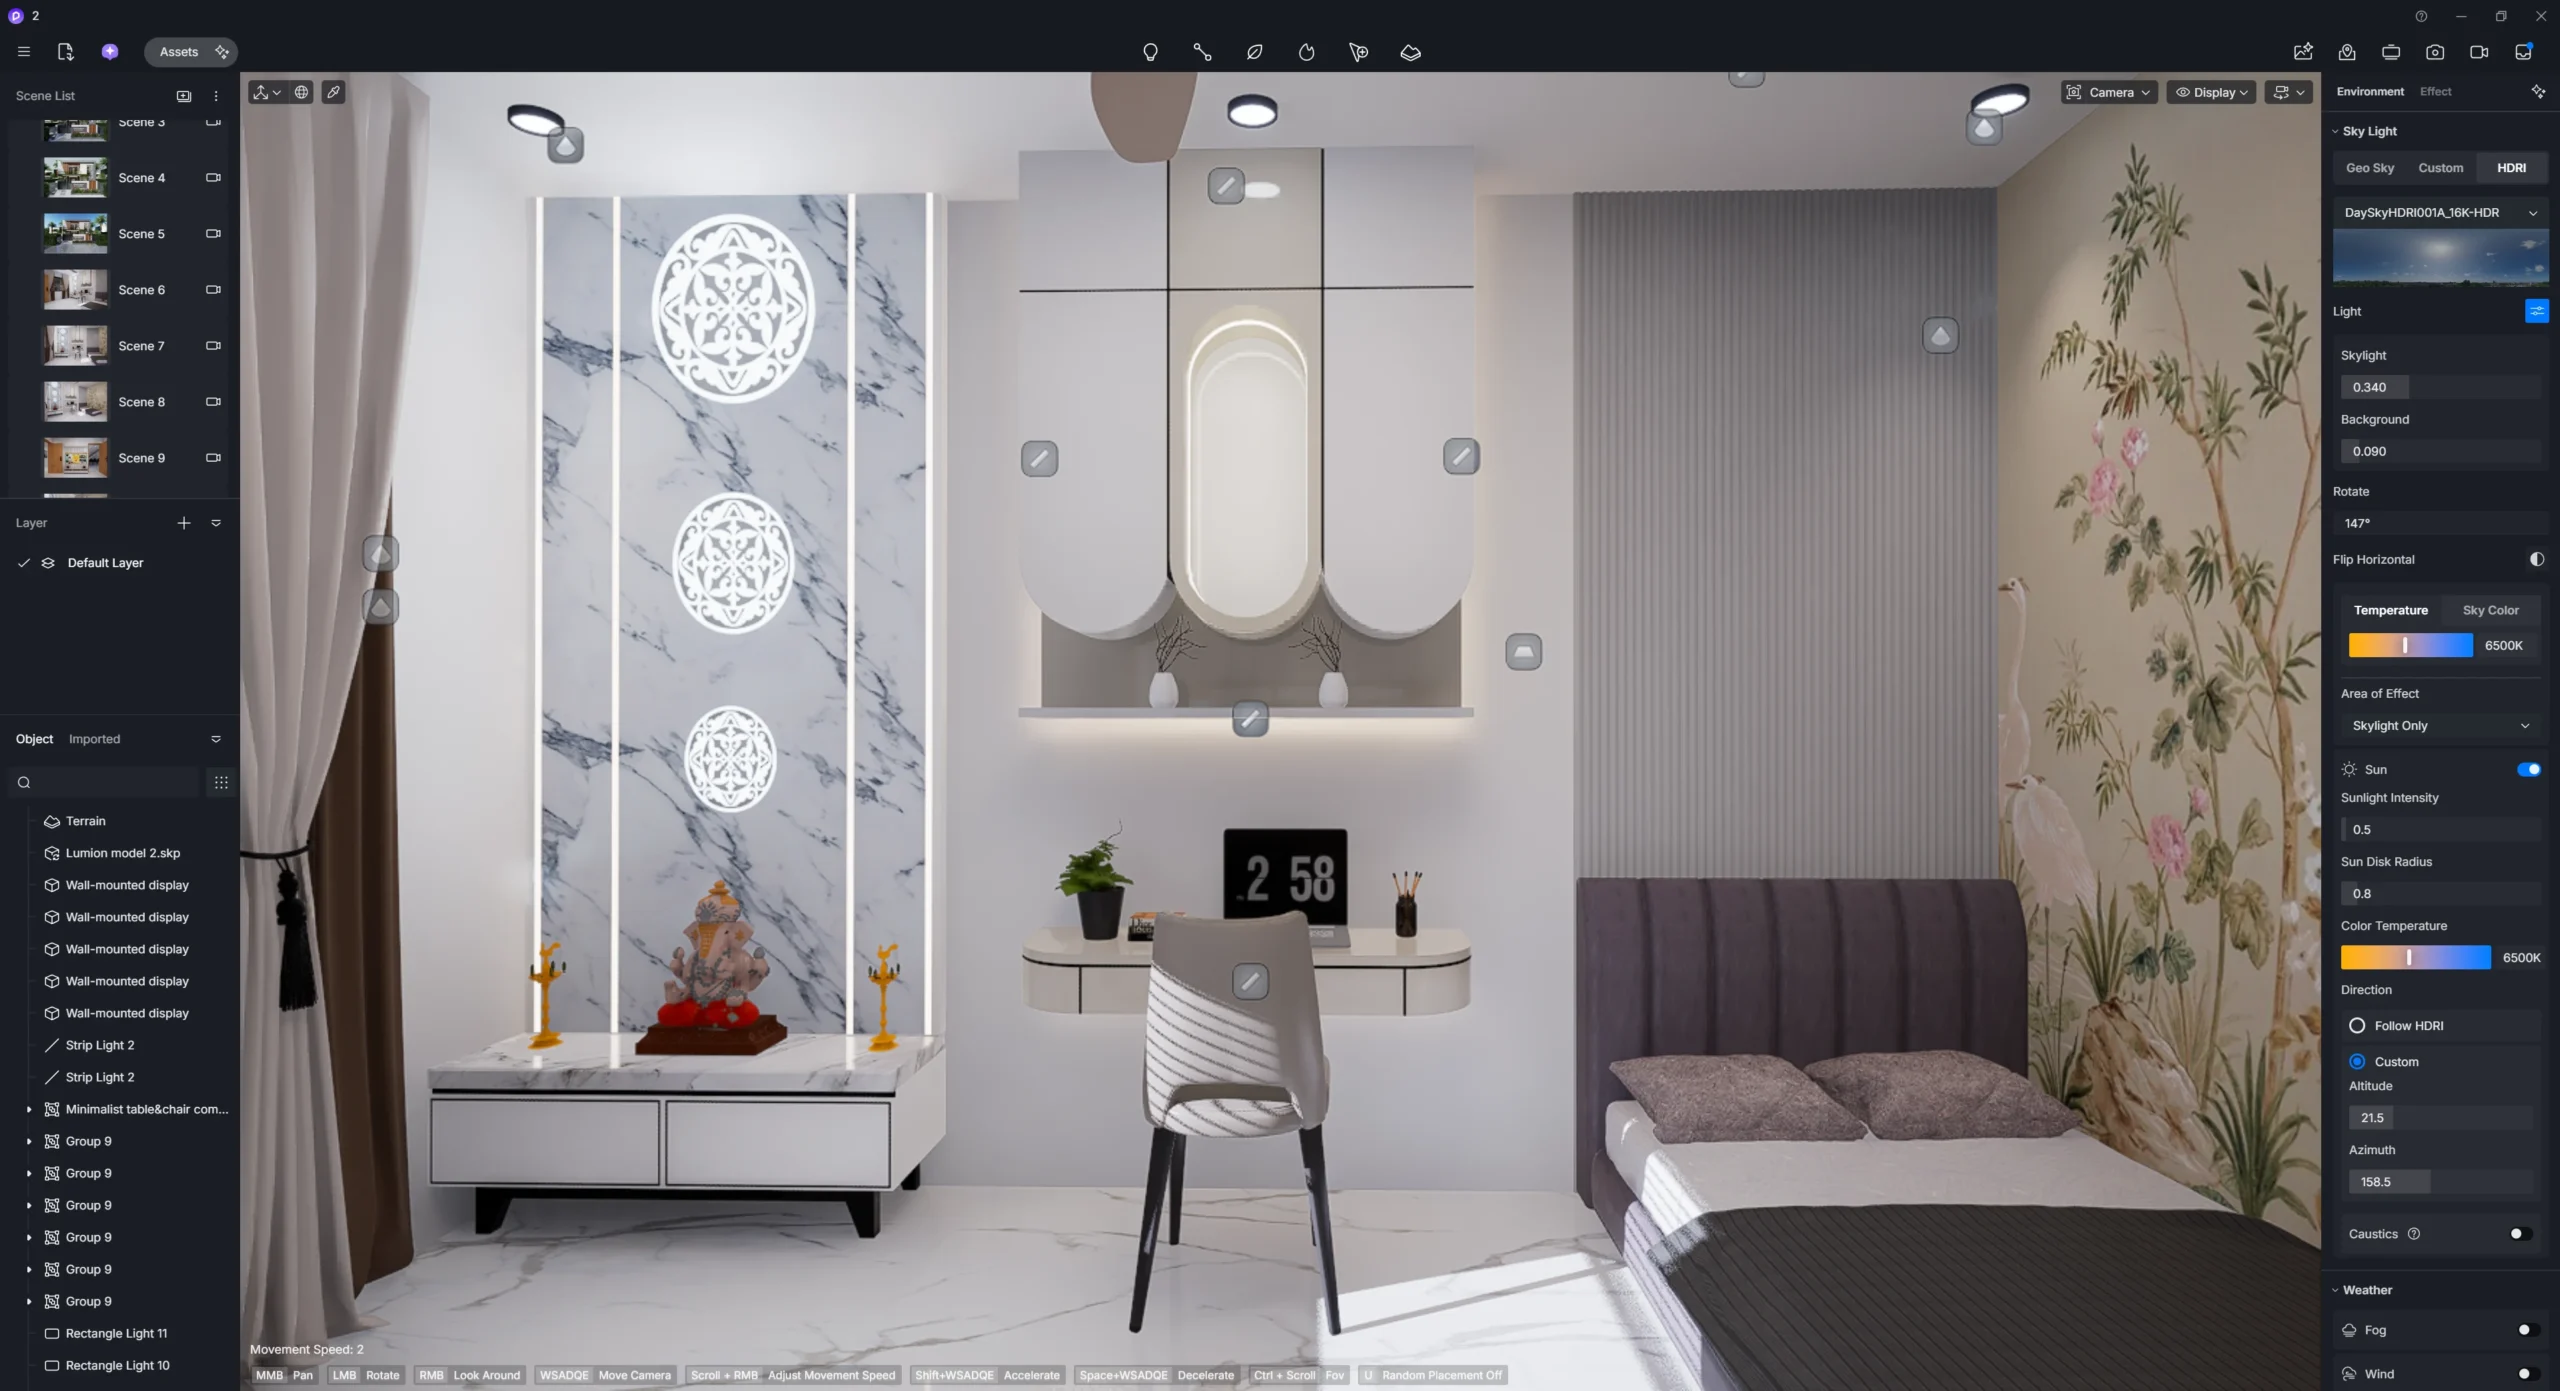
- 🎨 D5 Render Project File – Project file for creating realistic architectural views and 3D Architectural Rendering.
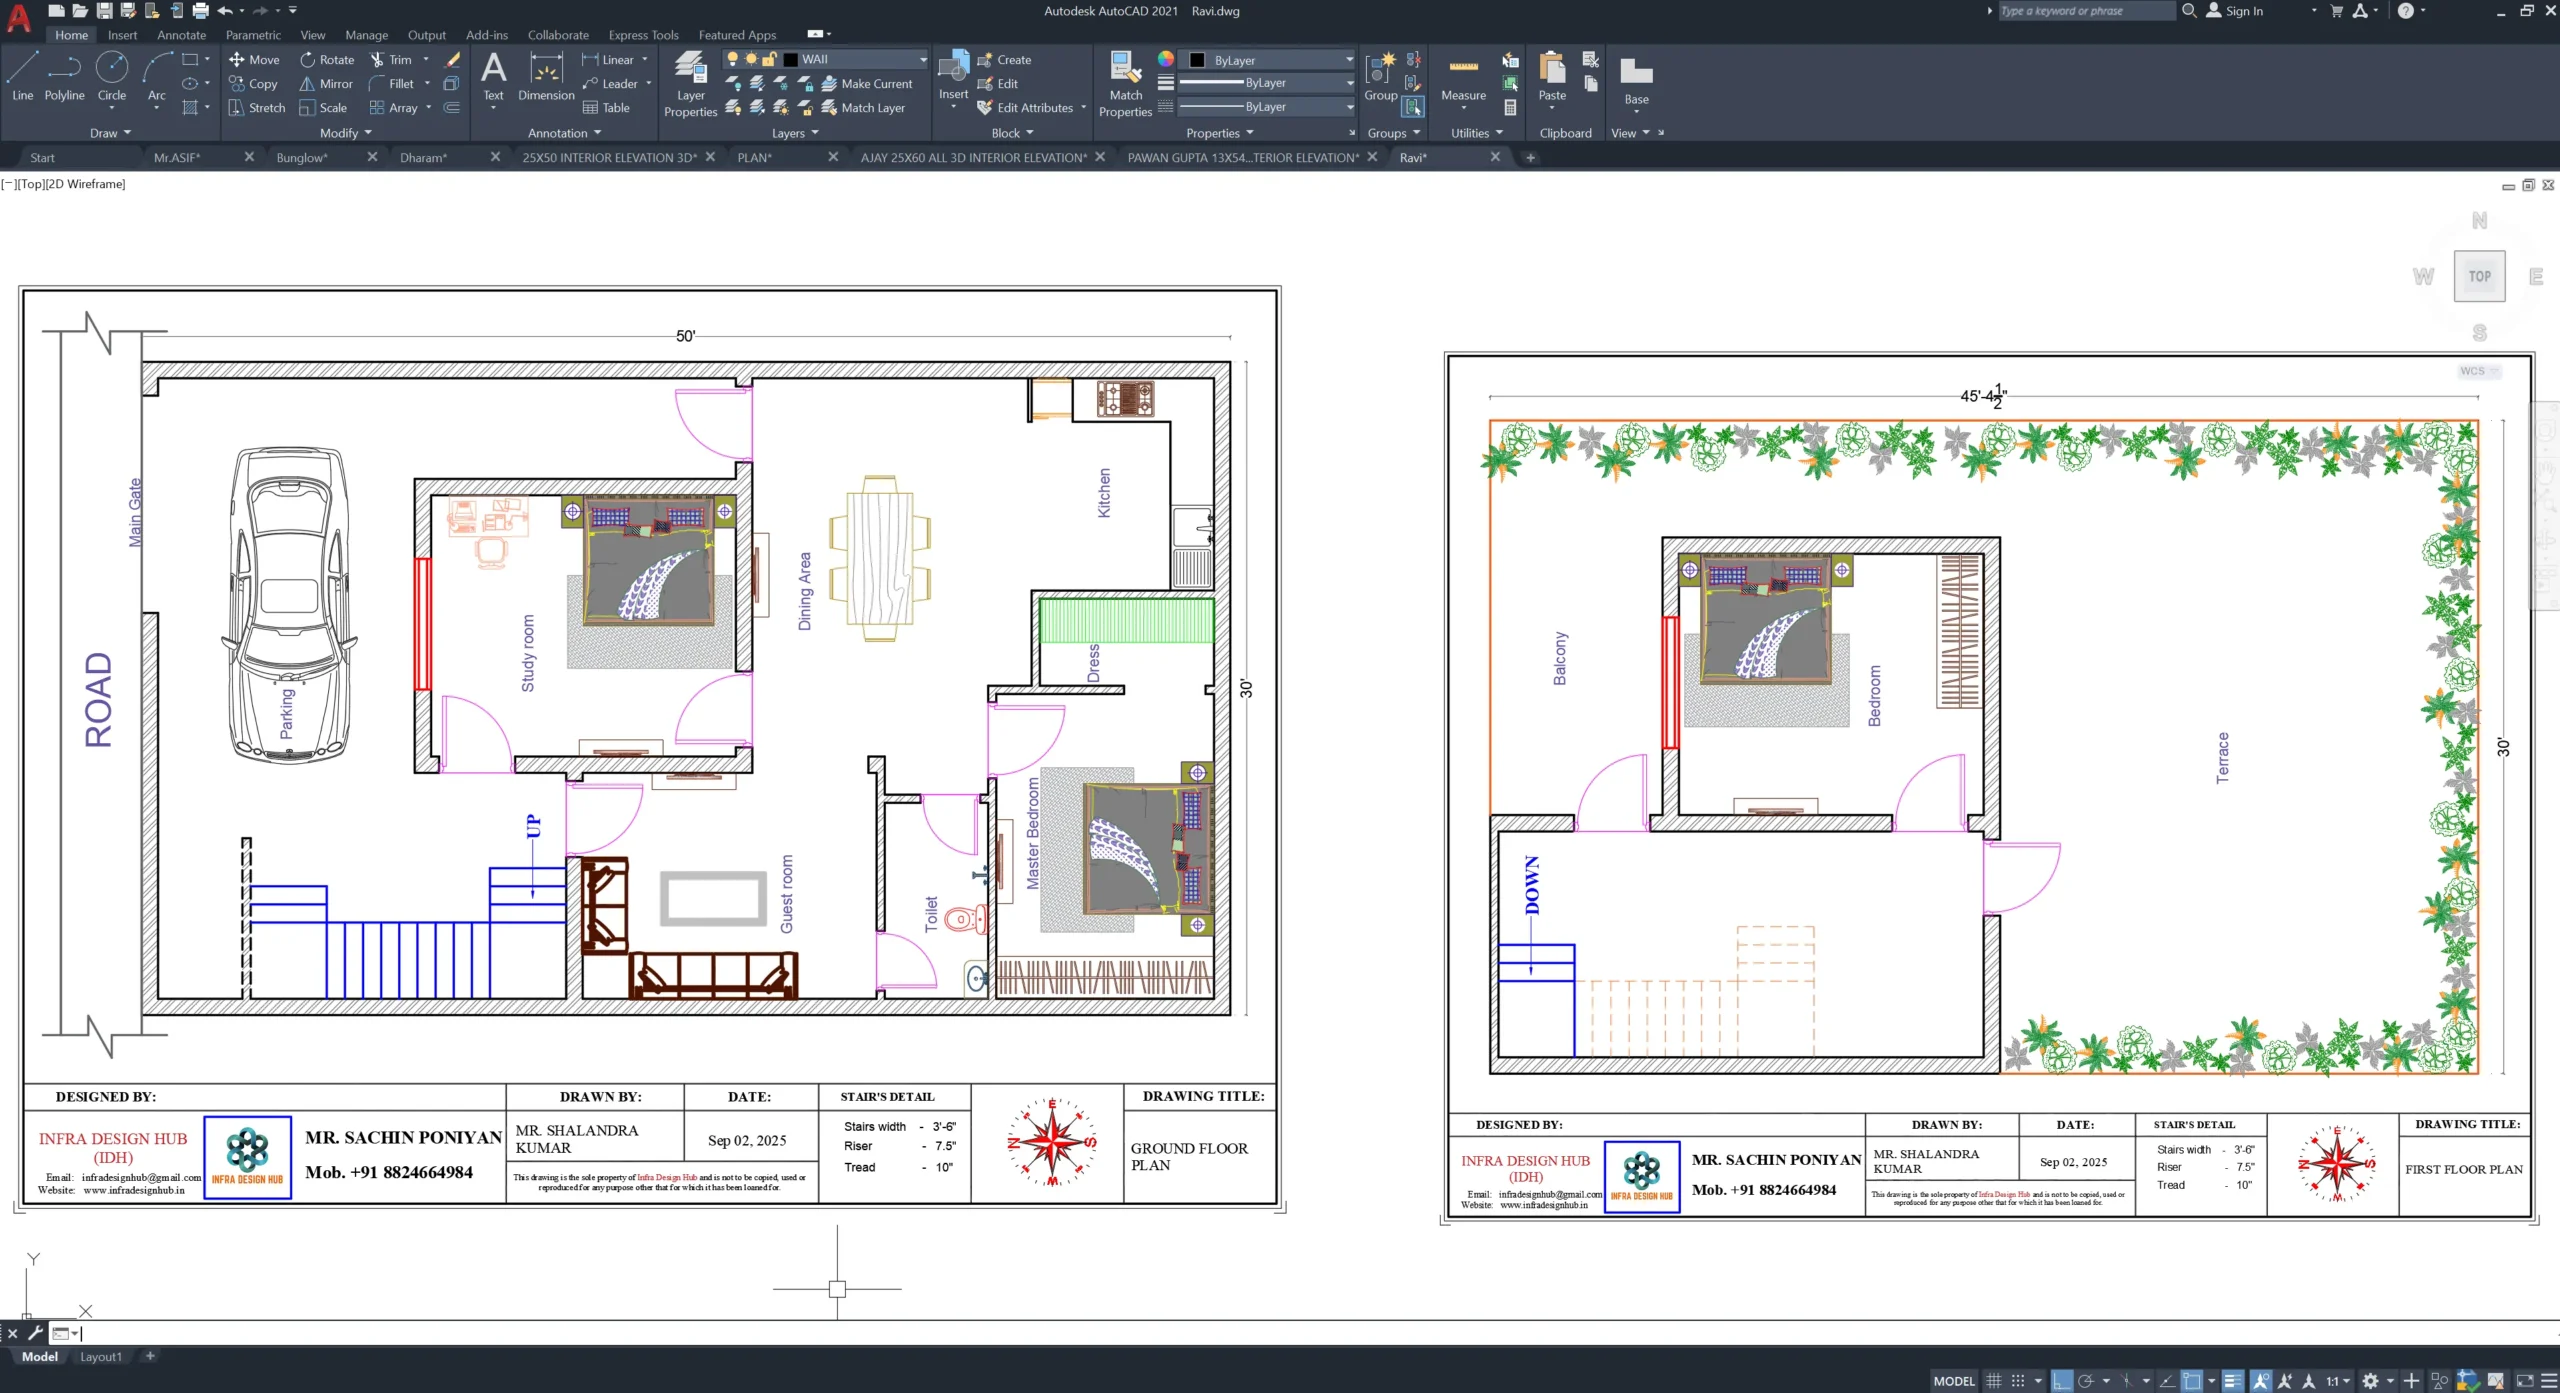
- 📄 AutoCAD House Plan (.DWG) – 2D house plan accompanying the 3D design.
➤ 30×50 SketchUp House Model
The included SketchUp (.SKP) file gives you the 3D version of the house design.
Open the model in SketchUp to inspect the design from different angles, study proportions and use it for your own architectural visualization or presentation workflow.
➤ D5 Render Project for Architectural Visualization
The included D5 Render Project can be used to produce realistic views of the house.
It is particularly useful when you want to present the exterior, interior spaces and overall architectural design in a more visually engaging format.
➤ AutoCAD 30×50 House Plan
The package also contains the AutoCAD House Plan in .DWG format, giving you the corresponding 2D layout alongside the 3D model.
Having the DWG together with the SketchUp and D5 files makes it easier to understand the design from both plan and 3D visualization perspectives.
🎯 Who Can Use This Model?
- Architects and architectural designers
- Civil engineers
- 3D visualization professionals
- Interior designers
- Students and design learners
- Homeowners exploring a 30×50 house design
- Professionals preparing client presentations
💡 From 2D Layout to a Complete 3D View
The biggest advantage of this package is that you don’t have to understand the house only through a floor plan. The DWG shows the layout, SketchUp provides the 3D model, and D5 helps with realistic visualization.
Together, these files make the 30×50 House 3D Model useful for studying, presenting and visualizing a 1,500 sq. ft. residential design.
❓ Frequently Asked Questions
1. What is the plot size of this 30×50 House 3D Model?
The design is based on a 30×50 ft plot, which covers 1,500 sq. ft.
2. Does the model include both Interior and Exterior 3D Models?
Yes. The package includes the Interior 3D Model as well as the Exterior 3D Model and House Elevation. A Terrace Gardening Model is also included.
3. Which files are included?
The package includes SketchUp (.SKP), D5 Render Project and AutoCAD House Plan (.DWG).
4. Can the SketchUp model be used for presentations?
Yes. The SketchUp model can be used to create different views and presentation visuals of the house design.
5. Is this 30×50 house design suitable for direct construction?
The files are provided for design visualization and reference. Construction drawings should be prepared or verified by a qualified professional according to the actual site and project requirements.
🔗 Explore More




Reviews
There are no reviews yet.