🏡 20×35 House 3D Model – Complete Residential Design
Small plot, smart planning—and a 3D model that lets you see the difference.
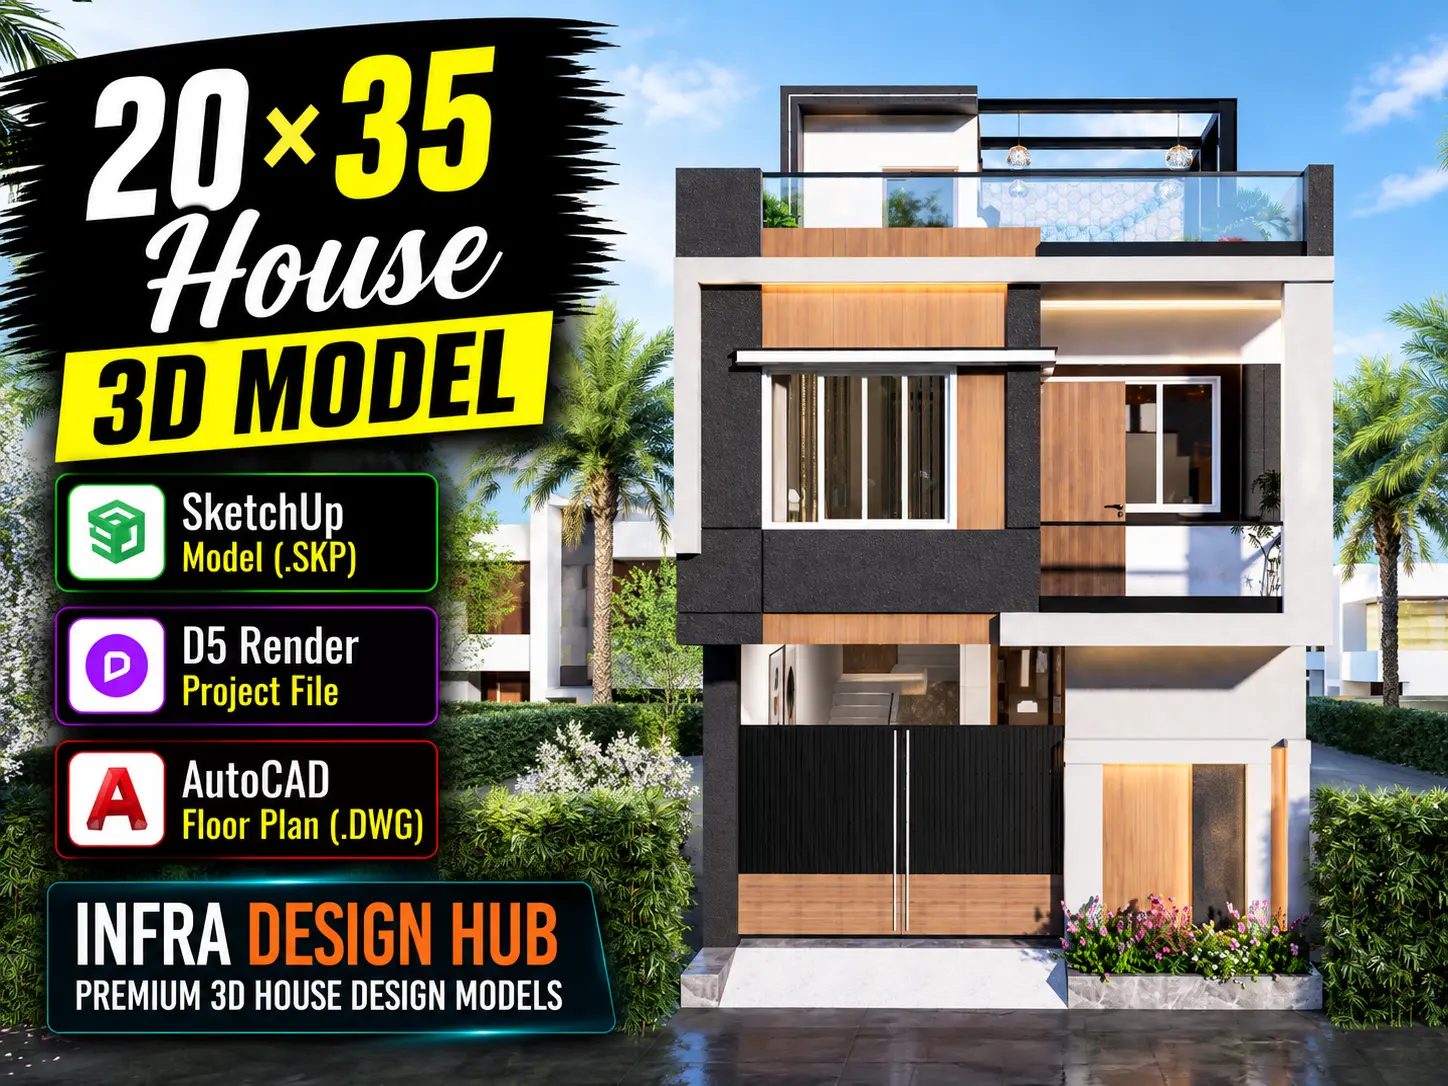
This 20×35 House 3D Model is created for a 20 ft × 35 ft plot covering 700 sq. ft., giving you a complete visual representation of the residential design. From the exterior elevation to the interior spaces and terrace, the model helps you understand how the house comes together beyond a conventional floor plan.
📚 What’s Included?
With this 20×35 House Design, you receive the actual design files:
- SketchUp 3D Model (.SKP) – Complete 3D house model for viewing and further design-related work.
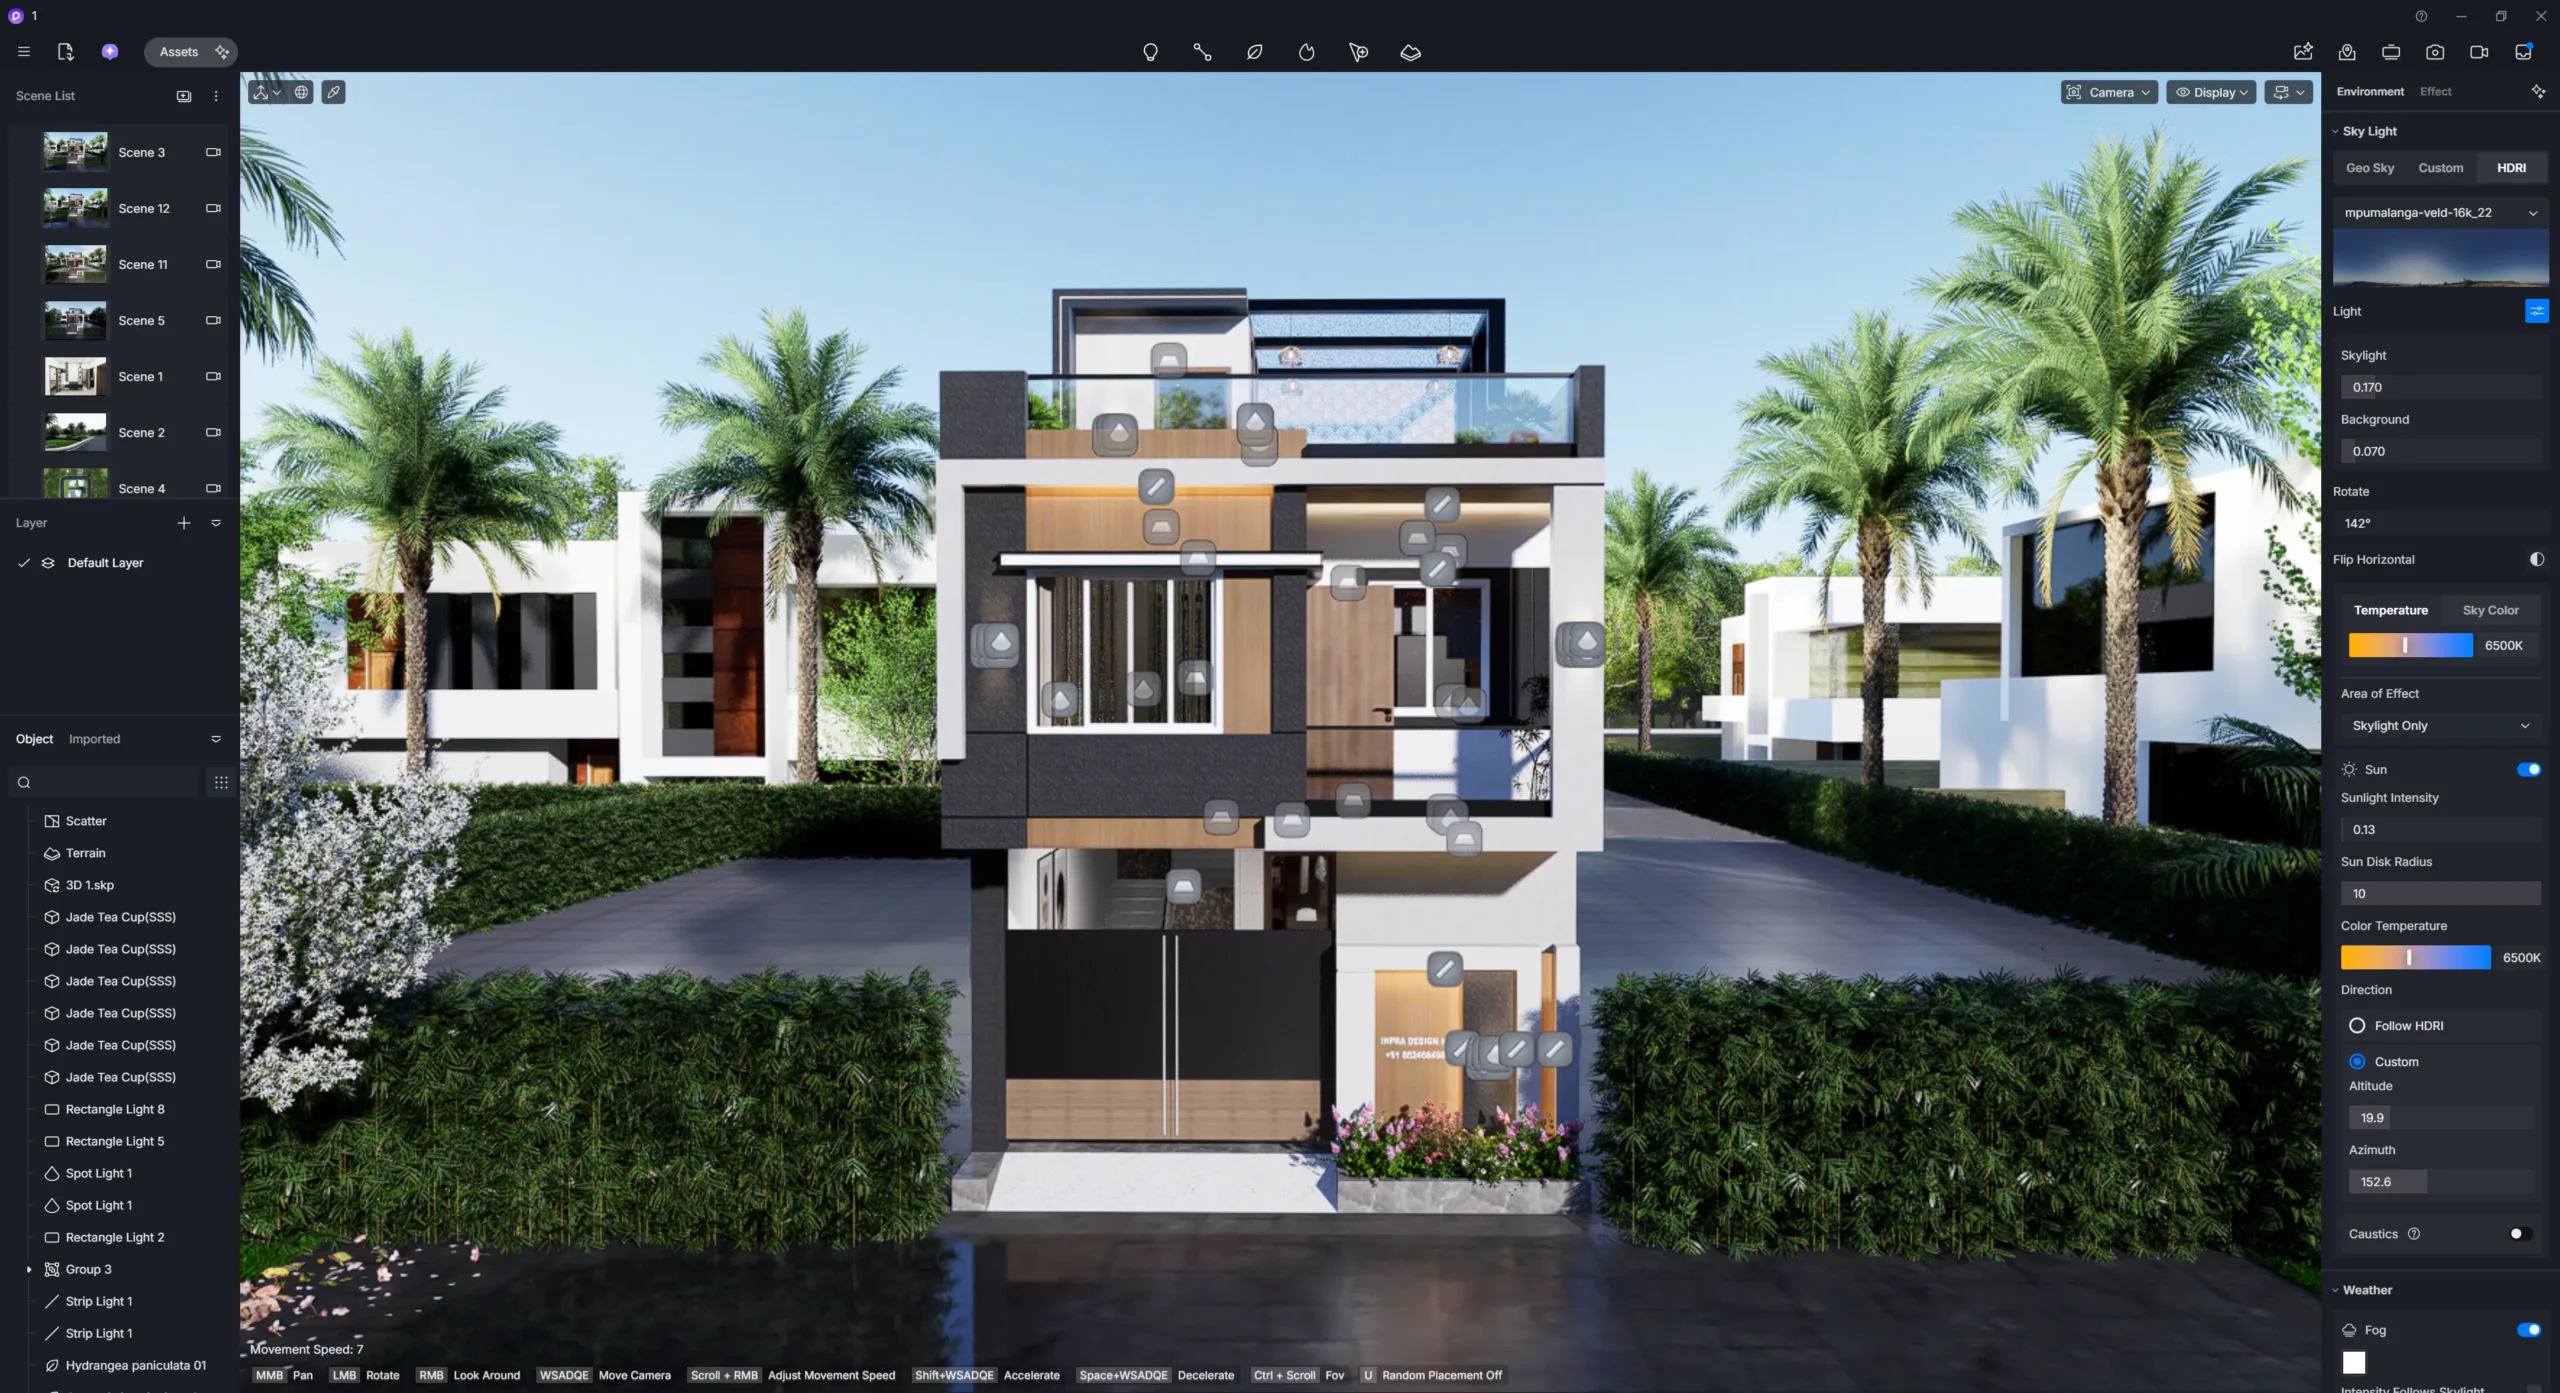
- D5 Render Project File – Project file for real-time visualization and 3D Architectural Rendering.
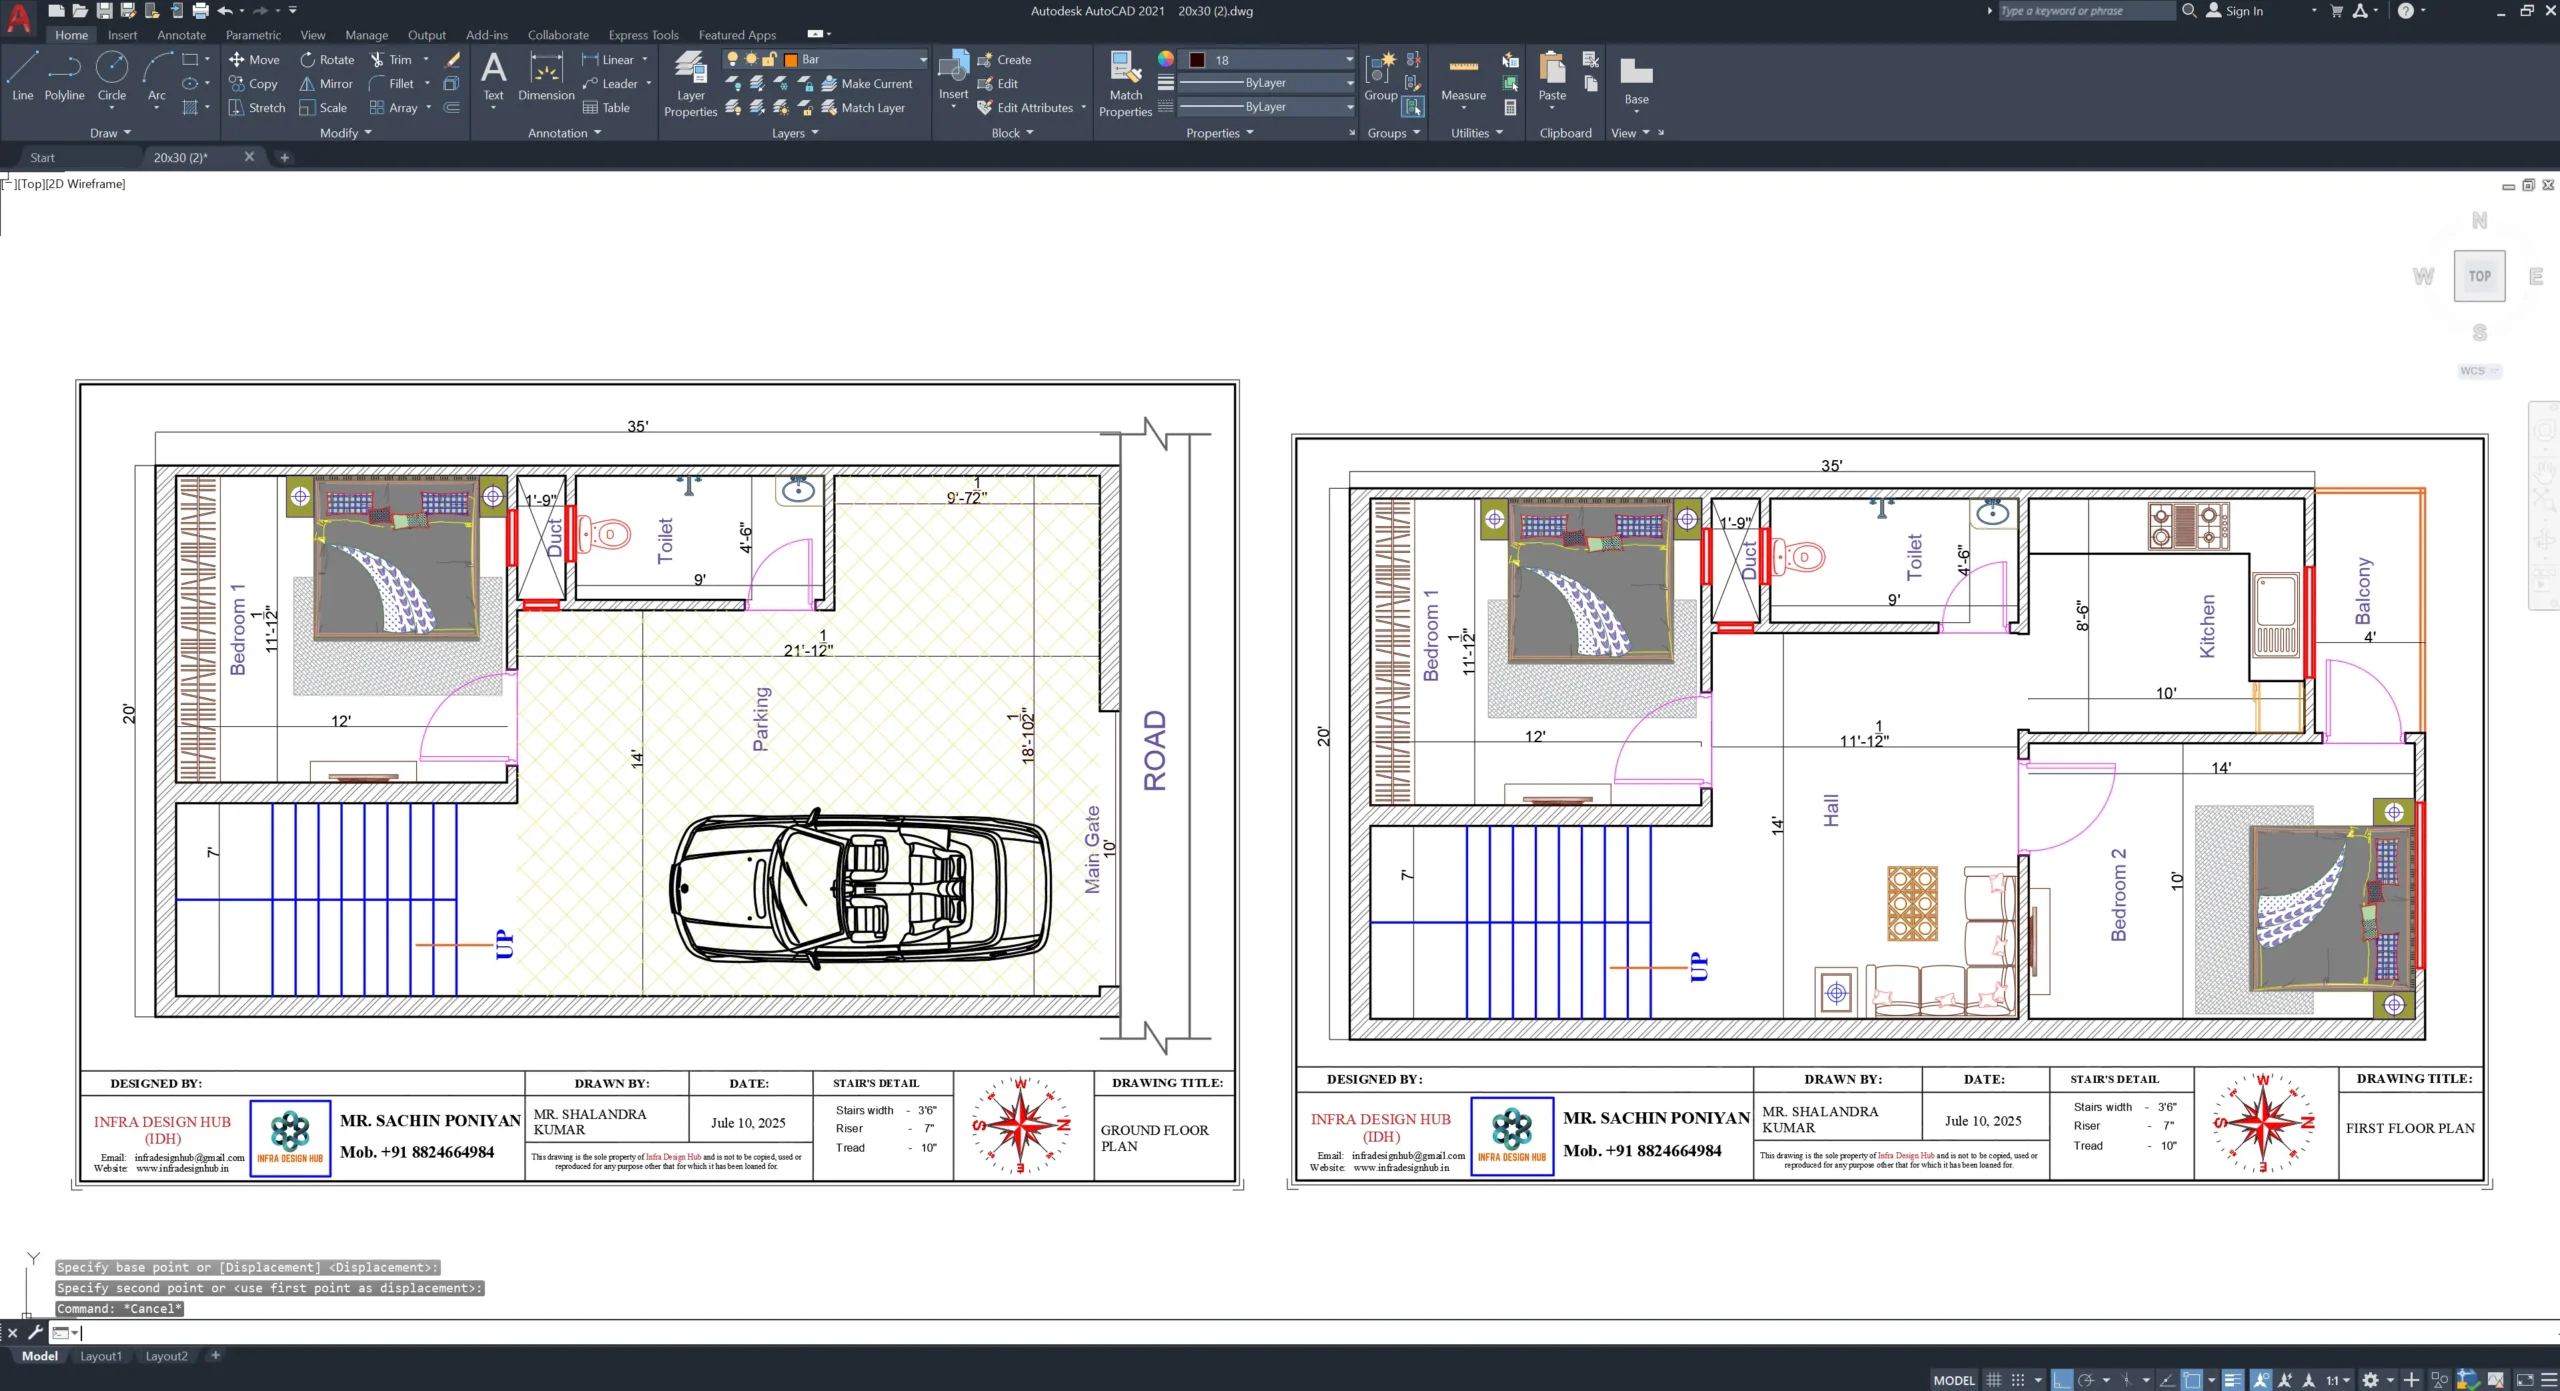
- AutoCAD House Plan (.DWG) – 20×35 house plan in DWG format for 2D reference.
➤ See the Complete House in 3D
The model is not limited to a front elevation. It provides a visual representation of the major parts of the house, including spaces such as:
- 🚗 Car Parking / Entrance Area
- 🛋️ Drawing / Living Space
- 🛏️ Bedrooms
- 🍳 Kitchen
- 🚿 Bathrooms / Washrooms
- 🍽️ Dining / Family Space
- 🪜 Staircase & Circulation Areas
- 🌿 Terrace & Outdoor Elements
- 🏠 Exterior Elevation
This makes the 20×35 3D House Design easier to study from both architectural and visual perspectives.
➤ SketchUp 20×35 House 3D Model
The included .SKP file contains the actual 3D house model, allowing you to open the design in SketchUp rather than relying only on rendered images.
It can be used for studying the architectural model, reviewing design details and making further design-related changes according to your workflow.
➤ D5 Render Project for 3D Architectural Rendering
The D5 Render Project gives you the project environment required to work with the house model in D5.
It can be used to create different views and presentation visuals of the 20×35 House Design, making it useful for 3D Architectural Rendering, client presentations and architectural visualization.
➤ AutoCAD 20×35 House Plan (.DWG)
The package also includes the 20×35 House Plan in AutoCAD DWG format.
The DWG provides the 2D layout, while the SketchUp model allows you to understand that layout in three dimensions. Having both together makes it easier to relate the floor plan, room arrangement and overall architectural design.
🎯 Who Can Use This 20×35 House 3D Model?
This digital model can be useful for:
- Architects & Architectural Designers
- Civil Engineers
- 3D Visualizers
- Interior & Exterior Designers
- Architecture Students
- Real Estate Professionals
- Homeowners exploring a 20×35 house design
- Professionals preparing residential presentations
💡Why Choose This 20×35 House 3D Model?
The main advantage is having the 2D plan and 3D design files together instead of working from a single elevation or rendered image.
With SKP, D5 and DWG included in the same package, you have different file formats for modelling, visualization and plan reference. That makes this 20×35 House 3D Model a practical resource for design development and architectural presentation.
❓ Frequently Asked Questions
Q1. How much area is a 20×35 plot?
👉 A 20×35 ft plot has a total plot area of 700 sq. ft.
Q2. Is this suitable for a 20×35 small house design?
👉 Yes. The model is specifically based on a 20×35 ft plot, making it relevant for compact residential house design and visualization.
Q3. Can I see the interior spaces in the 3D model?
👉 Yes. The 3D model provides a visual representation of the designed interior spaces along with the exterior architecture and terrace elements.
Q4. Can this model be used to create a 20×35 house walkthrough?
👉 The SketchUp 3D Model and D5 Render Project can be used as a base for creating architectural views and walkthrough-style visualizations, depending on the user’s workflow and software setup.
Q5. Is this the same as purchasing only a 20×35 front elevation?
👉 No. The package goes beyond a single elevation image. You receive the actual SketchUp 3D Model, D5 Render Project and AutoCAD DWG House Plan, allowing you to work with the design in both 3D and 2D.
🔗 Explore More





Reviews
There are no reviews yet.