🏡 22×36 House 3D Model – Modern 792 Sq. Ft. House Design
A 22×36 plot has limited width, so seeing the design in 3D can tell you much more than a floor plan alone.
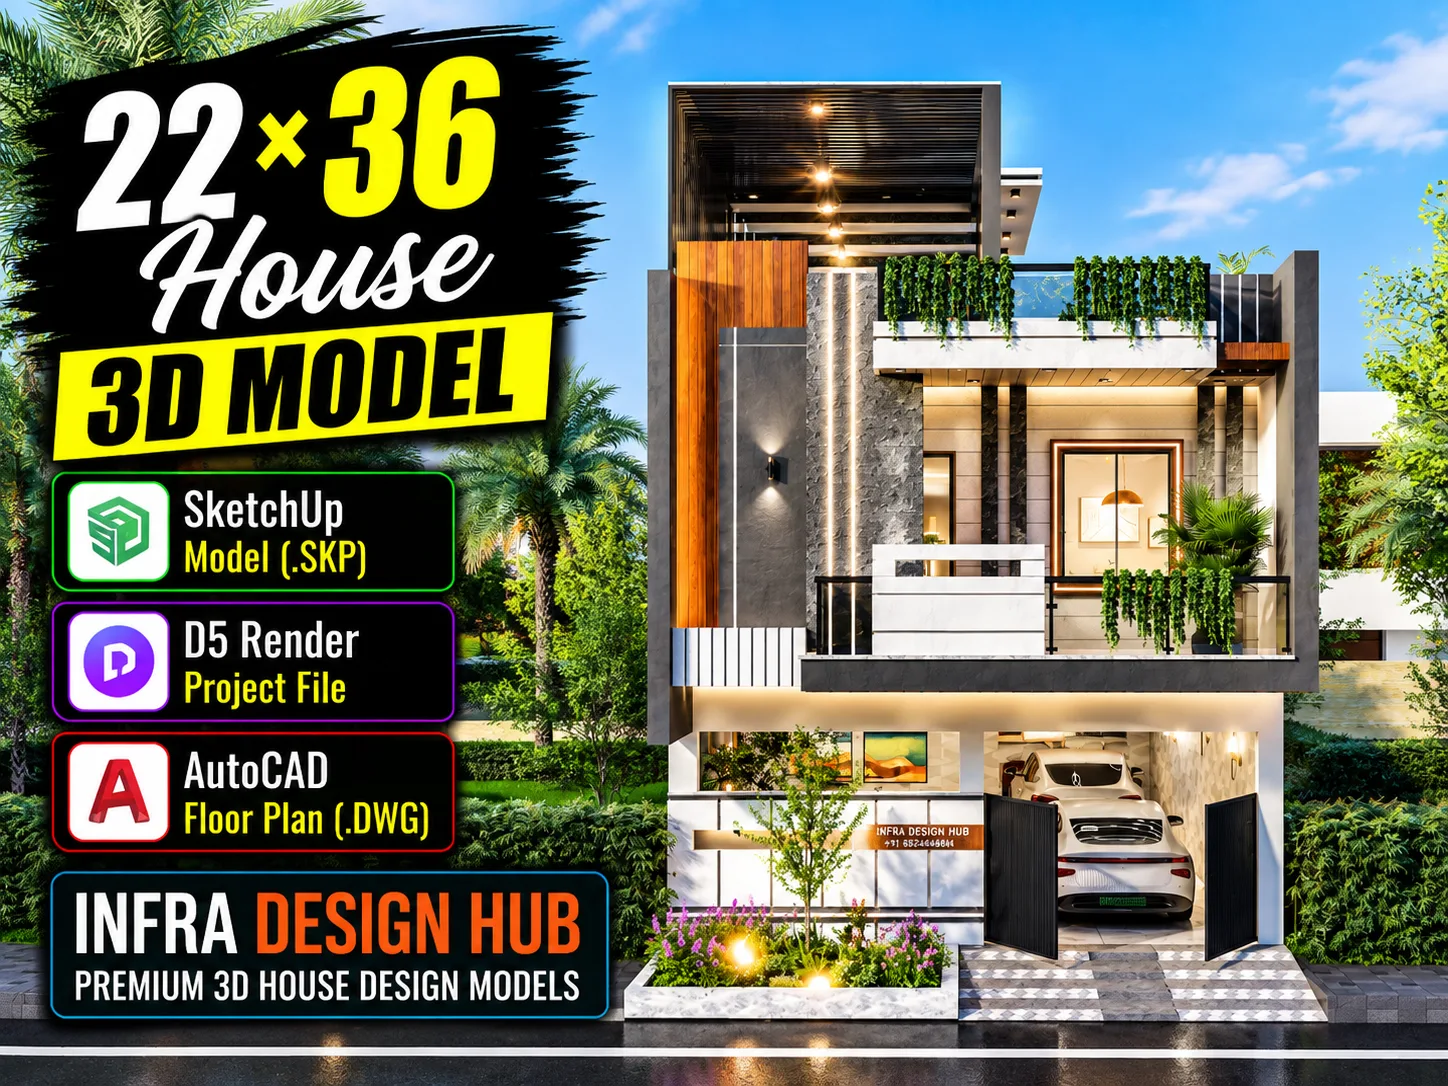
This 22×36 House 3D Model is created for a 22 ft × 36 ft plot (792 sq. ft.), giving you a complete visual reference for the residential design—from the exterior elevation and entrance to the interior spaces and terrace.
The model is useful for studying the design as a complete home and for getting a better understanding of how the available plot area has been arranged.
📚 What’s Included?
With this 22×36 House 3D Model, you receive:
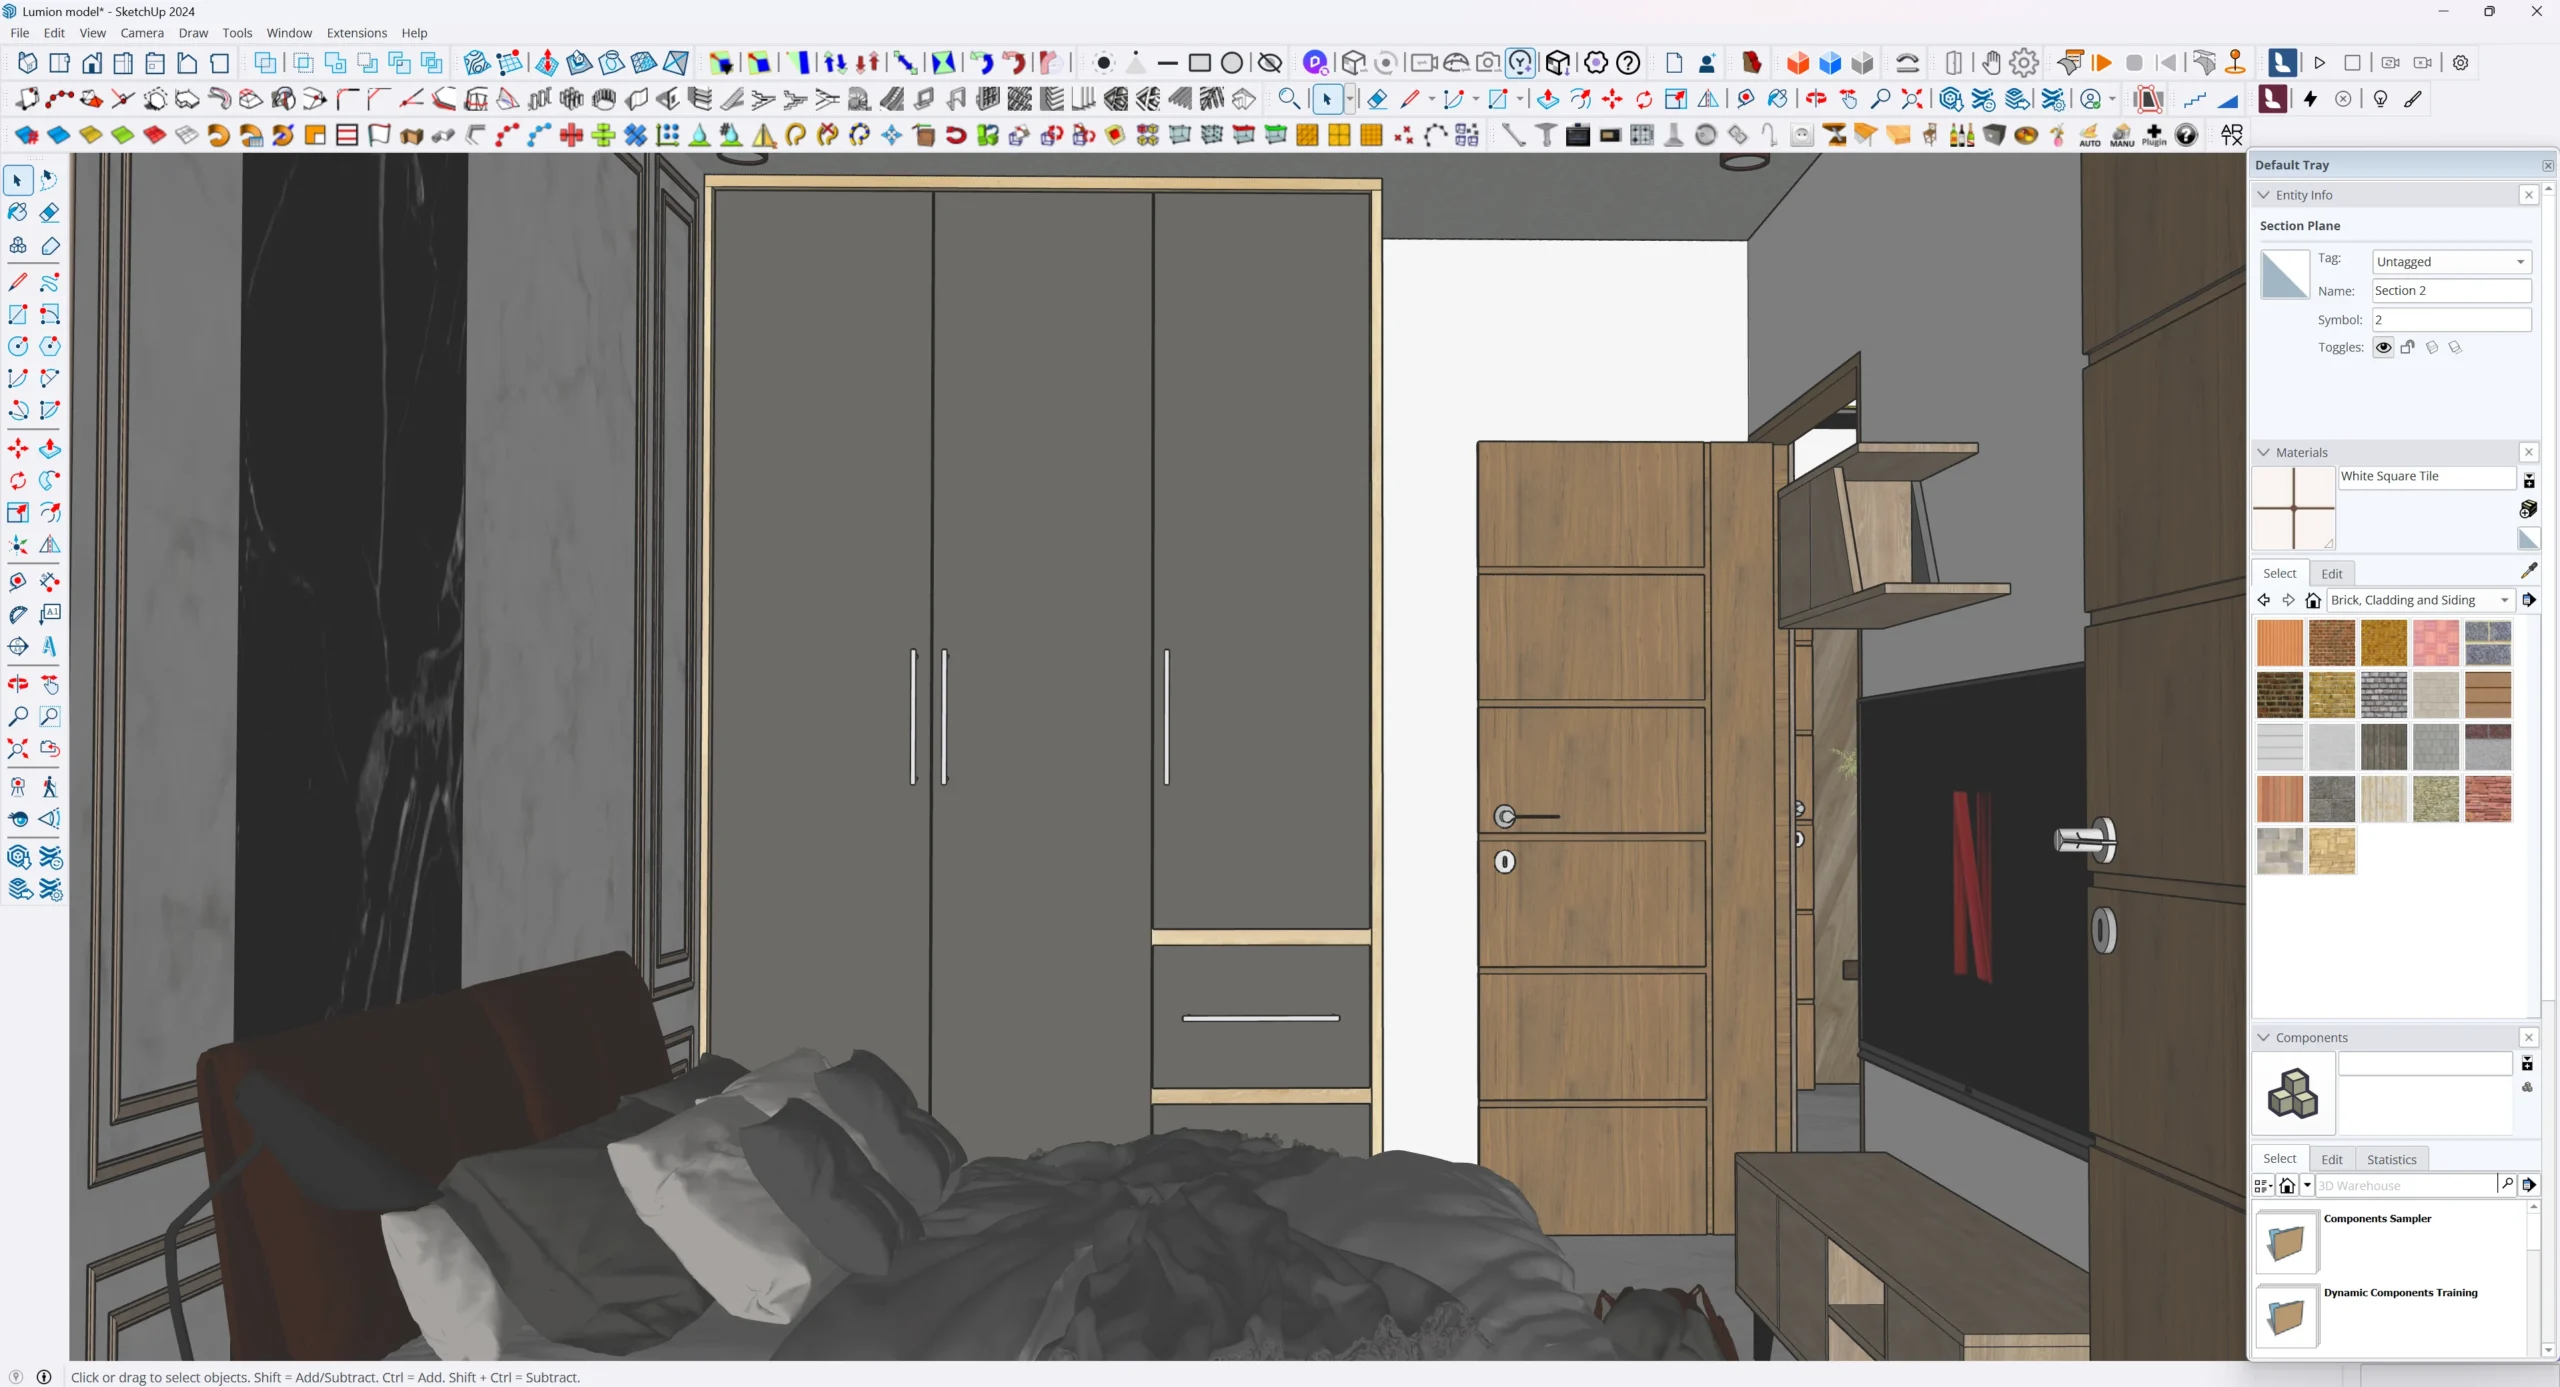
- SketchUp 3D Model (.SKP) – Complete 3D house model for SketchUp.
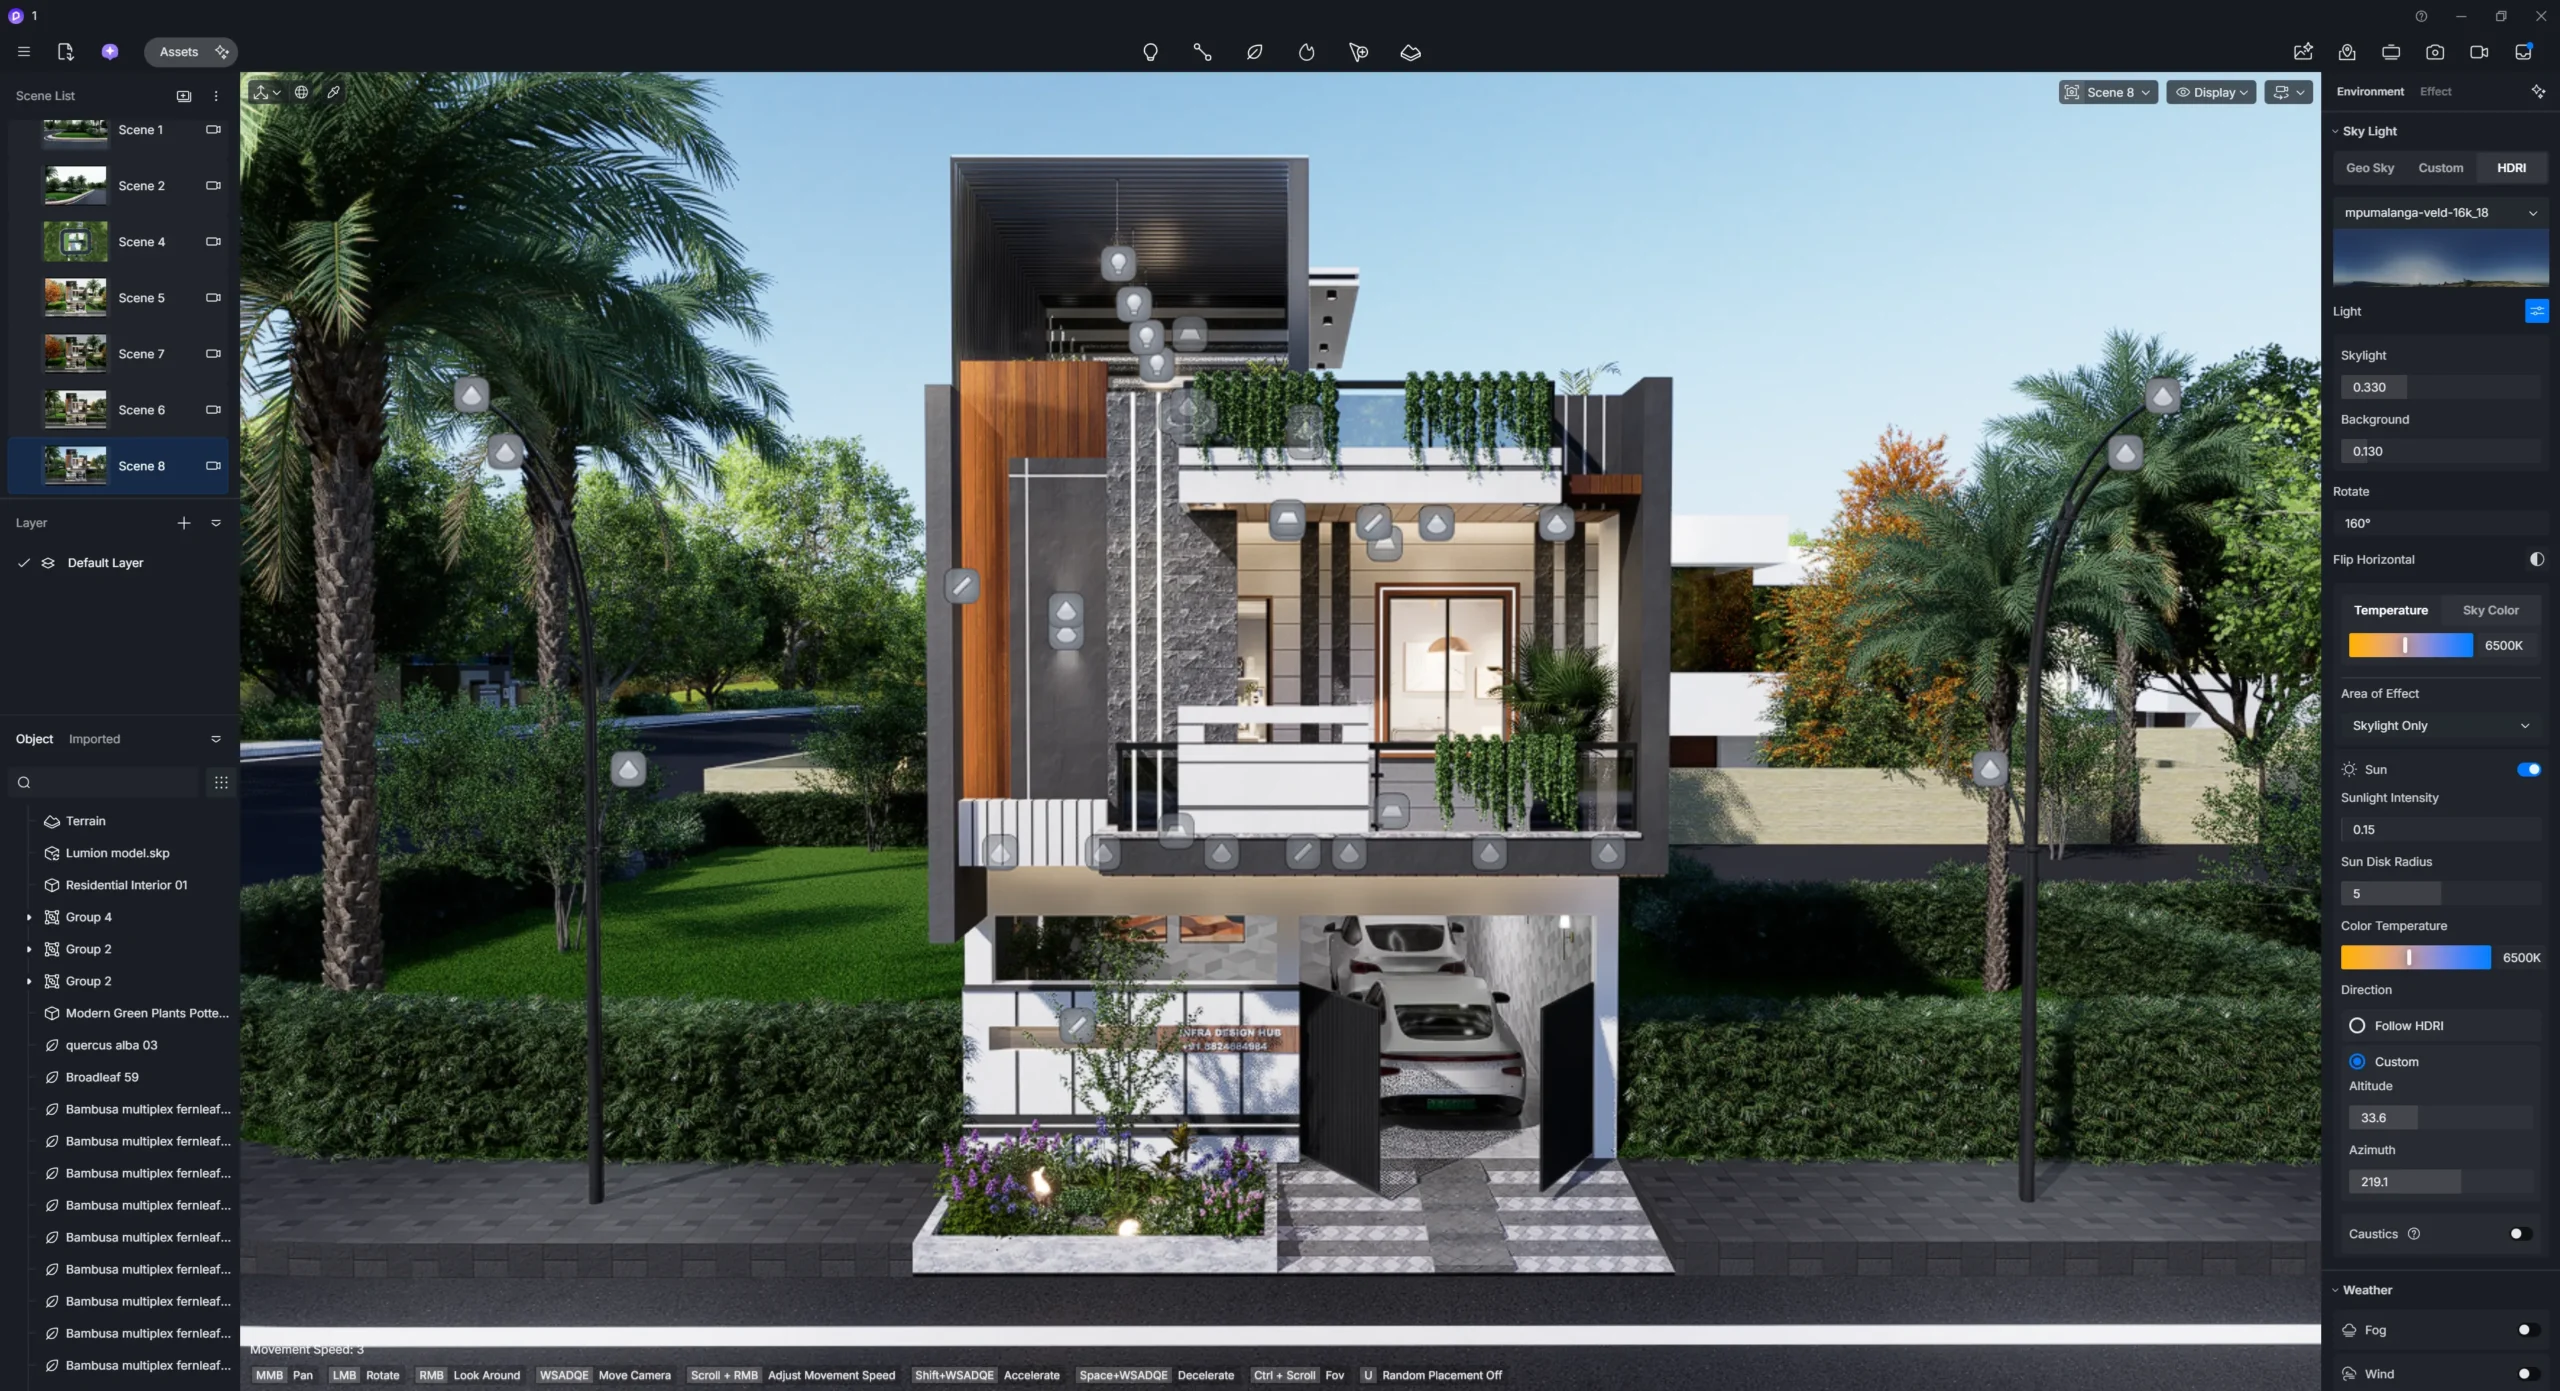
- D5 Render Project File – Project file for real-time visualization and 3D Architectural Rendering.
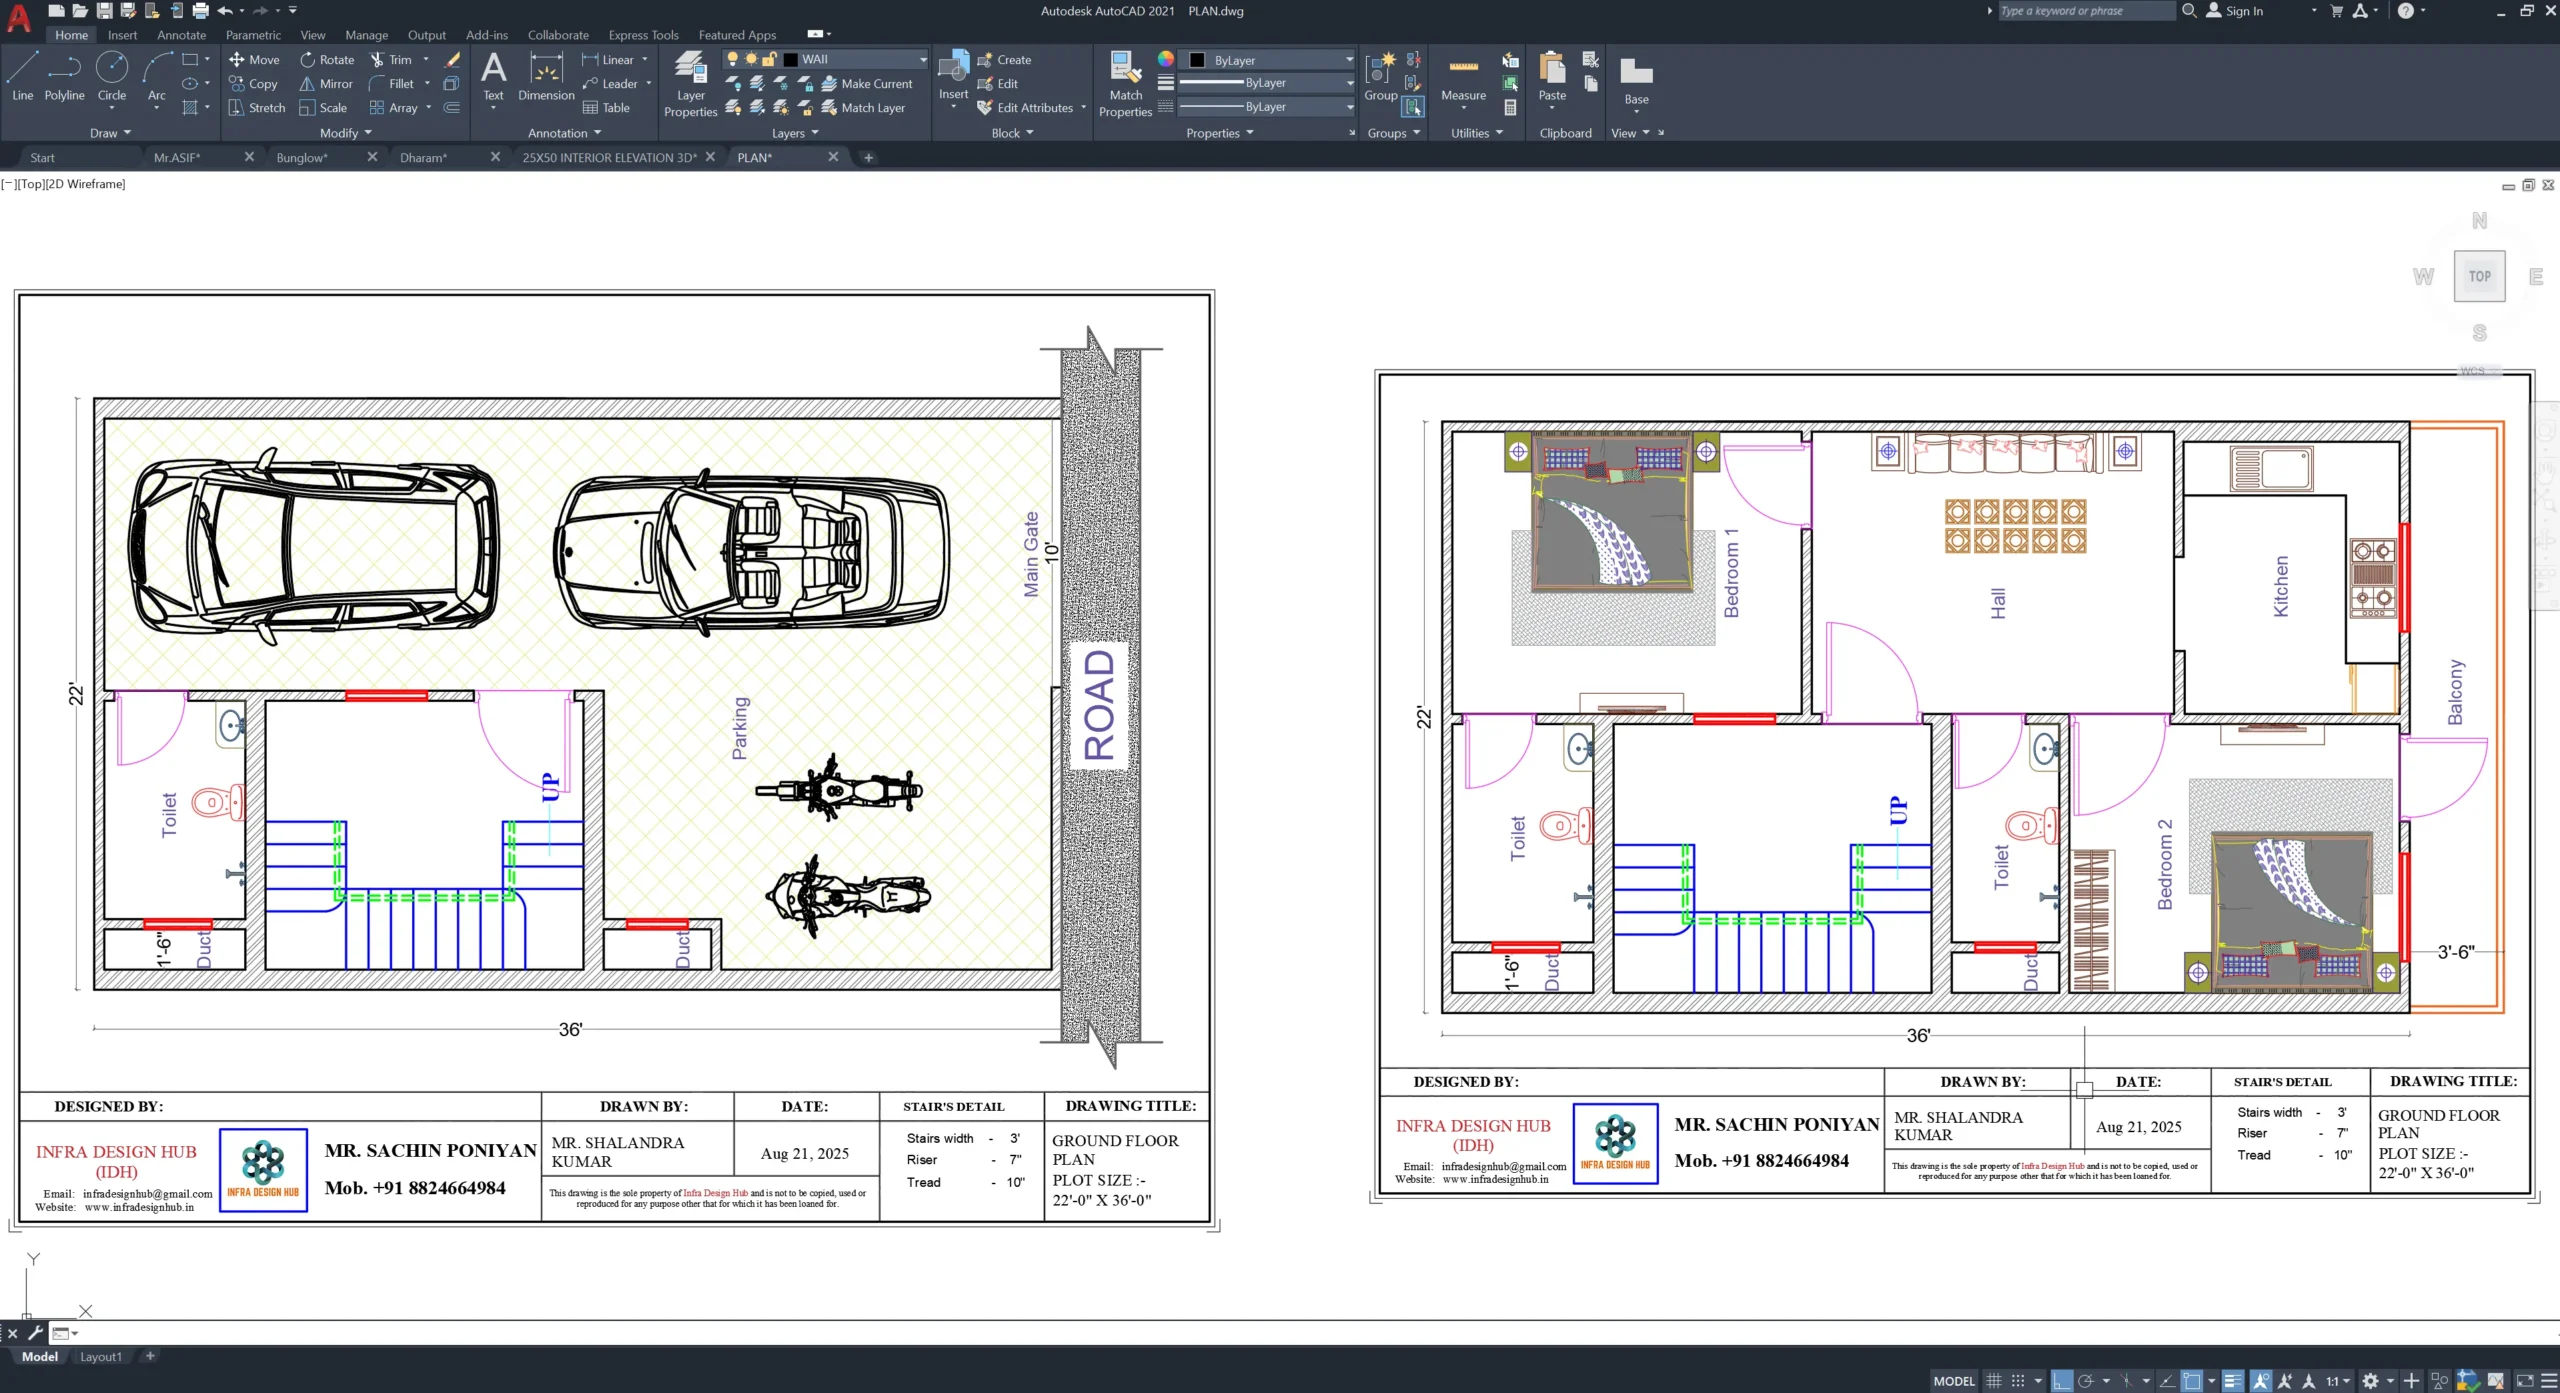
- AutoCAD House Plan (.DWG) – 2D 22×36 House Plan for design reference.
➤ SketchUp 22×36 House 3d Model
The SketchUp (.SKP) file contains the actual 3D model of the house.
You can open the model in compatible SketchUp software to inspect the design, study different areas and use it for your own architectural workflow, presentations or further modelling work.
➤ D5 Render Project for Architectural Visualization
The D5 Render Project lets you take the 22×36 house design into a real-time visualization environment.
You can use it to create different views of the house and prepare 3D Architectural Rendering for presentations and design communication.
This makes the package particularly useful when you want to show a house design in a more visual format rather than relying only on technical drawings.
➤ AutoCAD 22×36 House Plan (.DWG)
The AutoCAD (.DWG) file provides the 2D house plan corresponding to the 3D model.
The DWG gives you the 2D layout, while the SketchUp model provides the corresponding three-dimensional view. Together, they make it easier to understand how the floor plan and architectural form work together.
🎯 Who Can Use This 22×36 House 3D Model?
The model can be useful for:
- Architects & Architectural Designers
- Civil Engineers
- 3D Visualizers
- Interior & Exterior Designers
- Architecture & Civil Engineering Students
- Real Estate Professionals
💡 Why This 22×36 House Model?
The value of this model is not limited to its front elevation. It brings the 22×36 House Plan, Interior 3D Model and Exterior 3D Model into the same design reference.
This makes it easier to study the proportions of the home, review the arrangement of spaces and work with the design across 2D planning, 3D modelling and architectural rendering.
❓ Frequently Asked Questions
Q1. What is the area of a 22×36 plot?
A 22×36 ft plot has an area of 792 sq. ft.
Q2. Are the interior spaces included in the 3D model?
Yes. The house model includes the designed interior spaces along with the exterior and terrace portions of the design.
Q3. What makes a 22×36 house design different from a wider plot?
The 22 ft frontage and 36 ft depth create a relatively compact footprint, so room arrangement, circulation and use of available space become important aspects of the design.
Q4. Can I use the 22×36 model for architectural presentations?
Yes. The SketchUp 3D Model and D5 Render Project can be used to create architectural views and presentation visuals of the house design.
Q5. Is this 22×36 House 3D Model ready for direct construction?
The package is intended for visualization, design reference and further design work. Before construction, the design should be reviewed and developed according to actual site conditions, structural requirements and applicable local building regulations.
🔗 Explore More





Reviews
There are no reviews yet.