

Sale!



20×48 House 3D Model
₹ 5,999.00 Original price was: ₹ 5,999.00.₹ 999.00Current price is: ₹ 999.00.
Turn a 20×48 house plan into a complete visual experience with a detailed 3D model.
📦 Package Includes:
- ✅ Exterior+Interior+Terrace Model
- ✅ SketchUp Files (.SKP)
- ✅ D5 Render Complete Project File
- ✅ AutoCAD Floor Plan (.DWG)
⚡ Fully Editable Source Files
📦 Designed by Infra Design Hub
Category House 3D Models
🏡 20×48 House 3D Model – Modern House Design
A house plan shows you the layout. A 3D model helps you see the house come to life.
Explore this 20×48 House 3D Model, created for a 20 ft × 48 ft plot (960 sq. ft.). From the modern house elevation to the interior spaces and terrace design, the model helps you visualize the proposed house as a complete architectural concept.
Whether you’re developing a residential design, preparing a client presentation, or looking for a ready-made 20×48 house design, this package gives you the actual design files to explore and work with—not just images of the finished model.
📚 What’s Included?
The 20×48 House 3D Model package includes:
-
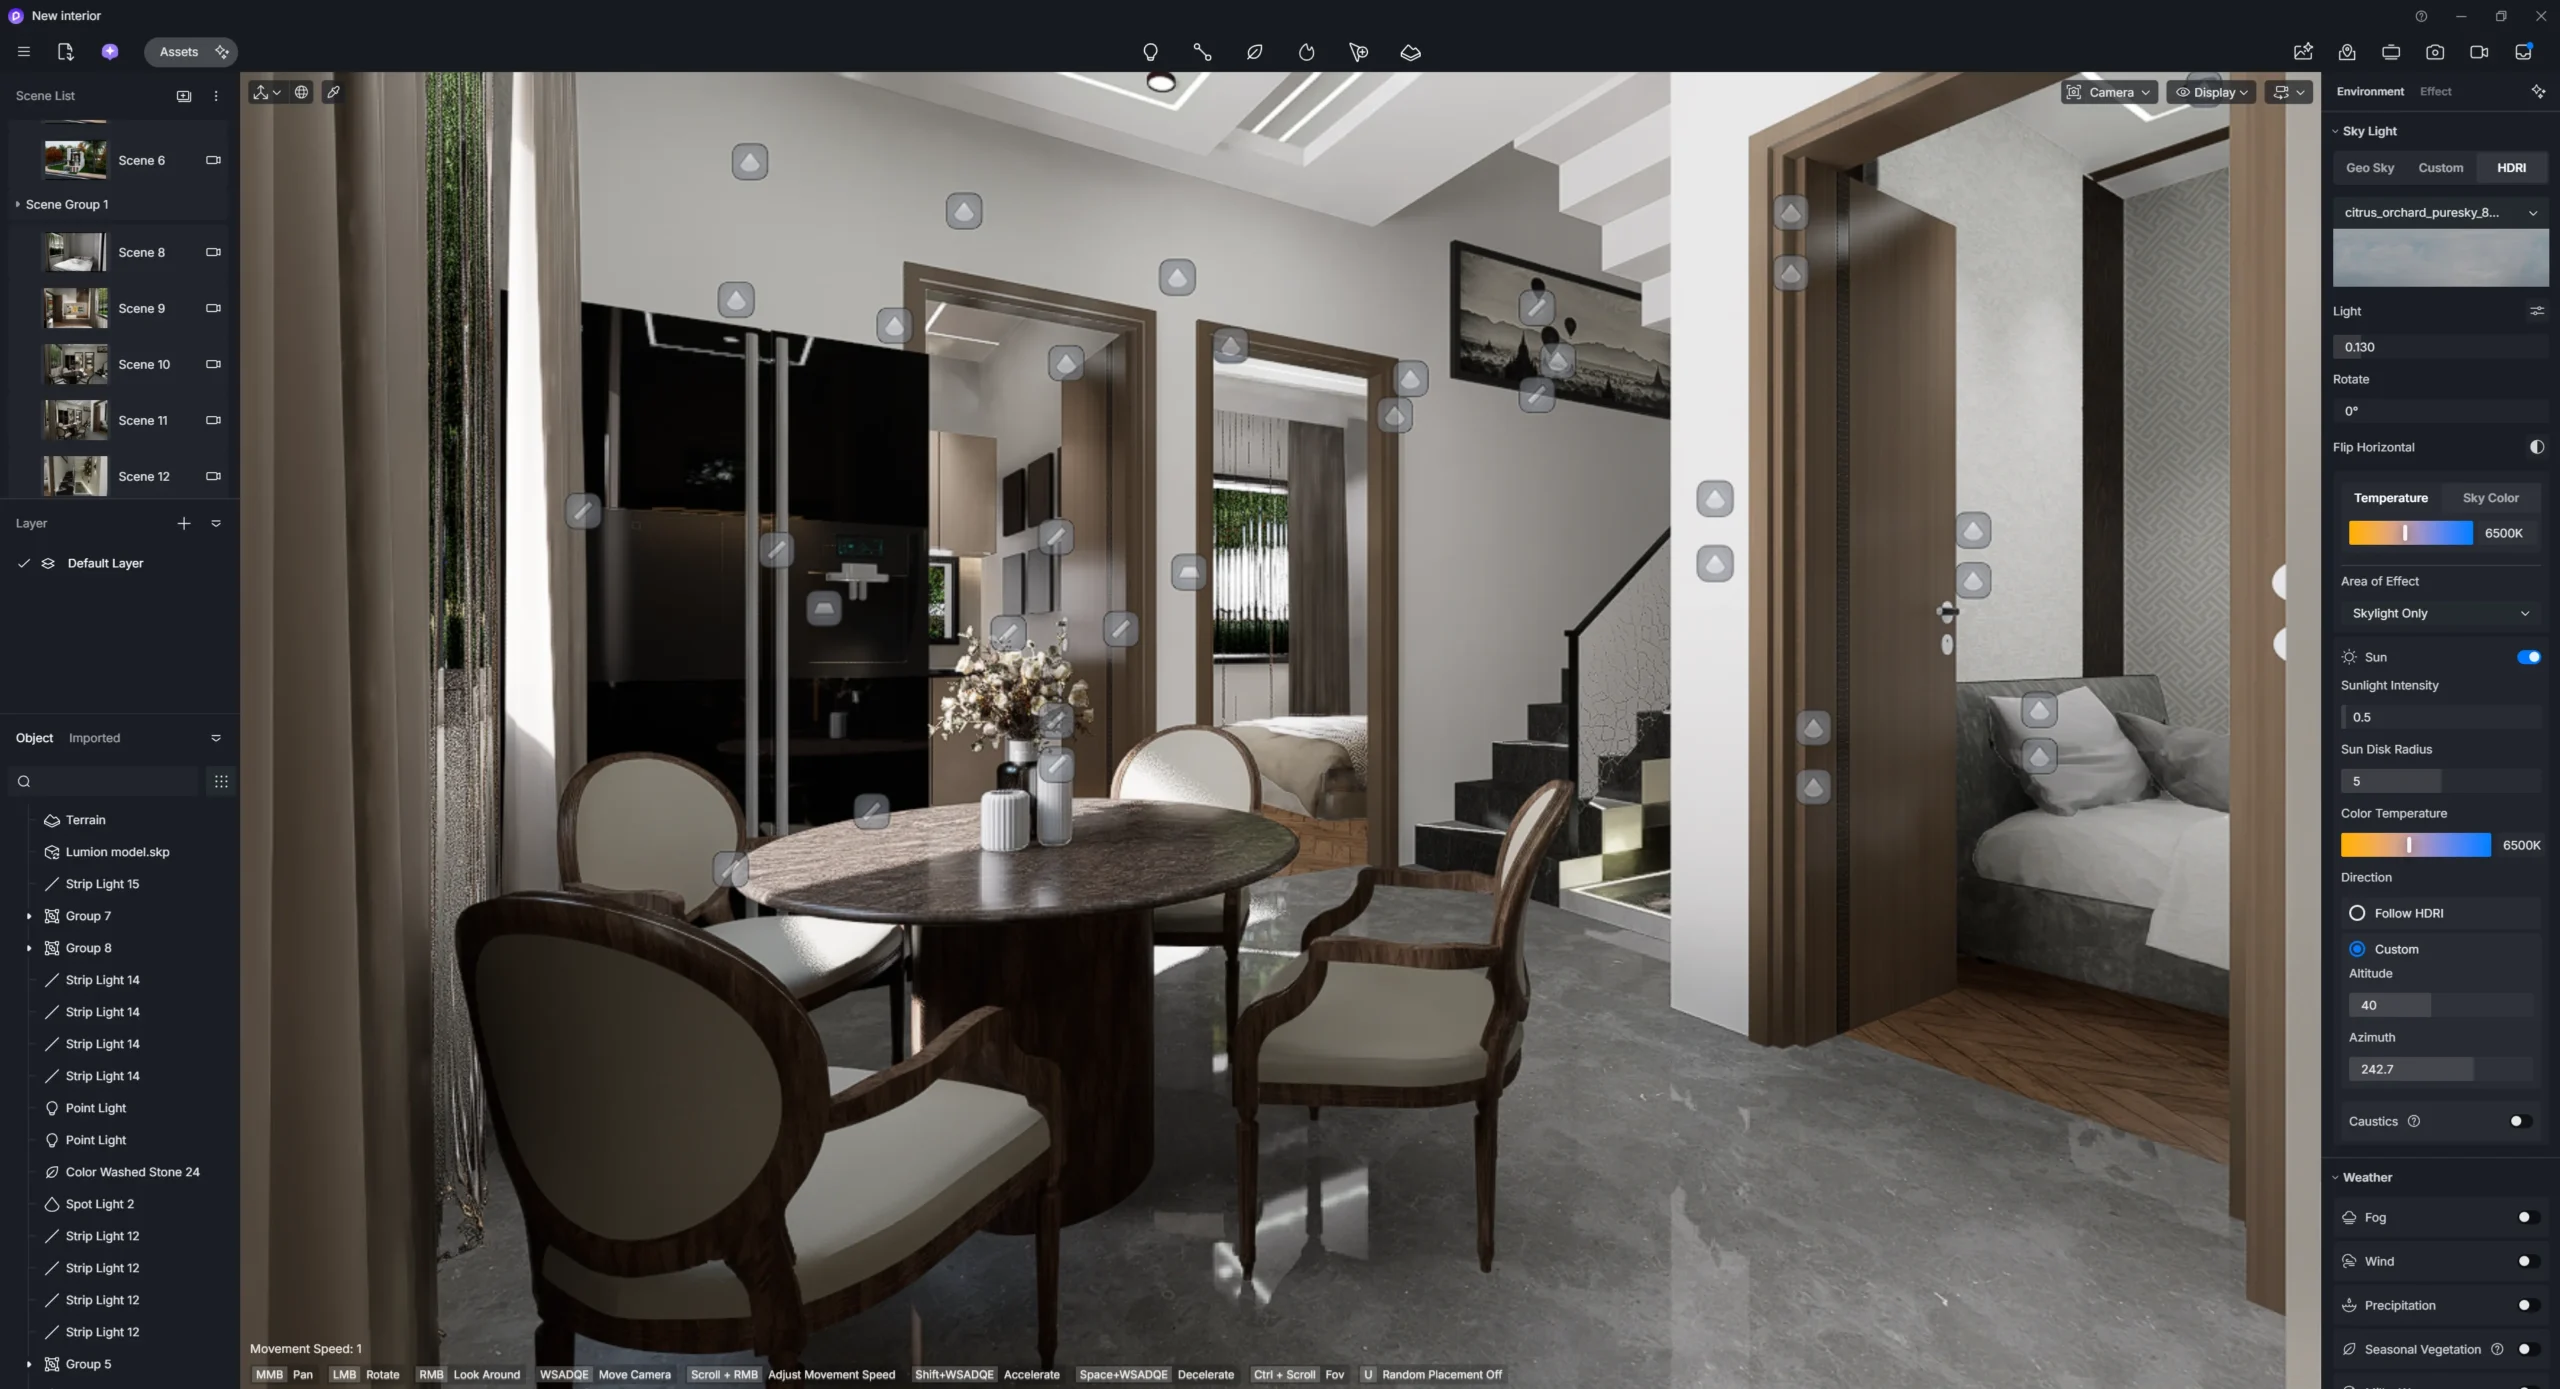
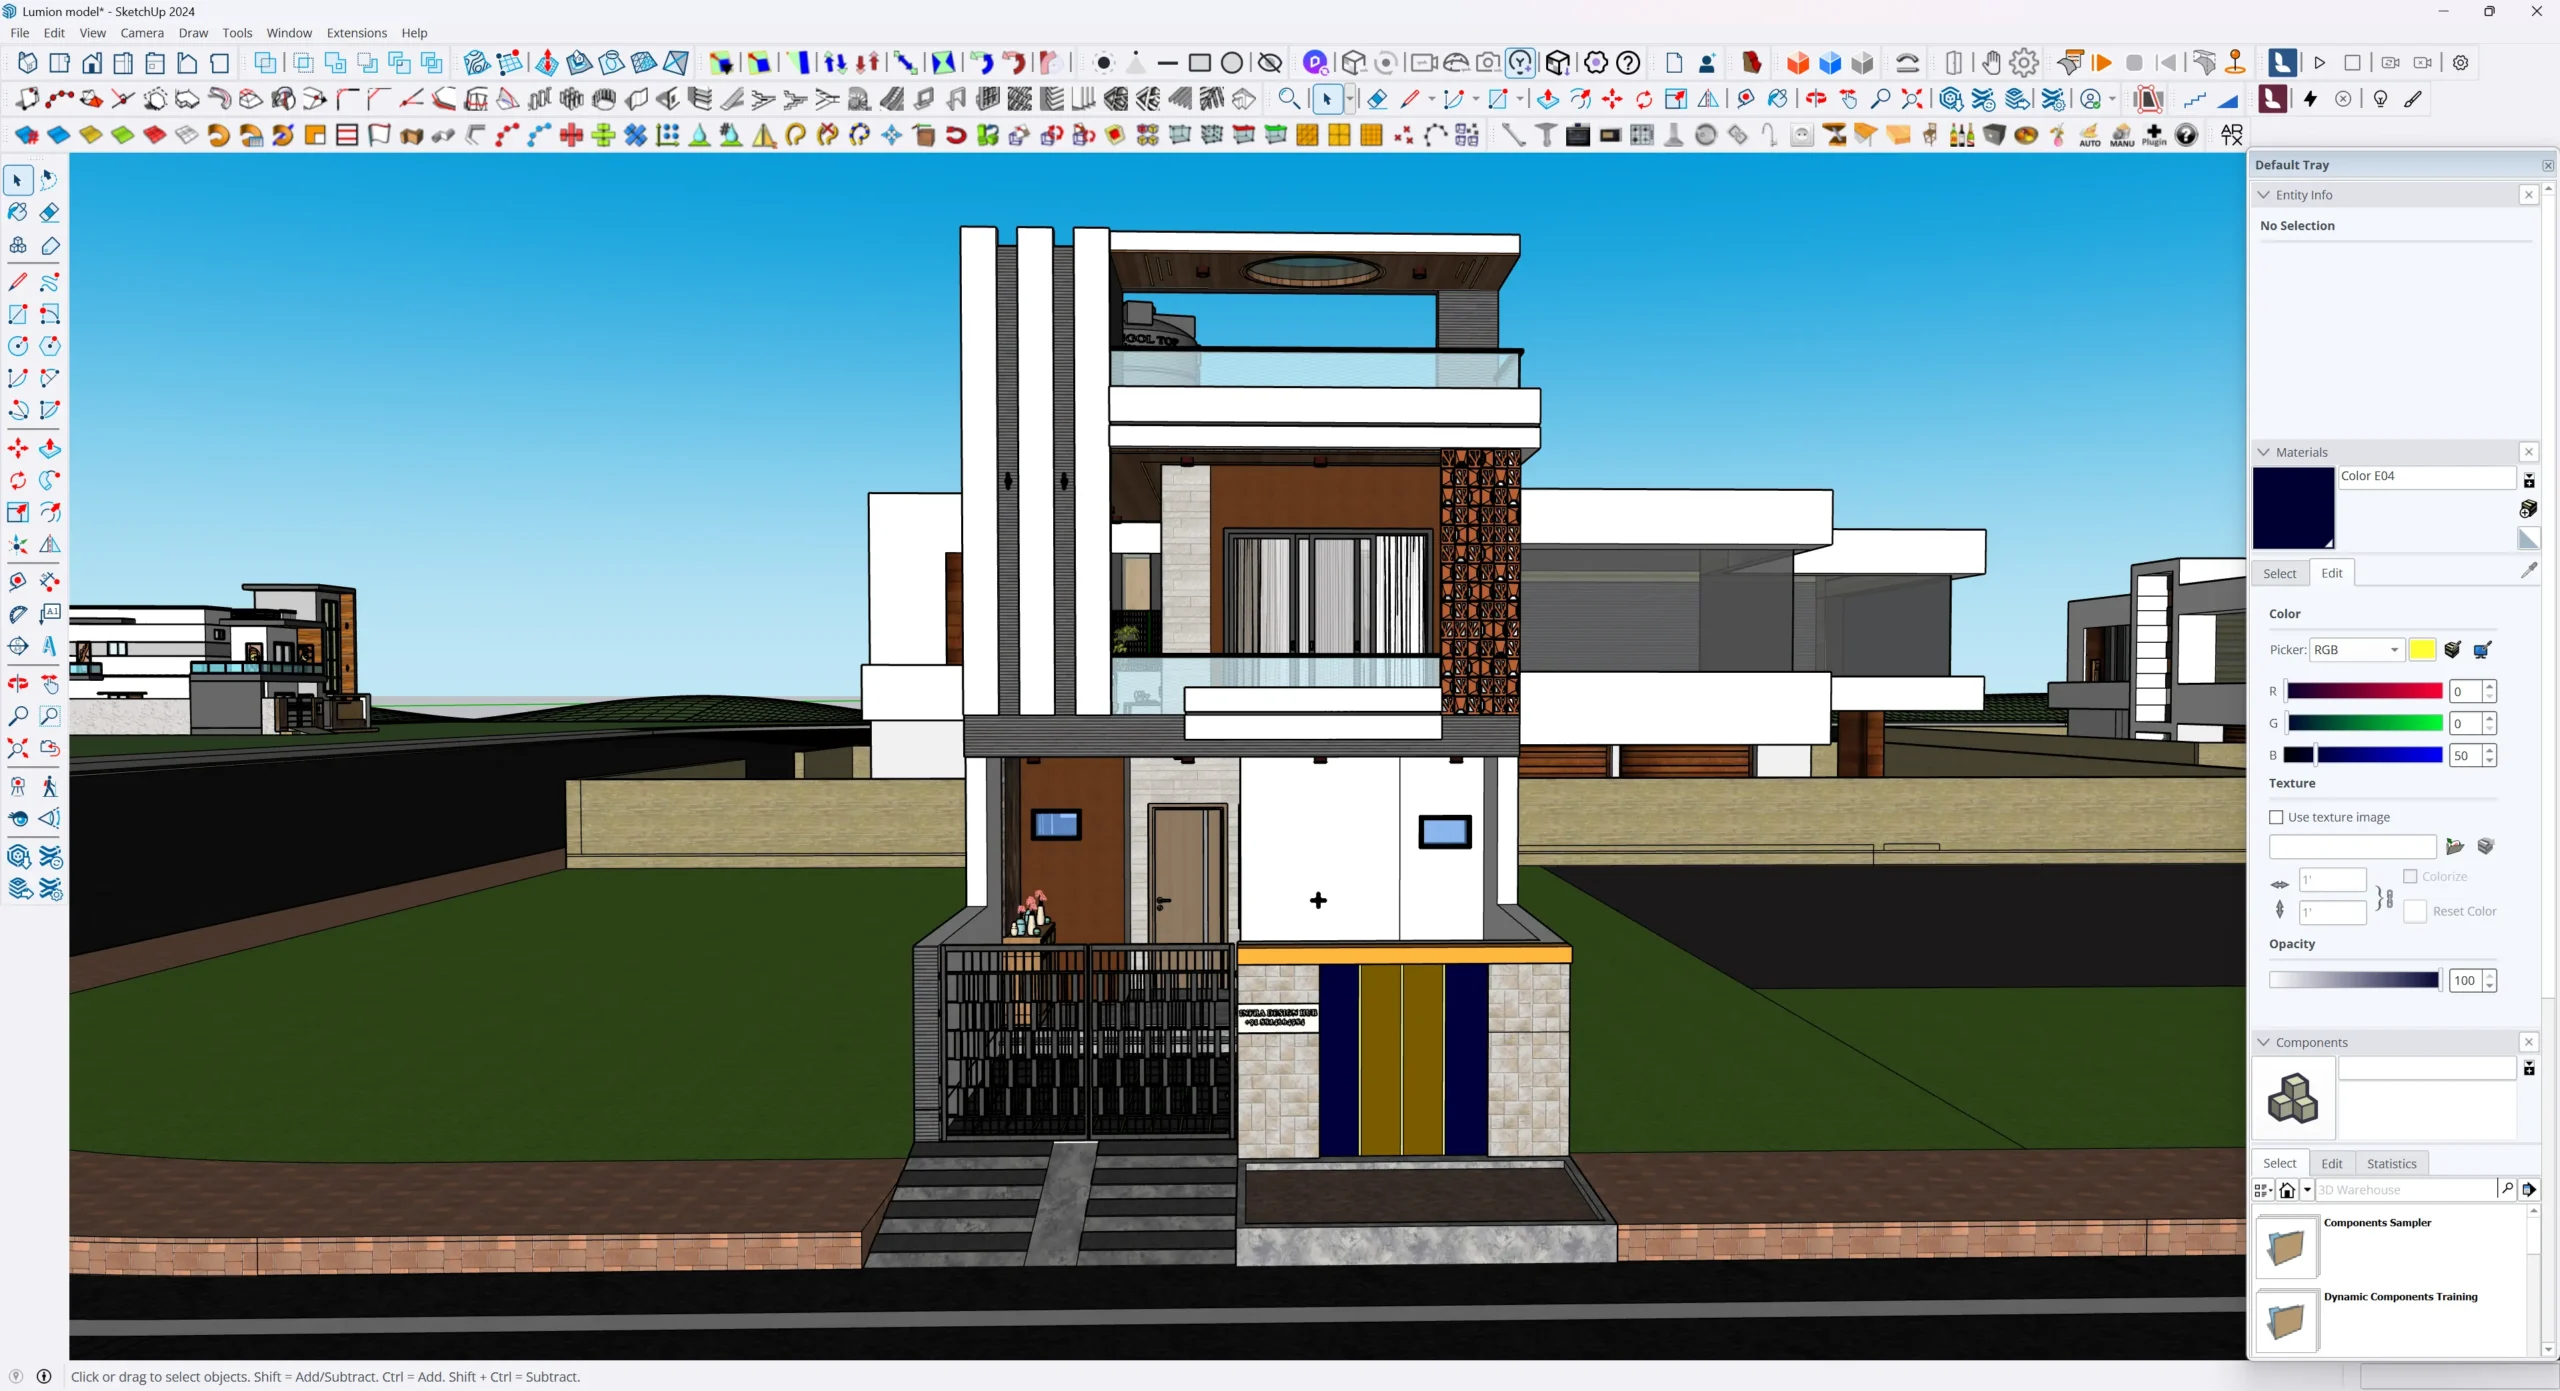
SketchUp 3D Model (.SKP) – Editable house model covering the exterior, interior, and terrace design.
-
D5 Render Project File – Project file for architectural rendering and visual presentations.
-
AutoCAD House Plan (.DWG) – 2D floor plan for reviewing the layout and further design work.
➤ Explore the House Beyond Its Front Elevation
A front elevation gives you the first impression of a house, but it doesn’t tell the whole story.
With this 20×48 3D House Design, you can explore more than the façade. The exterior model shows the architectural appearance, the interior model helps you visualize the spaces, and the terrace gardening model adds another dimension to the overall design.
Together, these elements make it easier to understand and present the house as a complete project.
➤ Work with the 20×48 SketchUp Model
The included SketchUp (.SKP) file gives you access to the actual house model.
Open it in compatible SketchUp software to examine the design from different viewpoints, review architectural elements, or develop presentation material for your project.
The model can also serve as a starting point for further 3D design work, depending on the supplied file structure and your requirements.
➤ Create Architectural Visuals with D5 Render
Want to turn the house model into realistic presentation views?
The included D5 Render Project lets you explore the design in a real-time rendering environment. You can use the available project setup for 3D Architectural Rendering, visualization, and preparing views for design discussions or client presentations.
➤ AutoCAD 20×48 House Plan
The package includes an AutoCAD (.DWG) House Plan for the 20×48 ft plot.
This gives you a 2D reference alongside the 3D model, making it easier to review the planned layout while exploring the house visually.
The DWG file is intended for design reference and further work; any construction drawings or site-specific modifications should be checked separately.
🎯 Who Can Use This 20×48 House 3D Model?
This design package can be useful for:
-
Architects and Architectural Designers
-
Civil Engineers
-
Interior and Exterior Designers
-
3D Visualizers and Rendering Artists
-
Real Estate Presentation Professionals
-
Architecture and Civil Engineering Students
-
Homeowners exploring a 20×48 house design
💡 Why Choose This 20×48 House Model?
See the design, not just the drawing. This 20×48 House Model brings the exterior elevation, interior 3D model, and terrace gardening design together, helping you visualize the complete house rather than relying on a floor plan or front view alone.
With the included design files, you can also use the model for 3D Architectural Rendering, design presentations, and further architectural visualization.
❓ Frequently Asked Questions
Q1. What files are included in this 20×48 House 3D Model?
👉 The package includes the SketchUp (.SKP) House Model, D5 Render Project and AutoCAD (.DWG) House Plan, giving you both 2D planning and 3D visualization files.
Q2. What is the plot area of a 20×48 House Plan?
👉 A 20 ft × 48 ft plot covers 960 sq. ft. This is the total plot area, not necessarily the built-up or usable floor area.
Q3. Does this 20×48 House Design include a 3D elevation?
👉 Yes. The exterior model includes the 20×48 house elevation, so you can explore the front façade and overall architectural appearance in 3D.
Q4. Can I use the SketchUp model for my own house design project?
👉 You can use the supplied SketchUp house model as a design reference or starting point for further work. The extent of editing depends on the model’s file structure and your SketchUp version.
Q5. Can I create architectural renders using the D5 Render Project?
👉 Yes. The included project can be used in compatible D5 Render software to explore the house and create 3D architectural renders using the available project setup.
Q6. Is this 20×48 House Model suitable for a similar plot size?
👉 The design is created for a 20×48 ft plot. If your site has similar dimensions, you can use it as a reference, but the final design should be checked against your actual site measurements, requirements and local building regulations.
Q7. Is this a construction-ready house drawing package?
👉 This is a digital house design and 3D model package. Before construction, the design should be reviewed by the appropriate professionals, and any required structural drawings, approvals and site-specific construction details should be prepared separately.
🔗 Explore More
Be the first to review “20×48 House 3D Model” Cancel reply
Related products
-
House 3D Models
40×50 House 3D Model
₹ 5,999.00Original price was: ₹ 5,999.00.₹ 999.00Current price is: ₹ 999.00. -
House 3D Models
25×60 House 3D Model
₹ 5,999.00Original price was: ₹ 5,999.00.₹ 999.00Current price is: ₹ 999.00. -
House 3D Models
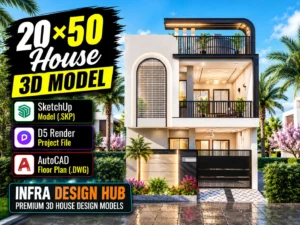
20×50 House 3D Model
₹ 5,999.00Original price was: ₹ 5,999.00.₹ 999.00Current price is: ₹ 999.00. -
House 3D Models
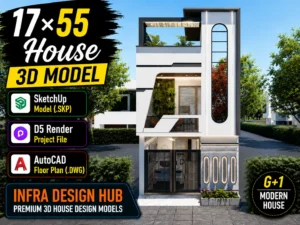
17×55 House 3D Model
₹ 5,999.00Original price was: ₹ 5,999.00.₹ 999.00Current price is: ₹ 999.00.


Reviews
There are no reviews yet.