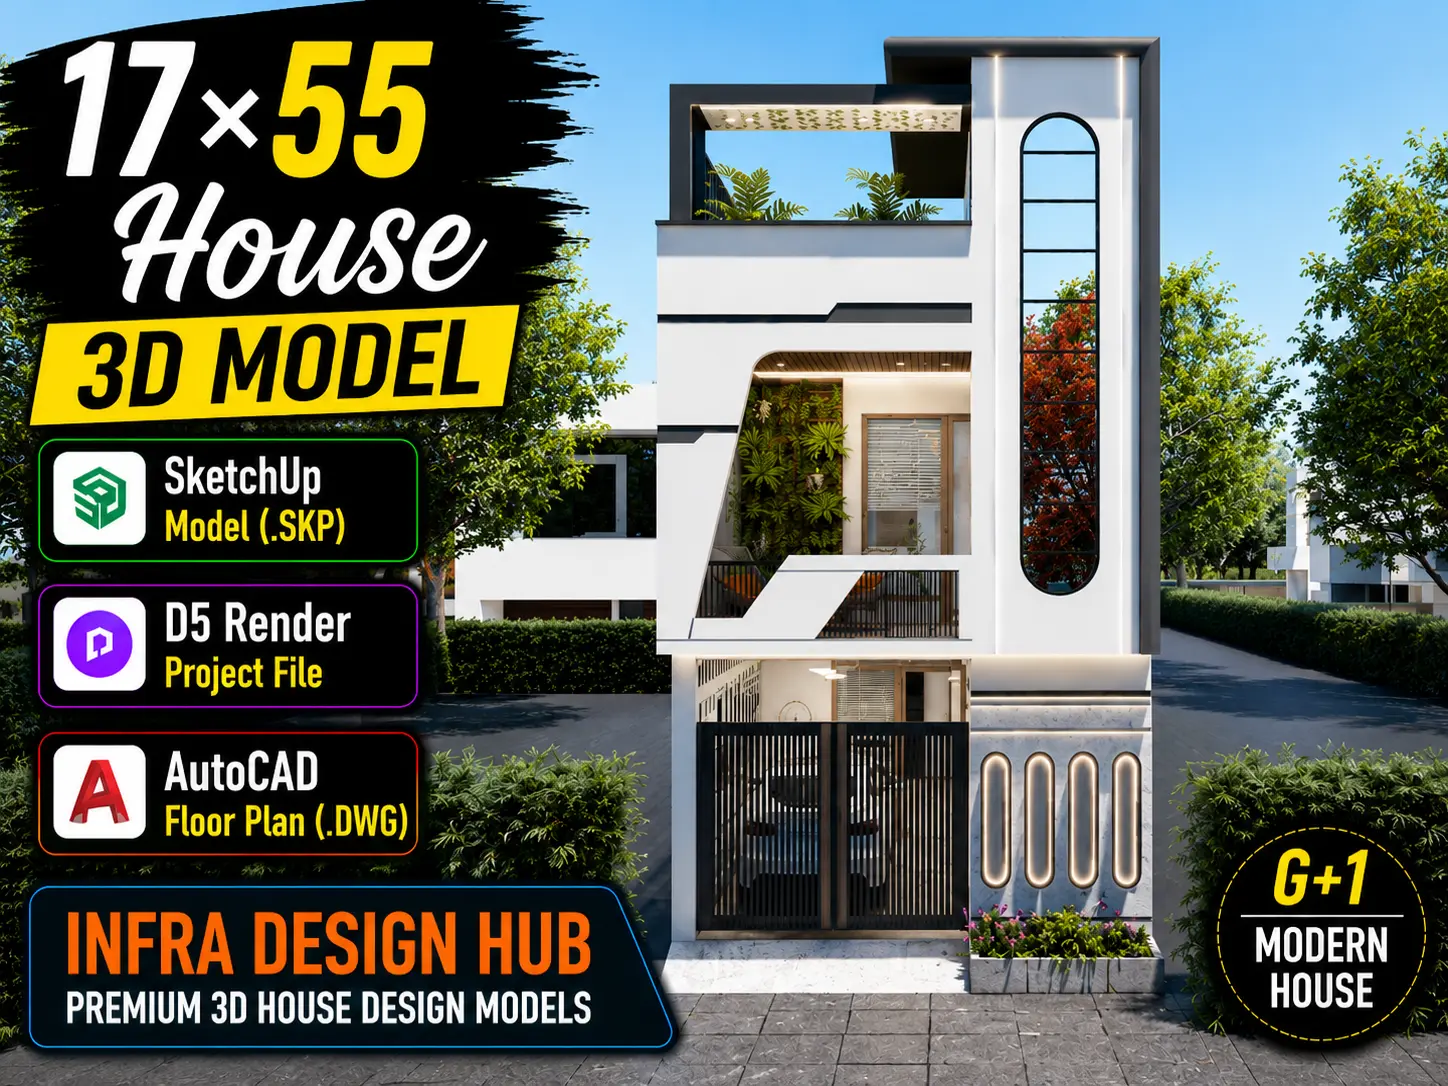
🏡17×55 House 3D Model – Modern G+1 House Design
Looking for a 17×55 house design with the actual 3D model and editable design files?
This 17×55 House 3D Model is a modern G+1 residential house design created for a 17 ft × 55 ft plot (935 sq. ft.). The package is useful for architects, civil engineers, 3D designers, students, and anyone working on architectural visualization or residential house projects.
Instead of getting only a rendered image, you receive the actual design files so you can open, review, and work with the 3D model in the supported software.
📚What’s Included?
With this 17×55 modern house design, you will receive:
- SketchUp 3D Model (.SKP) – Editable 3D model of the house, including the exterior and interior models.
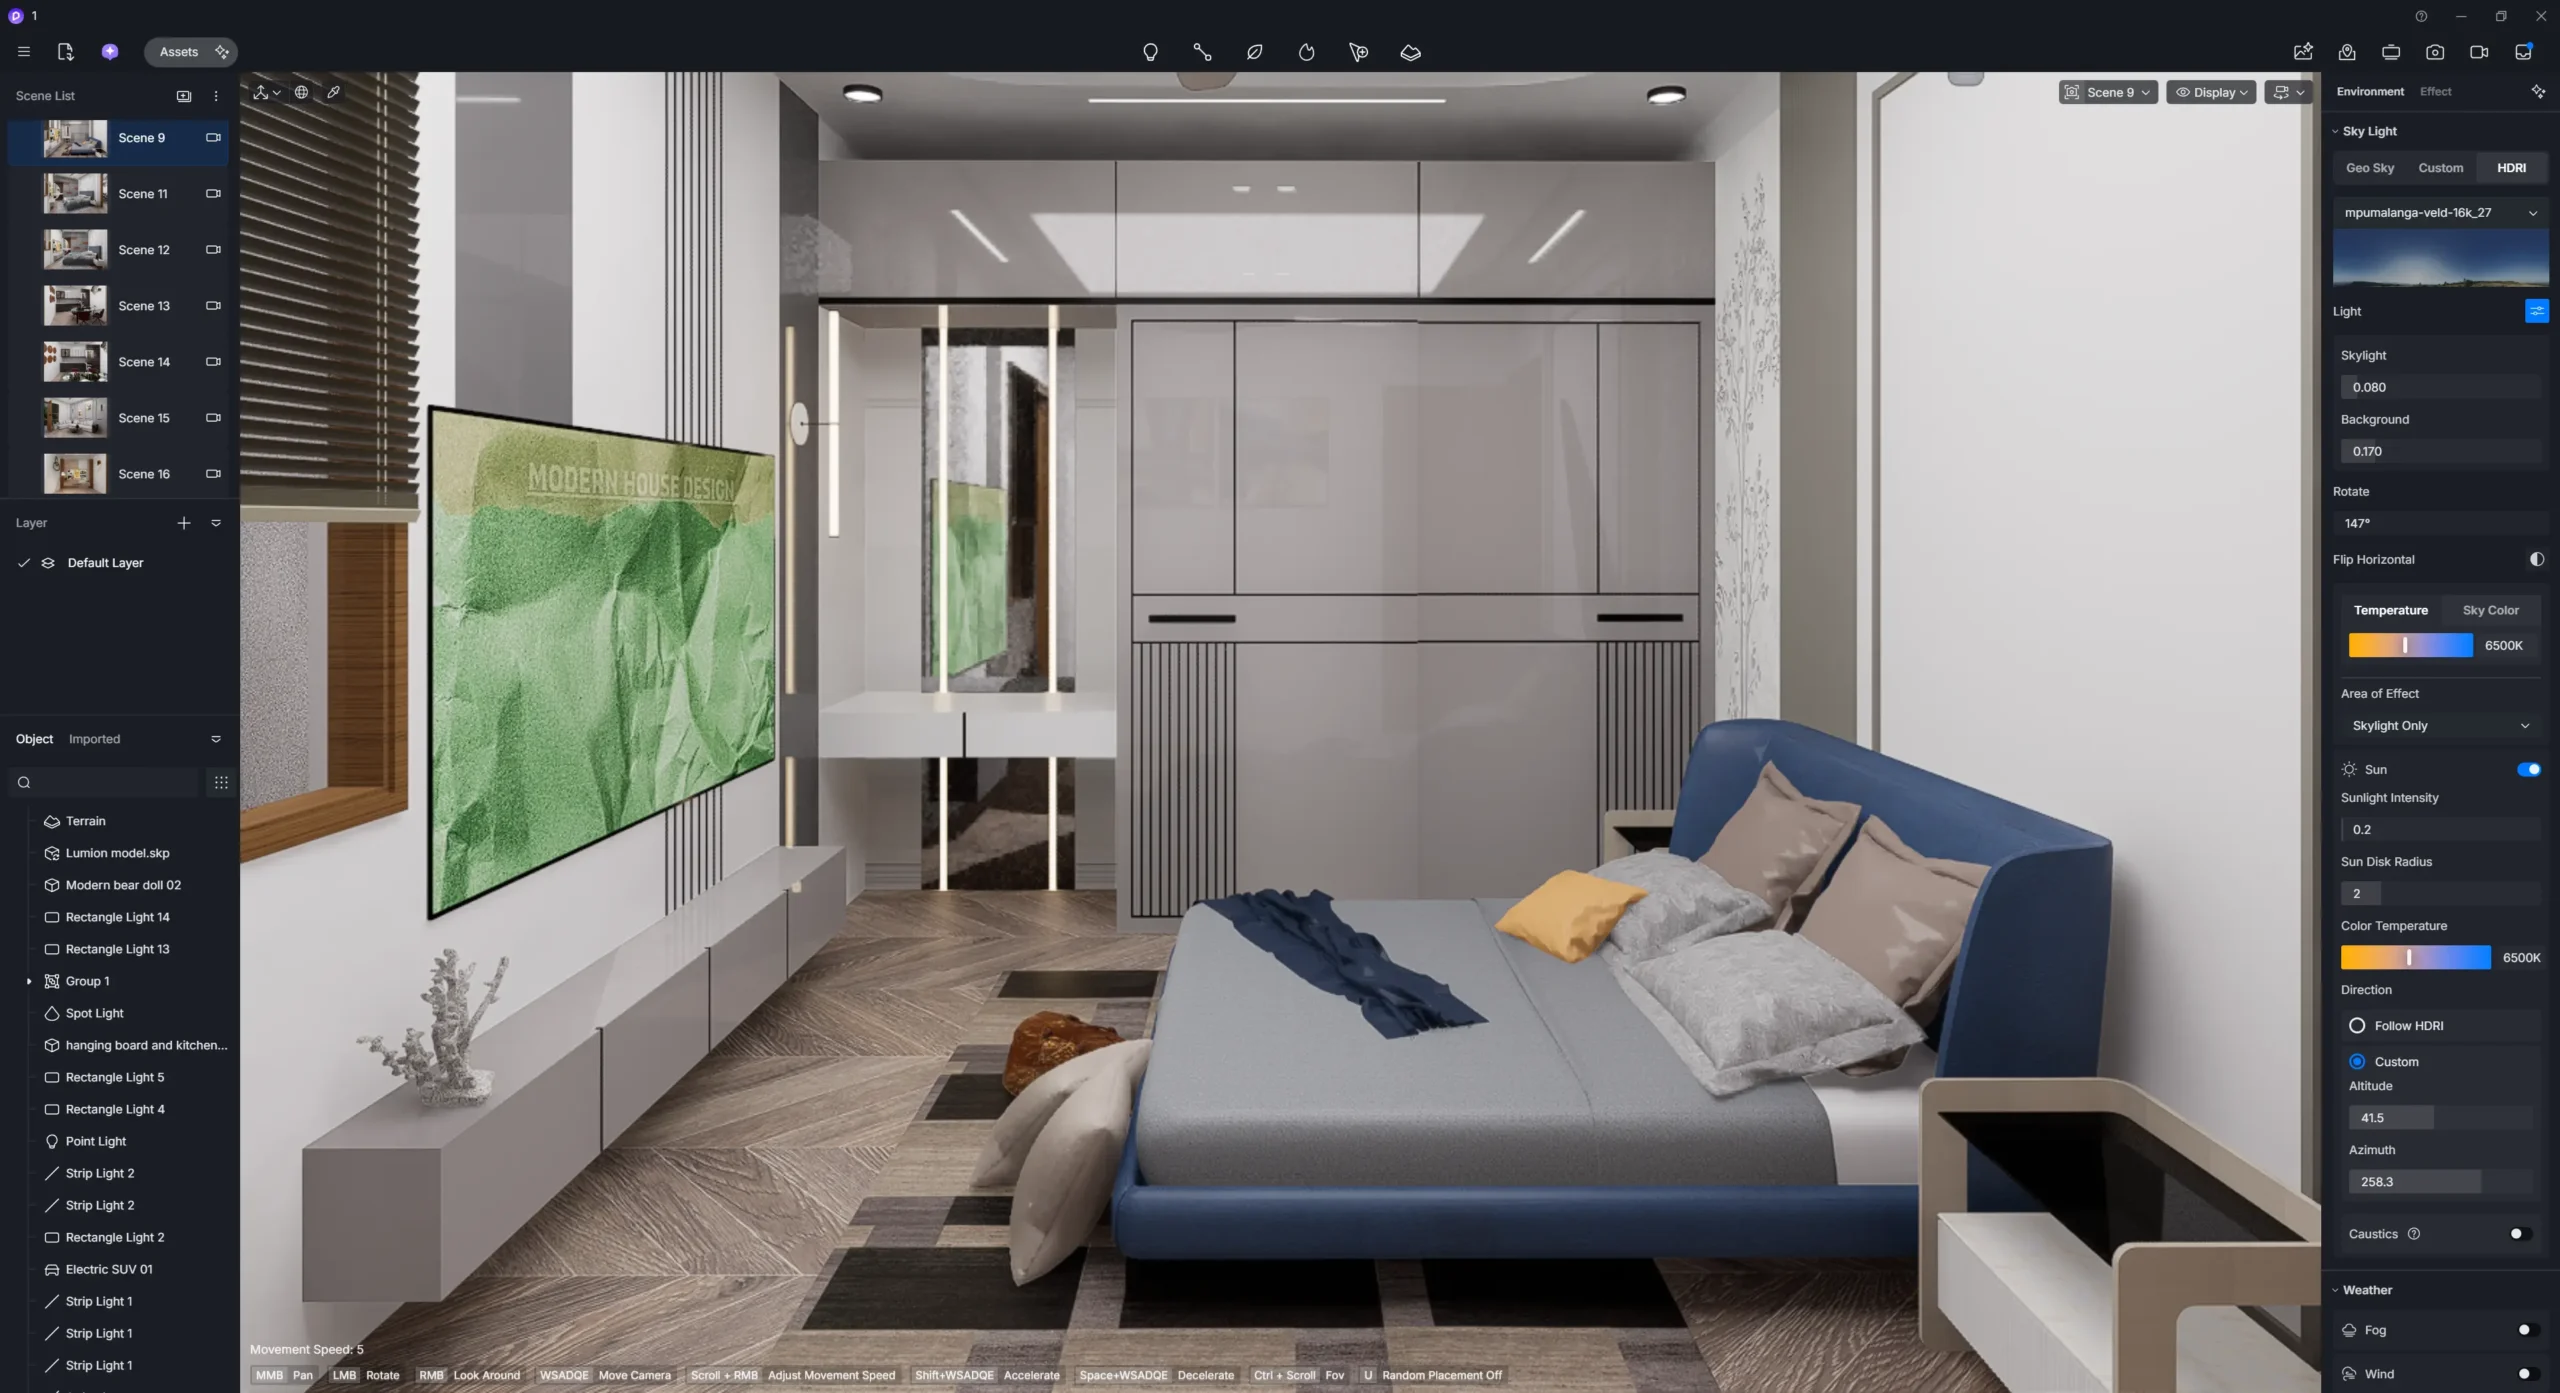
- D5 Render Project File – D5 Render project for architectural visualization and rendering.
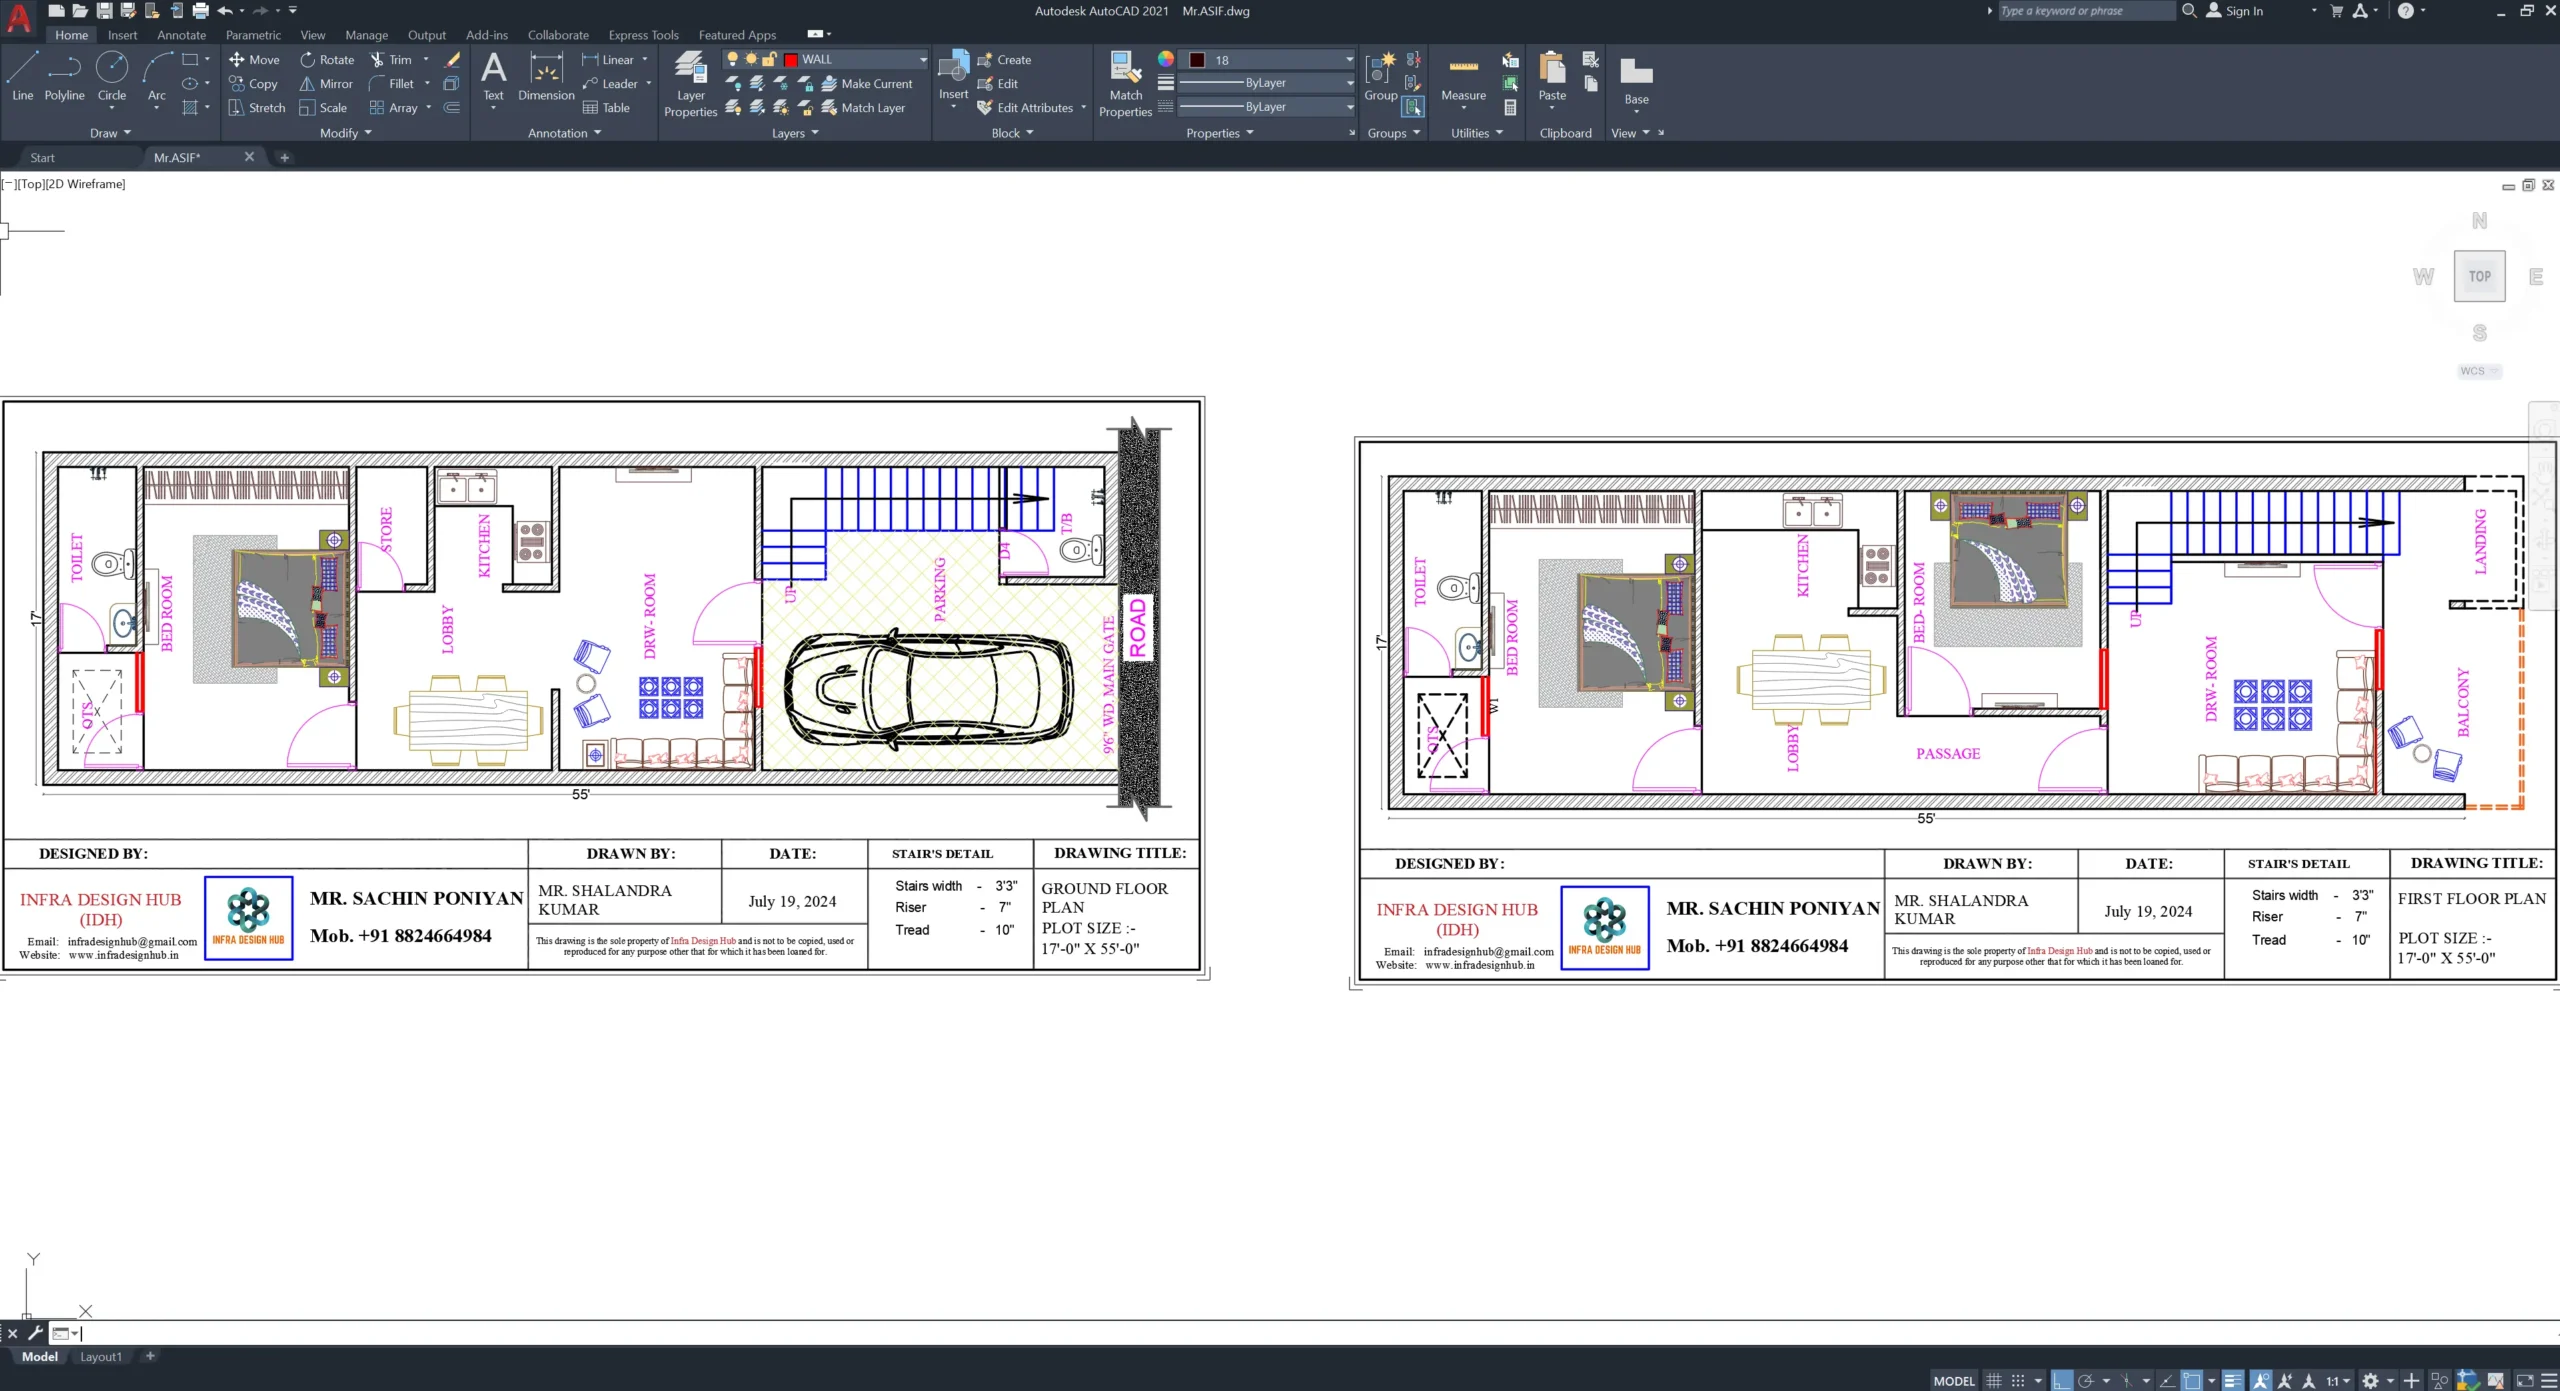
- AutoCAD House Plan (.DWG) – AutoCAD floor plan file for reference and further design work.
➤ 3D House Model for SketchUp
The included SketchUp (.SKP) file gives you access to the 3D house model rather than just a rendered image.
You can use the model for:
- Architectural presentations
- House design concepts
- Exterior visualization
- 3D walkthrough preparation
- Client presentations
- Design reference
- Further 3D development
➤ D5 Render for Architectural Visualization
The included D5 Render Project complements the SketchUp model by giving you a visualization workflow for the house.
Use it to explore the design through different camera views and create presentation-ready architectural visuals, including 3D Architectural Rendering of the exterior and interior.
➤ AutoCAD 17×55 House Plan in DWG
The AutoCAD DWG keeps the 2D side of the design alongside the 3D model.
While the floor plan helps you understand the layout, the SketchUp model adds depth and form, and the D5 project helps communicate the finished architectural appearance.
Together, these files provide a more complete digital representation of the 17×55 House Design.
🎯Who Can Use This 17×55 House 3D Model?
This 17×55 House 3D Model can be useful for:
- Architects & Architectural Designers
- Civil Engineers
- 3D Visualizers
- Interior & Exterior Designers
- Architecture Students
- Real Estate Professionals
- Homeowners exploring a 17×55 House Plan
- Professionals preparing residential presentations
💡Why Choose This 17×55 House Model?
Get more than just an elevation — this 17×55 House 3D Model includes the Exterior 3D Model, Interior 3D Model, and Terrace Gardening Model, giving you a complete view of the house.
Add the SketchUp, D5 Render and DWG files, and you have a practical digital package for studying and presenting the complete 935 sq. ft. G+1 house design.
❓ Frequently Asked Questions
Q1. What is included in this 17×55 House 3D Model?
👉 This 17×55 House 3D Model comes with the SketchUp (.SKP) model, D5 Render project file, and AutoCAD (.DWG) house plan.
Q2. Is the D5 Render Project included for 3D Architectural Rendering?
👉 Yes. The D5 Render Project File is included, so you can use it to create 3D Architectural Rendering and realistic views of the 17×55 house design.
Q3. Does the model include both exterior and interior 3D design?
👉 Yes. The package provides the Exterior 3D Model and Interior 3D Model as part of the complete 3D house design.
Q4. Can this design be modified according to my requirements?
👉 The design can be used as a starting point for further work. Any modifications should be made according to the actual site dimensions, functional requirements, structural considerations, and local building regulations.
Q5. Is this a G+1 house design?
👉 Yes. This is a G+1 modern house design created for a 17×55 ft plot i.e 935 Sqft, with the complete 3D model for visualization.
🔗 Explore More



 Package Includes:


Reviews
There are no reviews yet.