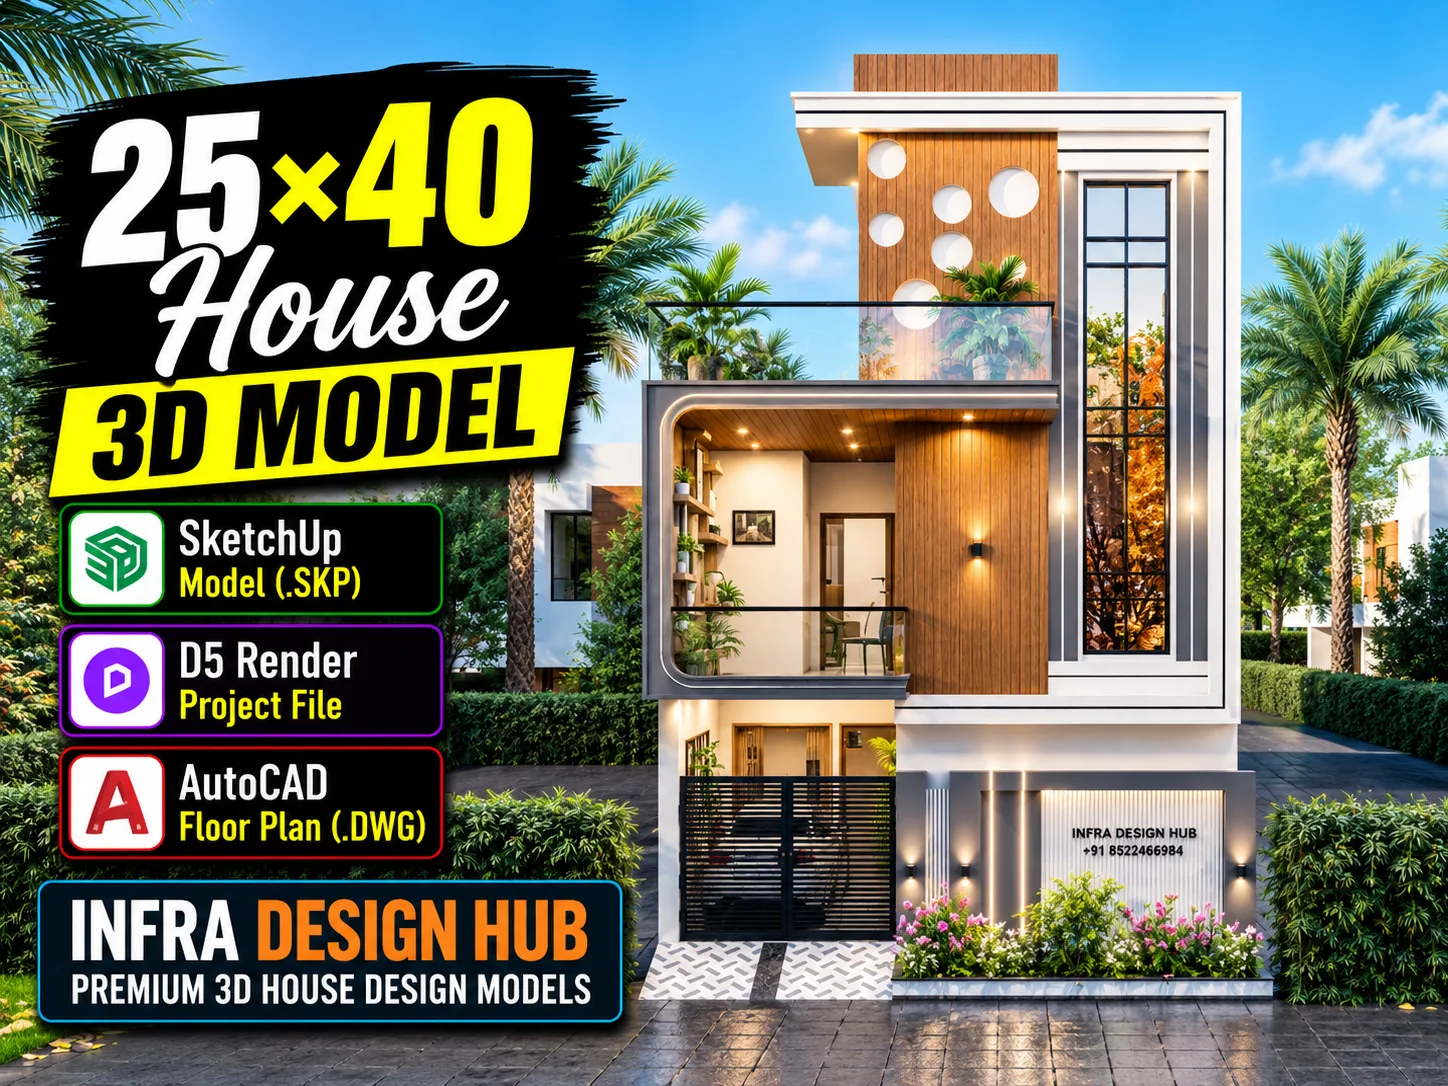
🏡 25×40 House 3D Model – Modern 1,000 Sq. Ft. House Design
Why settle for a single view when you can work with the actual house design, explore it in 3D and create your own architectural views?
Designed for a 25×40 ft plot covering 1,000 sq. ft., this 25×40 House 3D Model gives you a detailed view of the residential design, from the front elevation and entrance to the interior spaces and terrace. It allows you to study how the house has been developed within the given plot dimensions and how the different architectural elements come together.
The package is prepared for a practical design workflow, giving you the flexibility to work with the 3D model, create architectural views and refer to the corresponding house plan as you develop or present the design.
📚 What’s Included?
With this 25×40 House Design, you will receive:
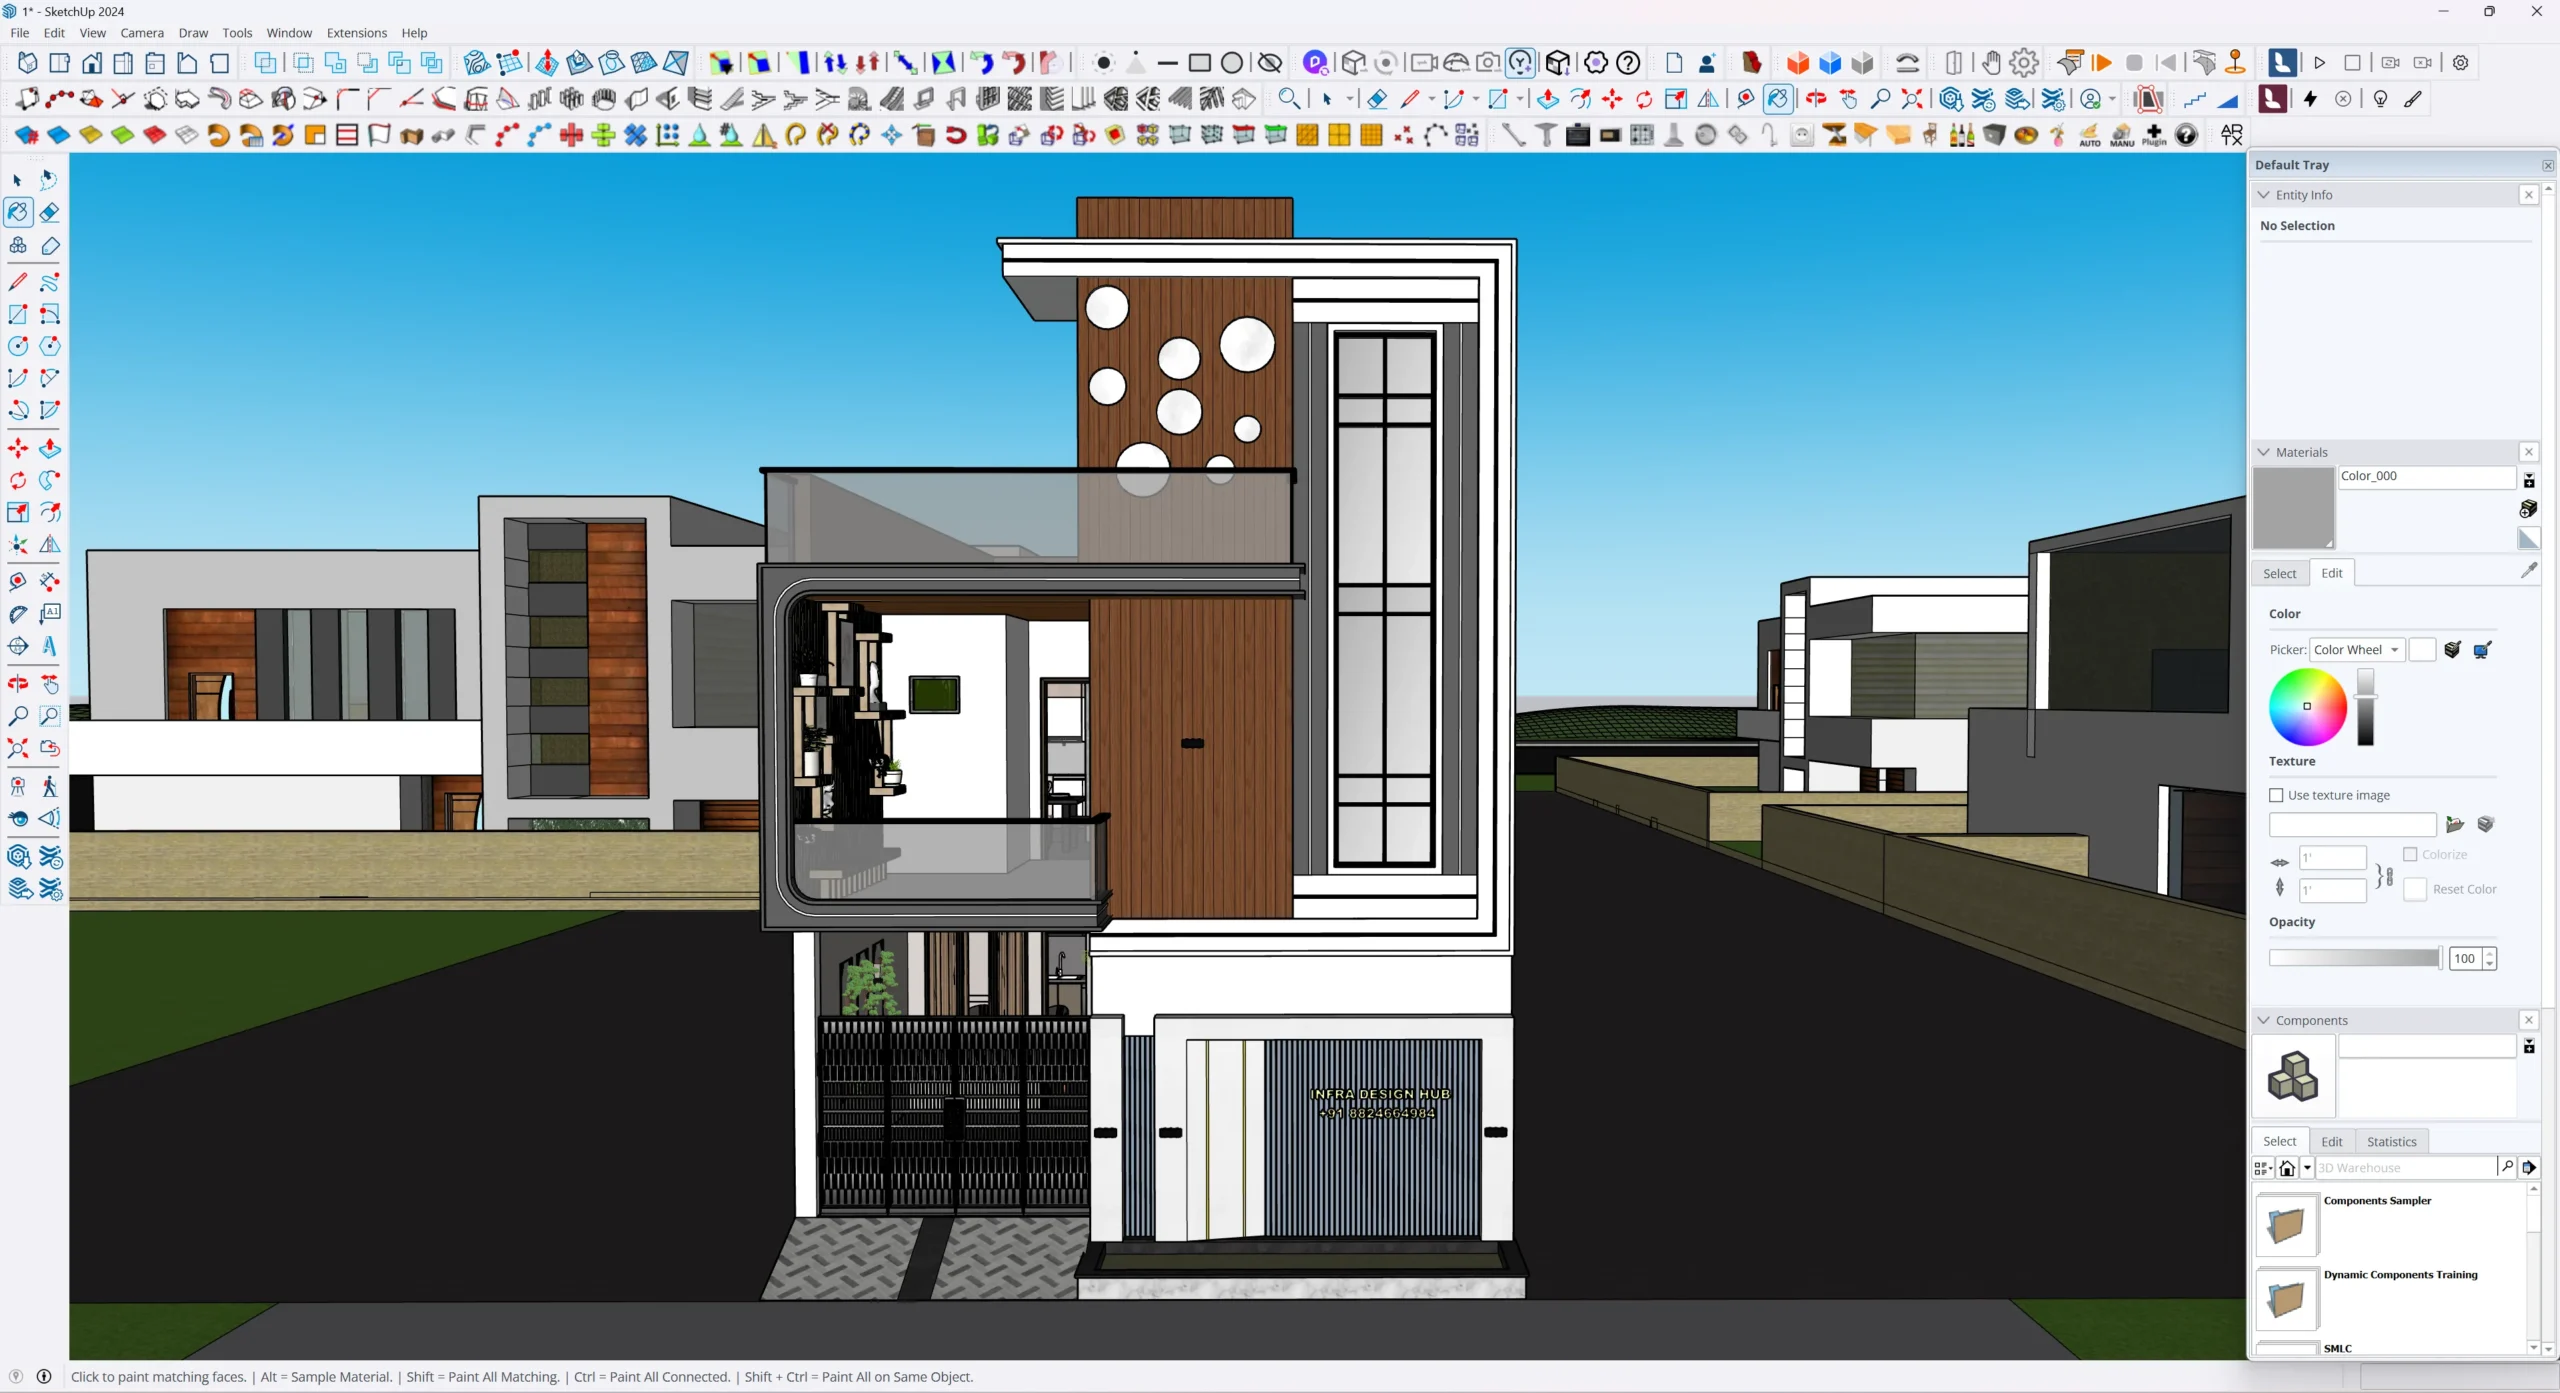
- SketchUp 3D Model (.SKP) – Complete 3D model covering the exterior and interior design.
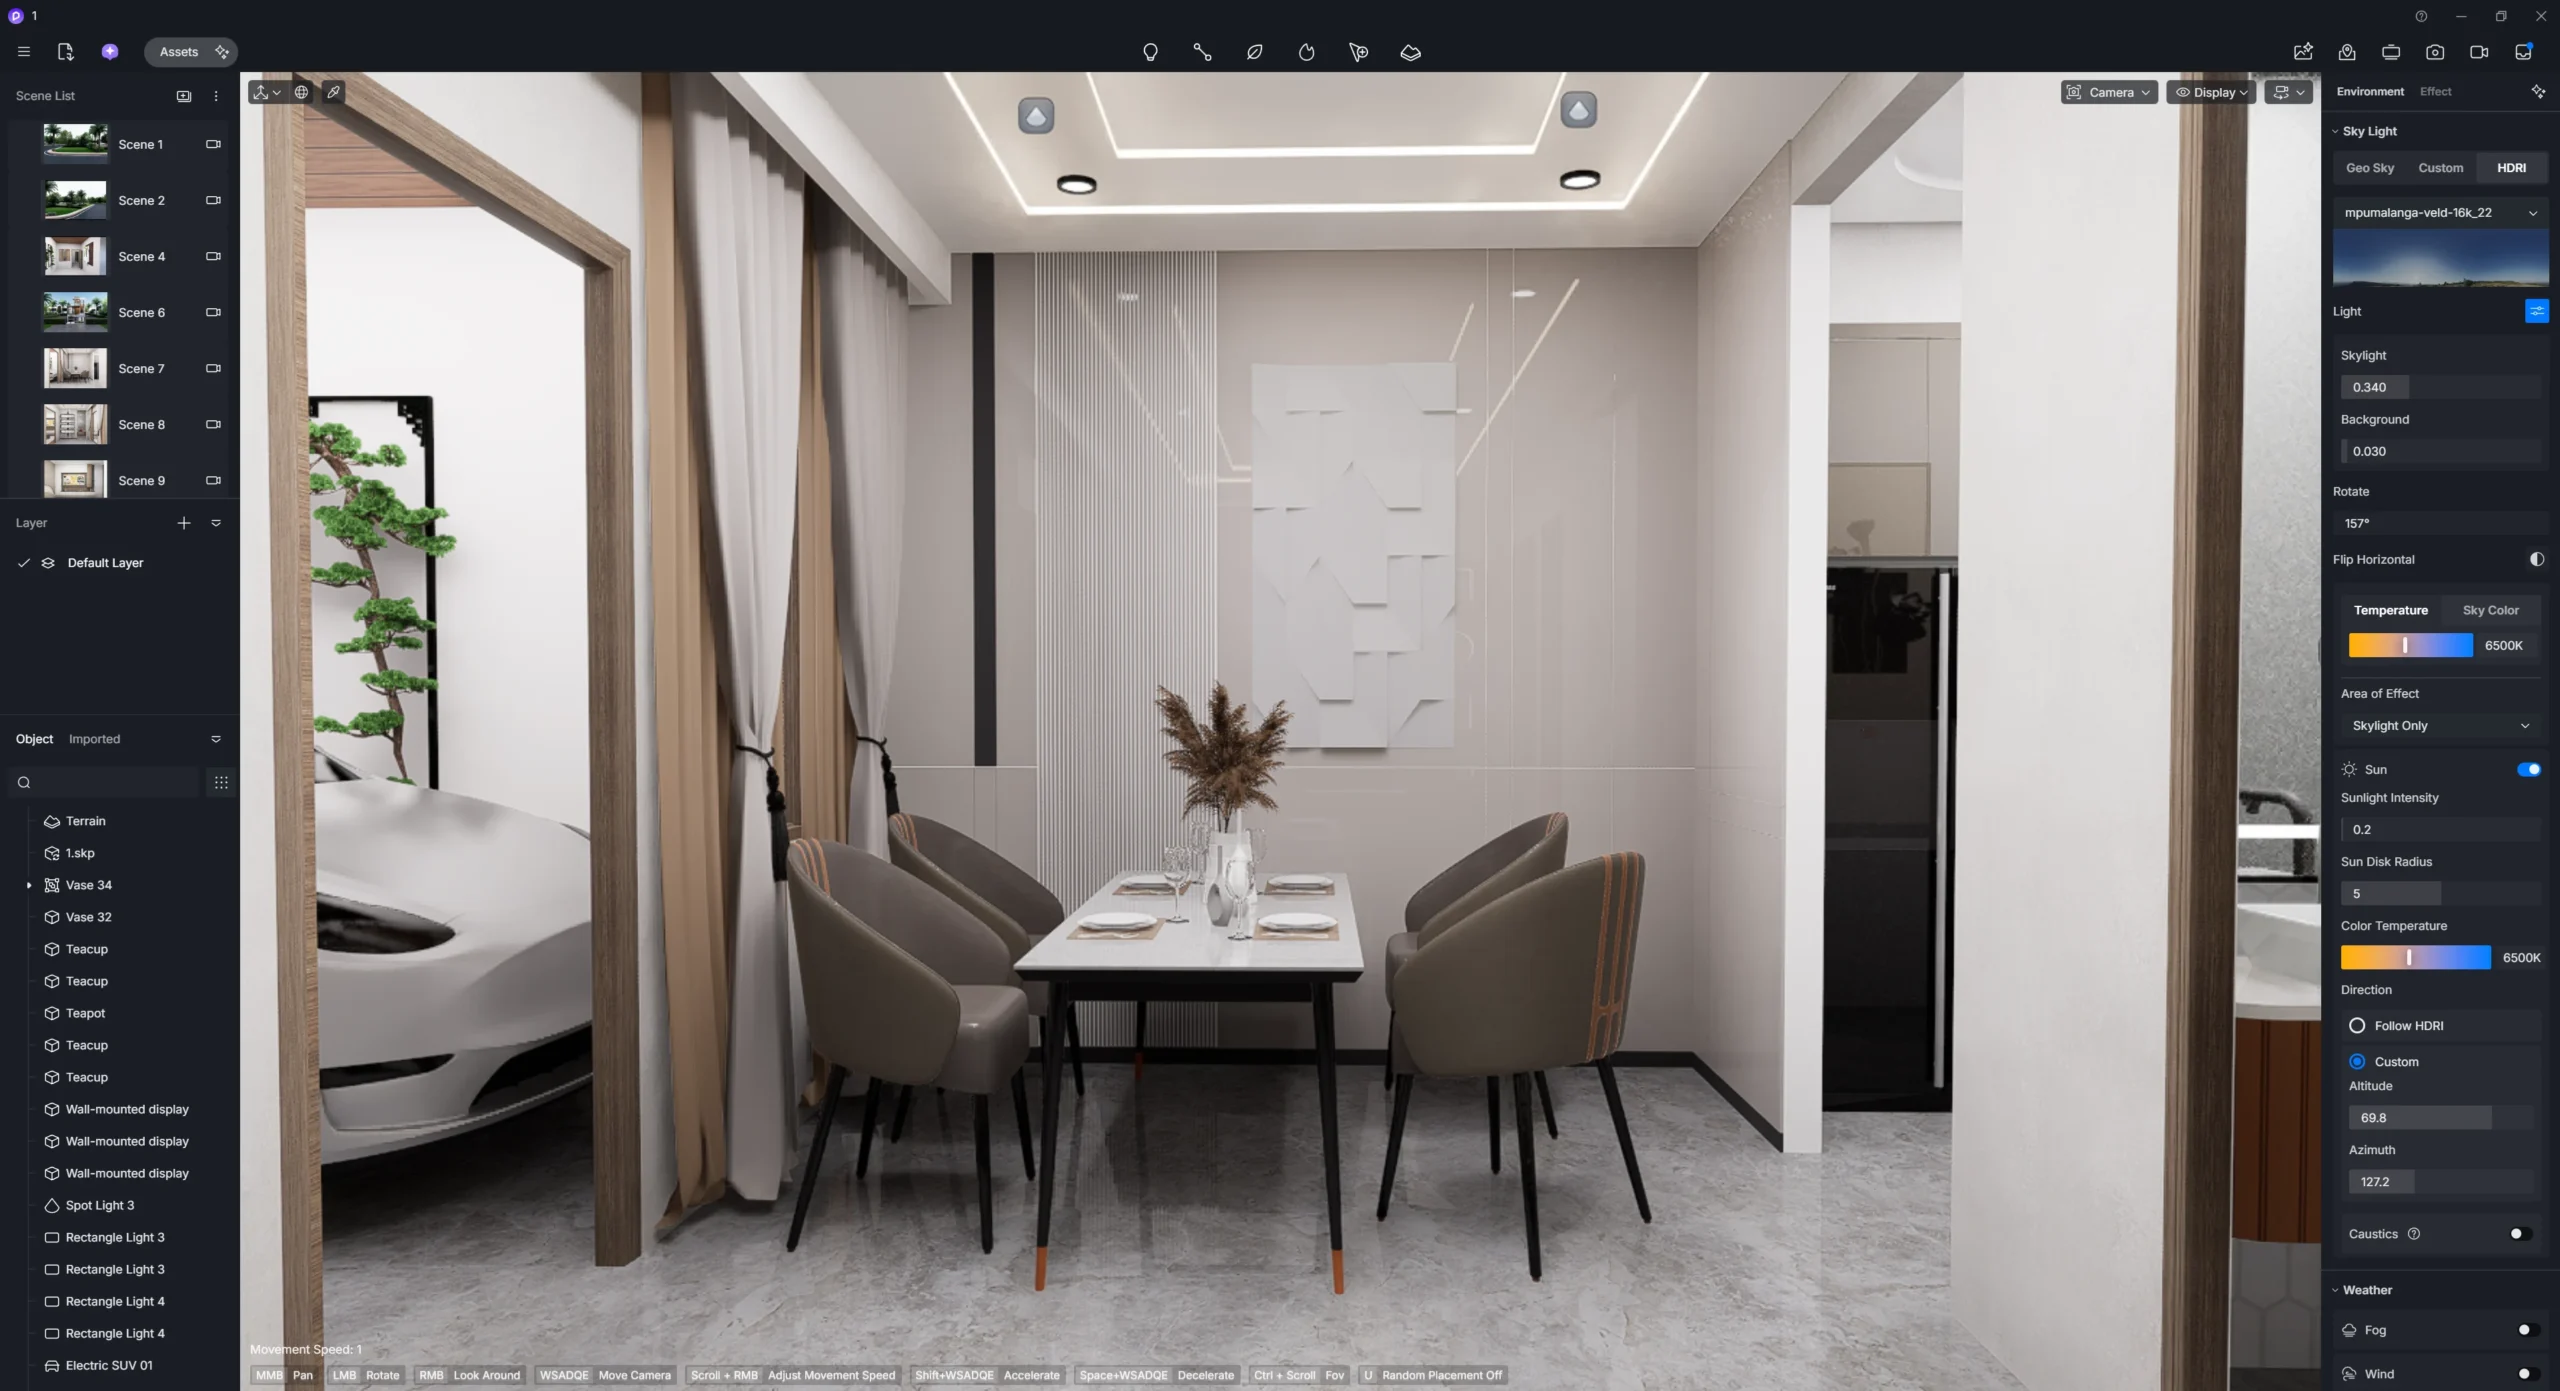
- D5 Render Project File – D5 project for real-time architectural visualization and rendering.
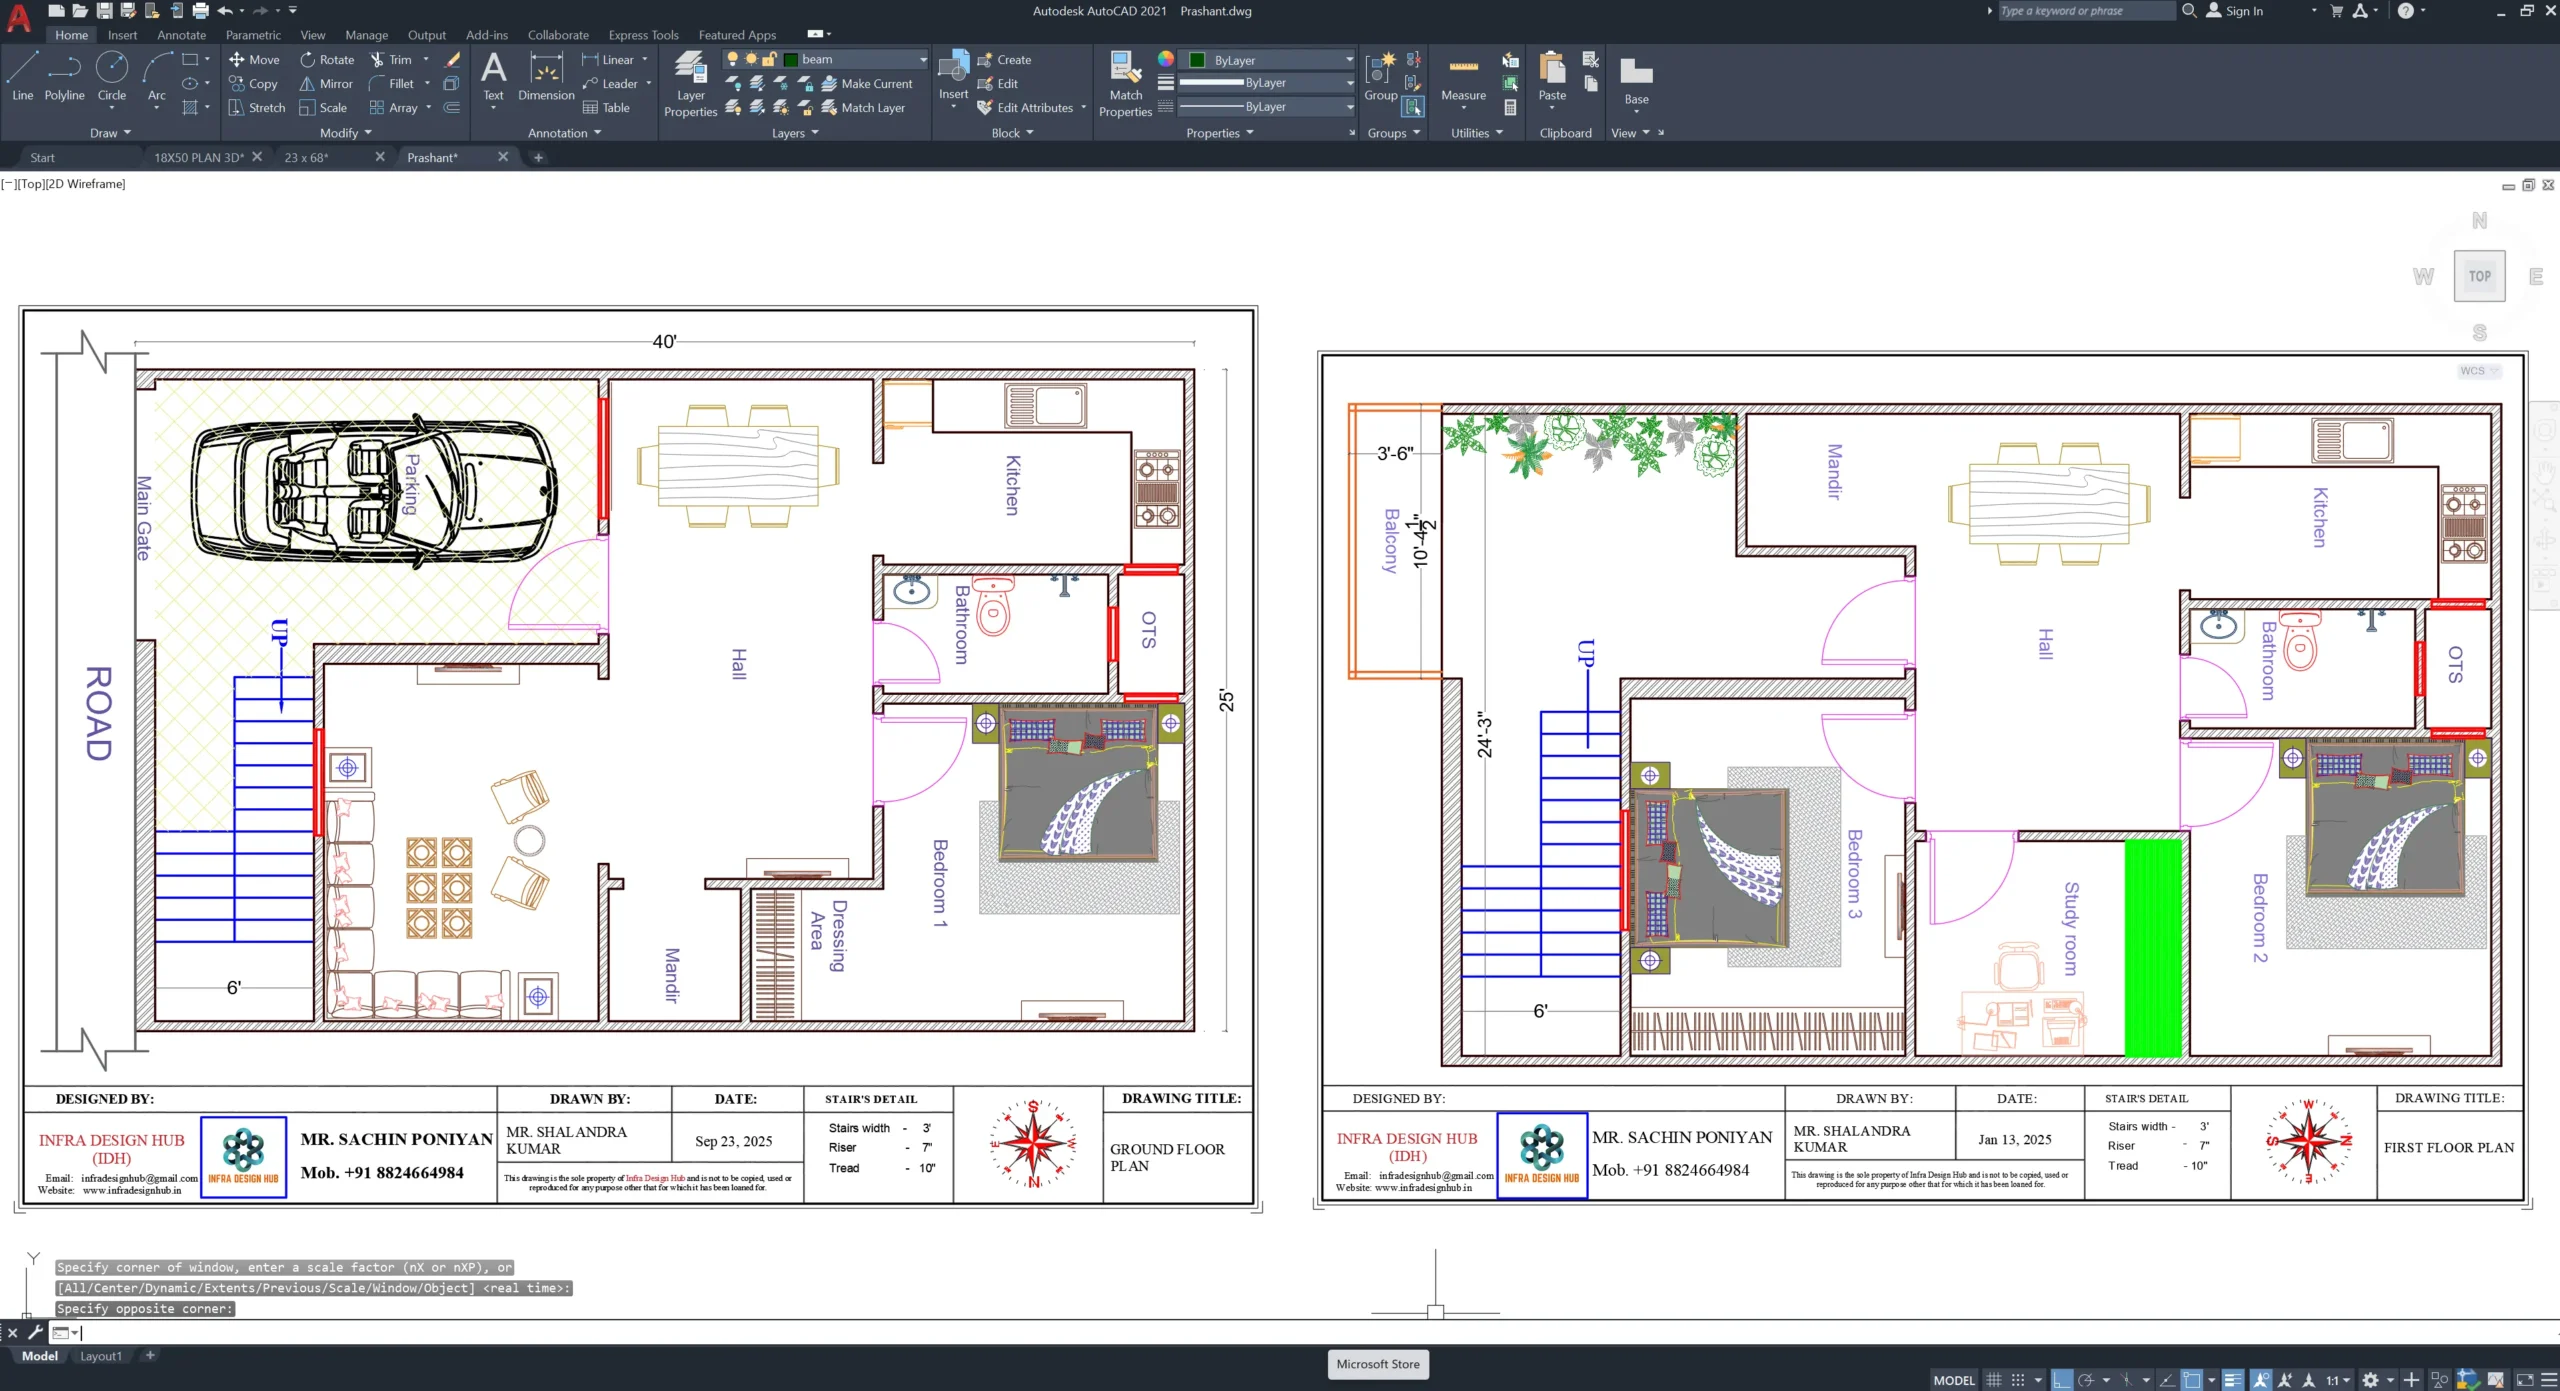
- AutoCAD House Plan (.DWG) – 2D house plan for reference and further design work.
➤ SketchUp File – The Actual 3D Model
The SketchUp (.SKP) file gives you access to the actual model behind the rendered views.
You can open it in SketchUp to inspect the house, move around different areas and work with the model according to your own design workflow.
➤ D5 Render Project – Ready for Your Visualization Workflow
The D5 Render Project gives you the project environment for creating your own architectural views.
You can work with different camera positions and develop visuals of the 25×40 House Design for 3D Architectural Rendering, presentations or design discussions.
➤ AutoCAD DWG – The 2D Side of the Project
The AutoCAD House Plan (.DWG) provides the corresponding 2D layout.
It gives you a plan-based view of the design, while the SketchUp model shows the same project in three dimensions. This makes it easier to move between 25×40 Floor Plan information and the architectural model.
🎯 Who Can Use This 25×40 House 3D Model?
This package can be useful for:
- Architects
- Civil Engineers
- Architectural Designers
- 3D Visualizers
- Interior Designers
- Real Estate Professionals
- Architecture Students
- House Design Professionals
Whether you are preparing a client presentation, studying a residential layout or working on architectural visualization, the files provide a practical starting point for the design workflow.
💡 From 25×40 House Plan to 3D Visualization
Working on a 25×40 House Design often means switching between the plan, the 3D model and the final presentation. This package keeps these parts connected, so you can check the house layout, make changes to the 3D design, and prepare views for your project or client.
For architects, civil engineers and 3D designers, it can also serve as a practical base for 25×40 House Planning, House Elevation, SketchUp Modelling and 3D Architectural Rendering.
❓ Frequently Asked Questions
Q1. What is the total area of a 25×40 plot?
👉 A 25 ft × 40 ft plot has a total area of 1,000 sq. ft.
Q2. Does the 25×40 House 3D Model include Interior and Exterior 3D Models?
👉 Yes. The package includes both the Exterior 3D Model with the house elevation and the Interior 3D Model, allowing you to explore the overall 25×40 House Design from the outside as well as the designed interior spaces.
Q3. What is the difference between the D5 and SketchUp files?
👉 The SKP file is the 3D house model used in SketchUp, while the D5 Render Project is intended for working with the design in D5 for visualization and rendering.
Q4. Can this model be used for architectural presentations?
👉 Yes. The SketchUp and D5 files can be used to prepare architectural presentations, visualization views and 3D Architectural Rendering.
Q5. Is this package suitable for direct construction?
👉 This product is intended for 3D visualization, design reference and presentation purposes. Actual construction should be based on properly prepared and verified drawings according to site conditions, structural requirements and applicable local regulations.
🔗 Explore More




Reviews
There are no reviews yet.