🏡 25×50 House 3D Model – 1,250 Sq. Ft. Plot House Design
A longer plot changes the way a house is planned — and a 3D model makes those planning decisions much easier to study.
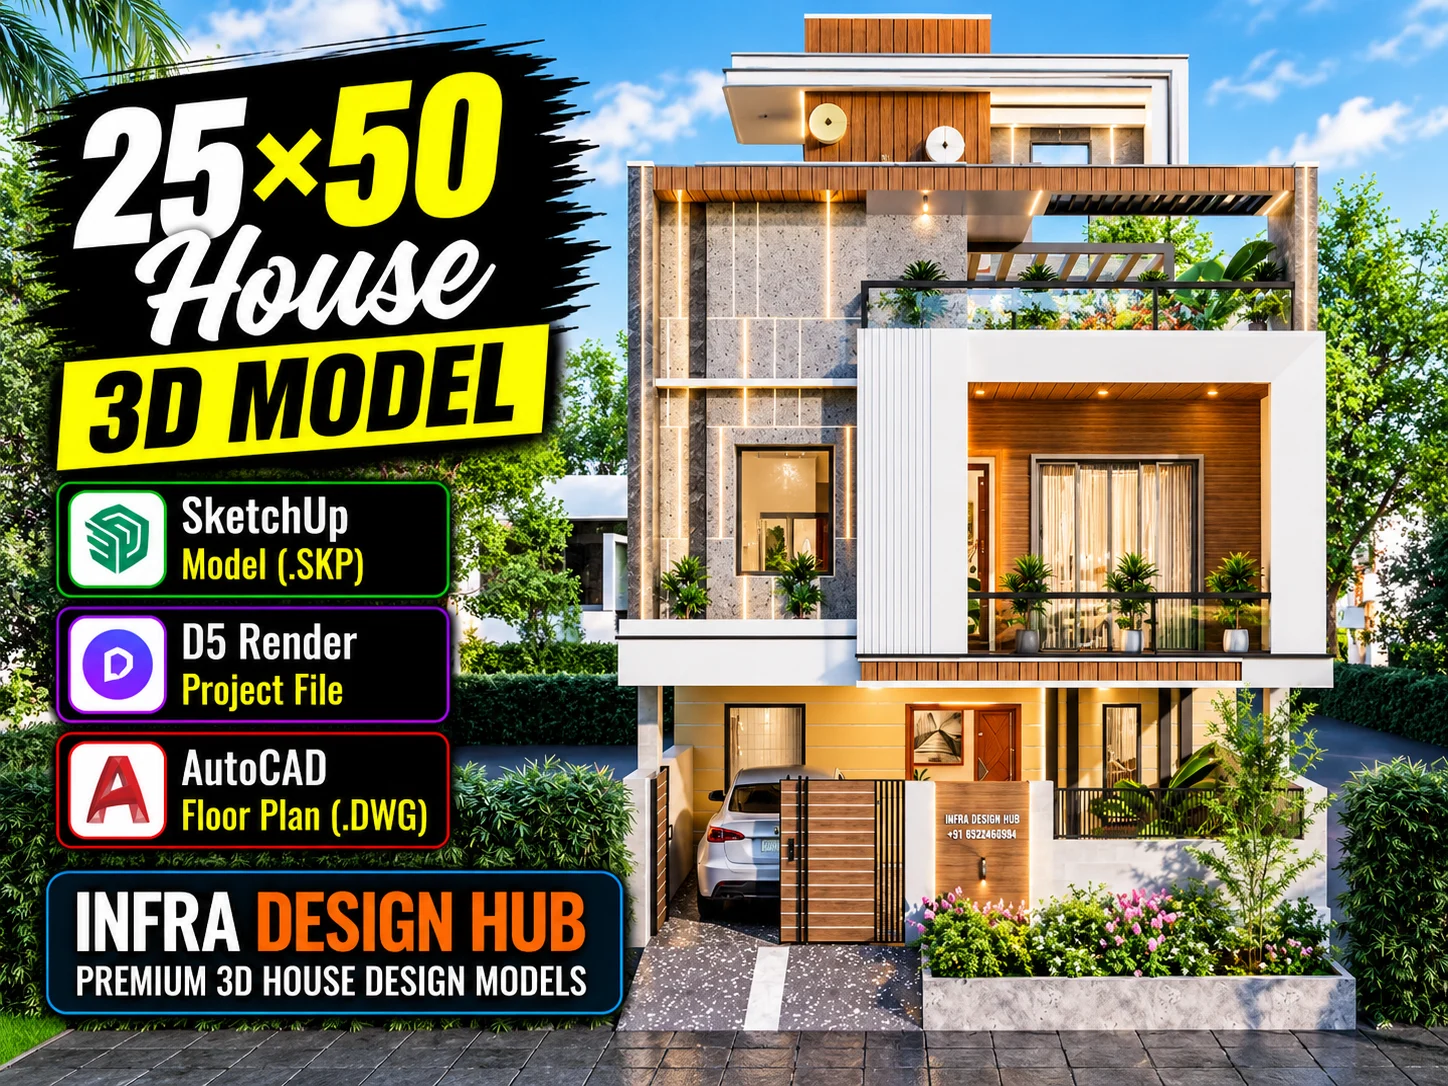
This 25×50 House 3D Model is developed for a 1,250 sq. ft. plot, presenting the residential design from the front elevation through the internal spaces and terrace. It gives you a closer look at how the available length has been used to organise the different parts of the home.
The package is supplied as a digital design set, making it useful for architectural modelling, house design studies, client presentations and 3D Architectural Rendering.
📦 The Design Files
- 📐 SketchUp 3D Model (.SKP)
- 🎨 D5 Render Project File
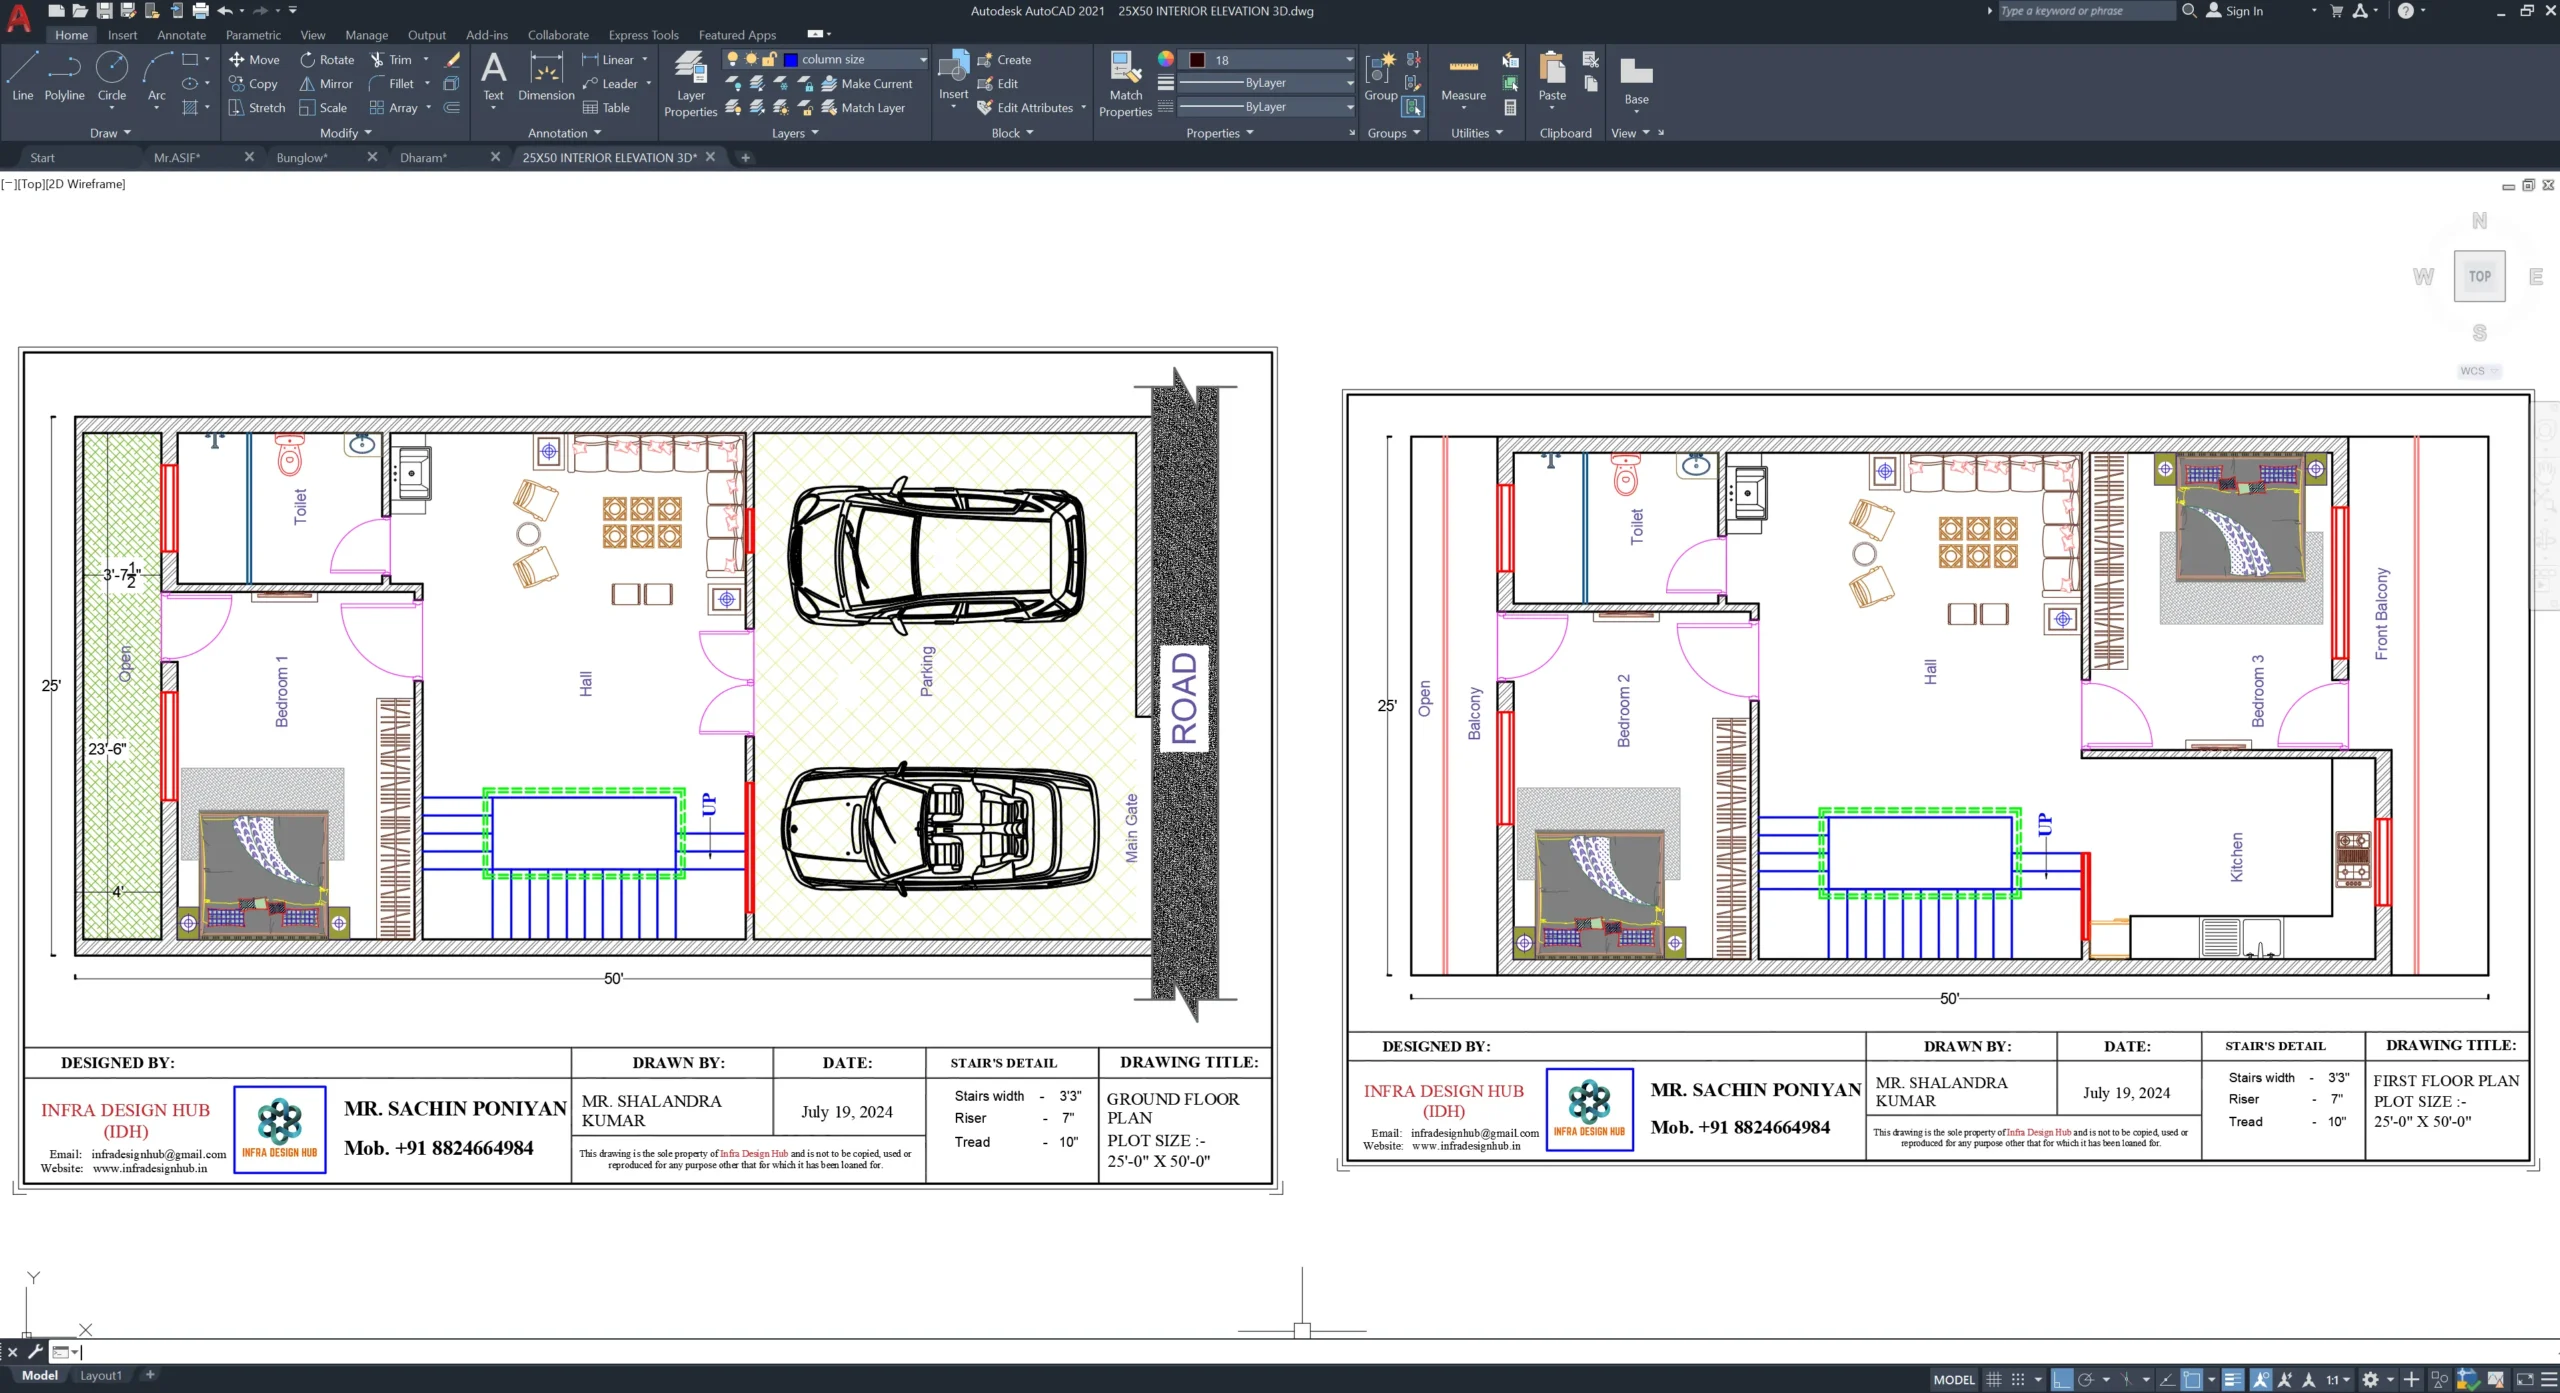
- 📄 AutoCAD House Plan (.DWG)
🖥️ The 3D Model You Can Work With
The SketchUp (.SKP) House Model gives you access to the actual 3D representation rather than limiting you to finished images.
You can open the model in SketchUp, inspect different parts of the house and use it as a starting point for your own design or presentation workflow.
🎨 Turn the Model into Presentation Views
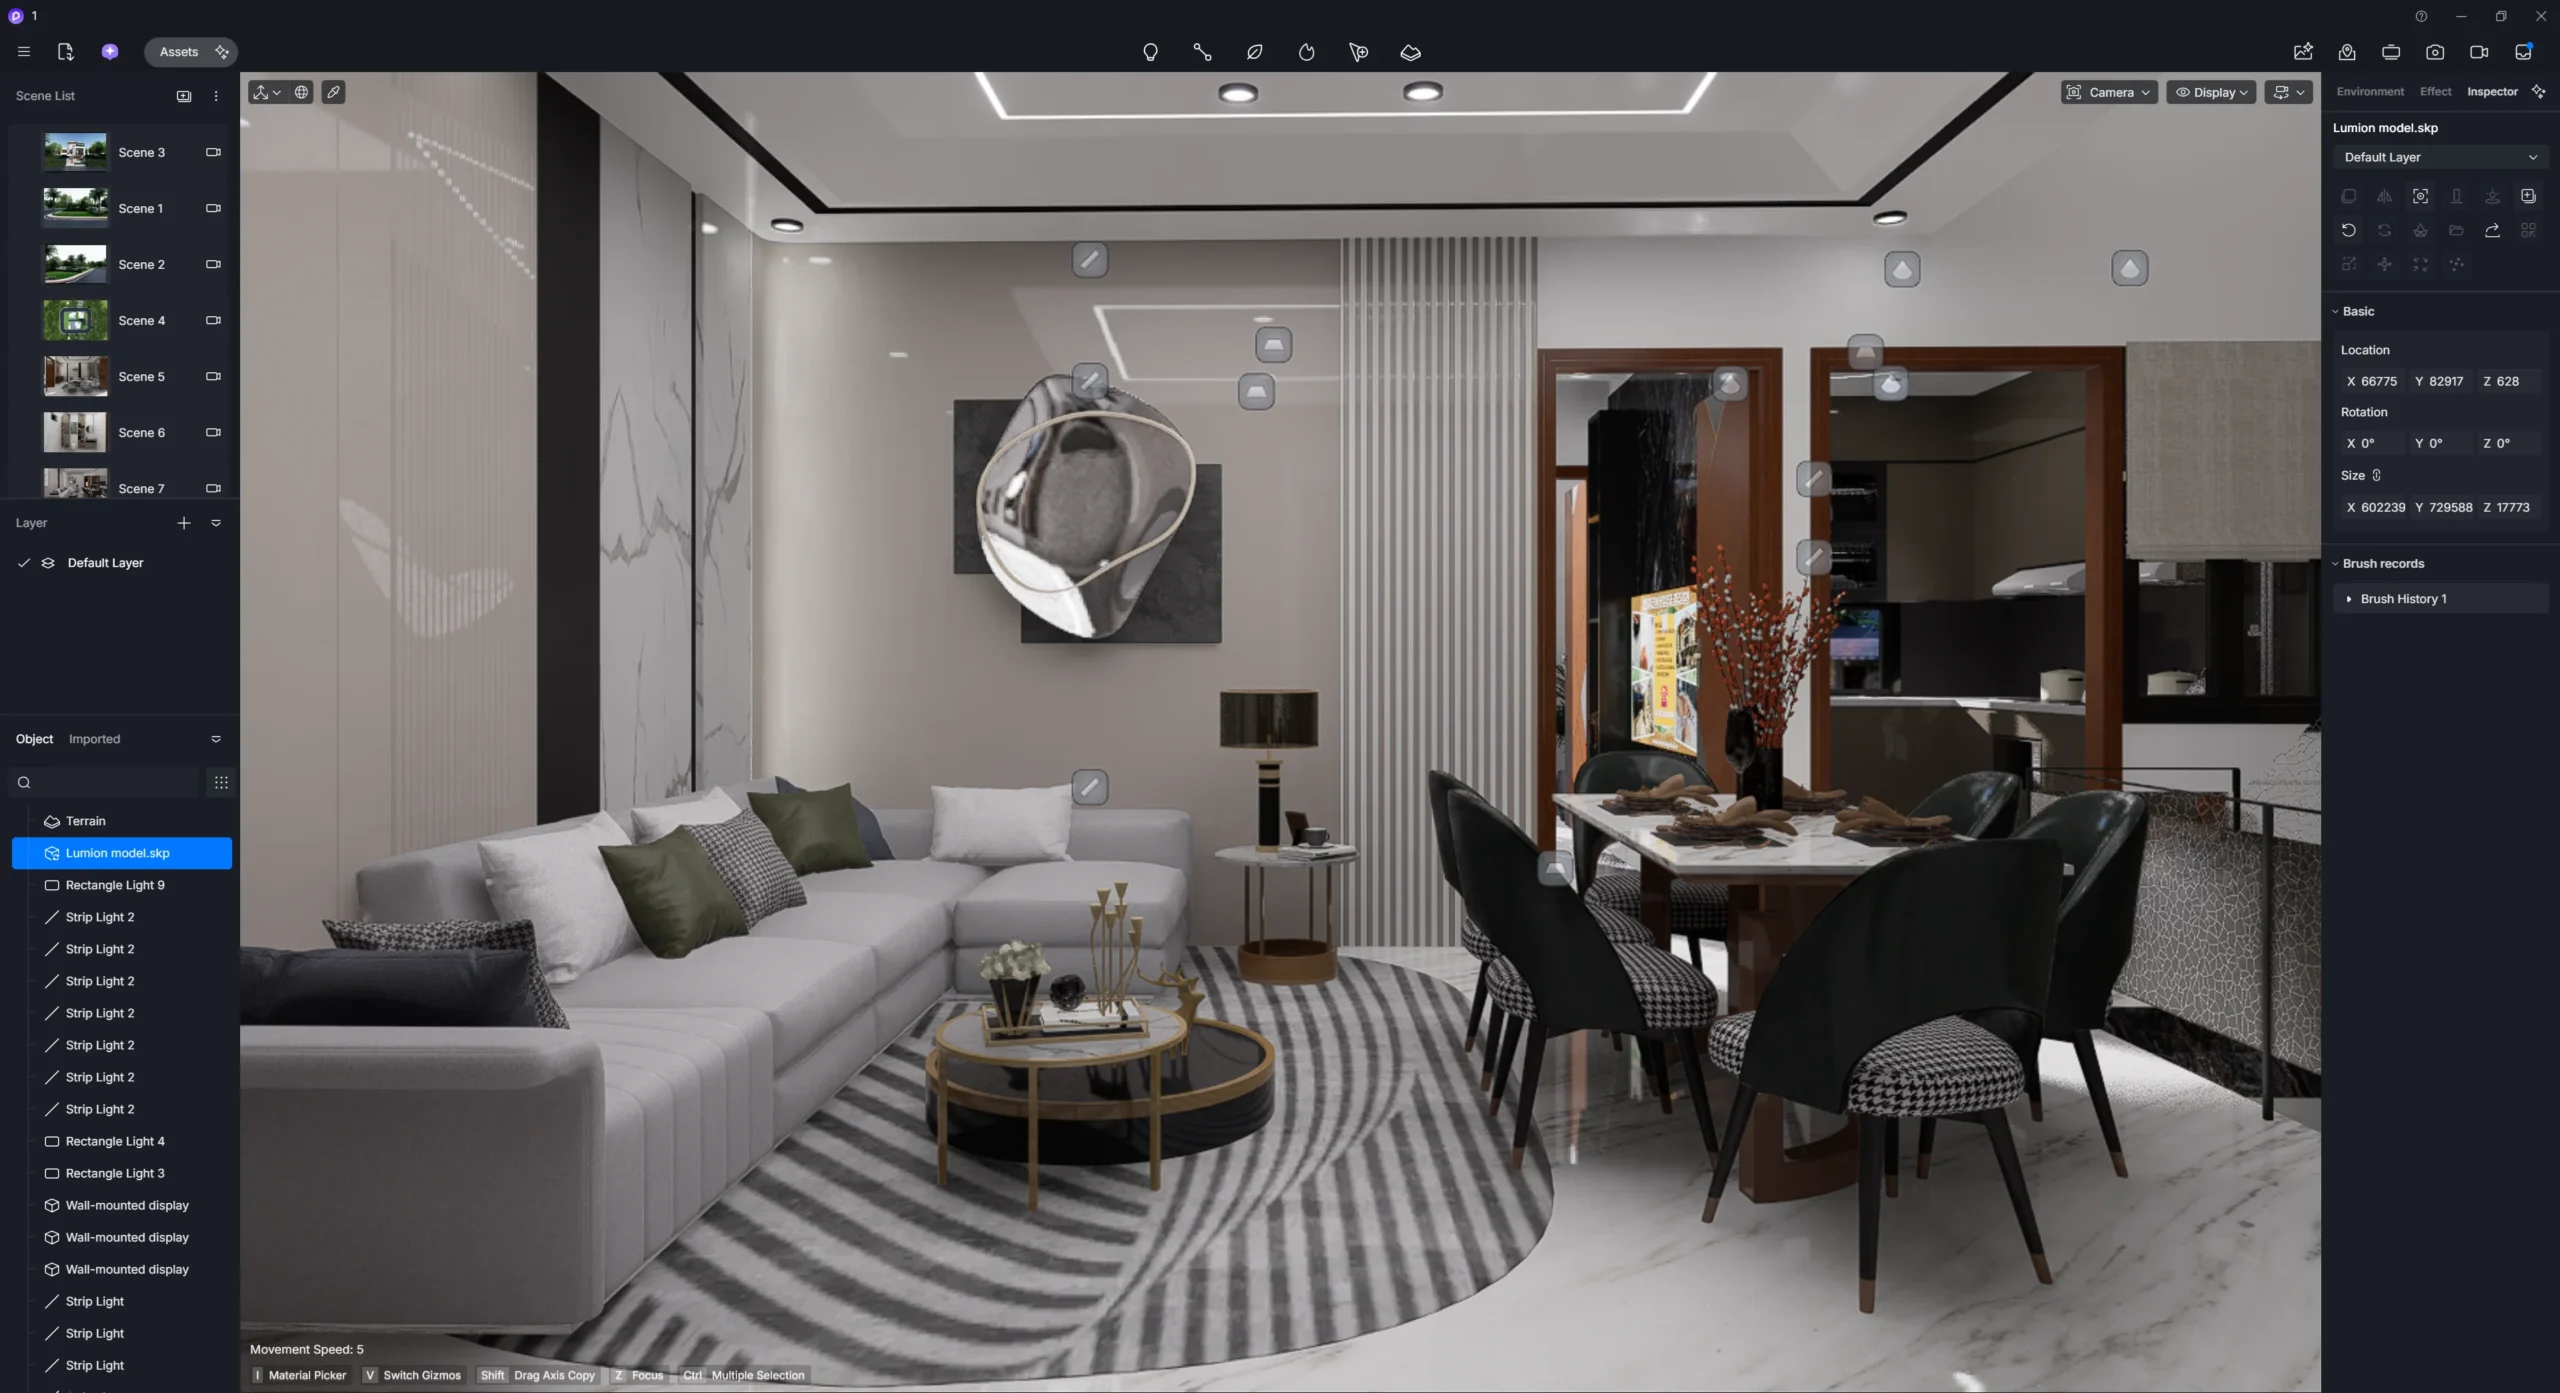
The D5 Render Project is included for architectural visualization. It provides a starting point for creating rendered views of the house, whether you need exterior shots, interior views or presentation material.
For designers working on 3D Architectural Rendering, the D5 project can be used alongside the SketchUp model to develop the required visuals.
📄 The 2D Reference
The AutoCAD (.DWG) House Plan keeps the 2D layout connected with the 3D project.
It can be useful when checking the planned arrangement, referring to the house layout or carrying the design into your own AutoCAD-based workflow.
👨💻 Suitable for Design & Presentation Work
The 25×50 House 3D Model can be useful for:
- Architects and architectural firms
- Civil engineers
- 3D designers and visualizers
- Interior designers
- Architecture students
- Homeowners studying 25×50 house designs
- Professionals preparing residential design presentations
🔍 Why the 25×50 Format Matters
The 25×50 plot has a different proportion from shorter plots, so the way spaces connect along the depth becomes an important part of the house design. Having the plan and 3D representation together lets you study that relationship more clearly while working on the project.
❓ Frequently Asked Questions
Q1. How much plot area is covered by a 25×50 house plan?
A 25 ft × 50 ft plot has an area of 1,250 sq. ft.
Q2. Does the model show both exterior and interior design?
Yes. The model covers both the Interior 3D Model and Exterior 3D Model, including the house elevation and designed residential spaces.
Q3. Can I use the SketchUp model for my own presentation?
Yes. The SKP file can be opened in SketchUp and used for studying the design and preparing different presentation views.
Q4. What is the purpose of the D5 Render Project?
The D5 project is provided for real-time architectural visualization and rendering, including exterior and interior presentation views.
Q5. What exactly is included in the download?
You receive the SketchUp 3D Model (.SKP), D5 Render Project File and AutoCAD House Plan (.DWG).
🔗 Explore More



 Ideal for: 3D Modelling, Architectural Visualization & 3D Architectural Rendering
 Formats: SKP + D5 + DWG
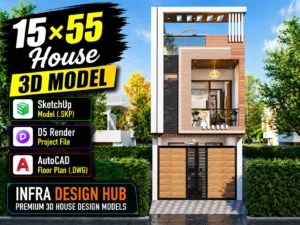
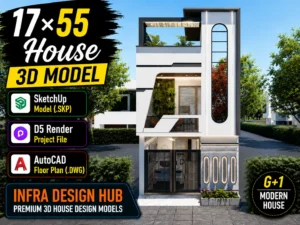
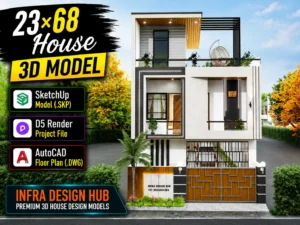


Reviews
There are no reviews yet.