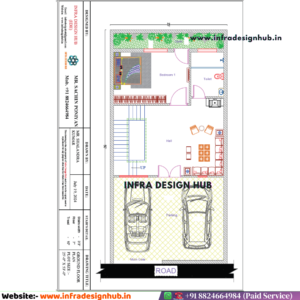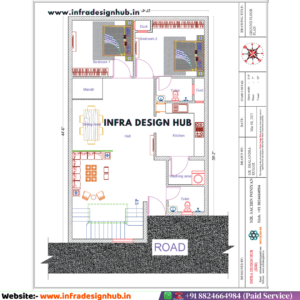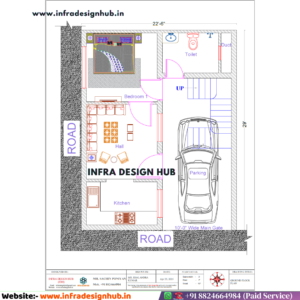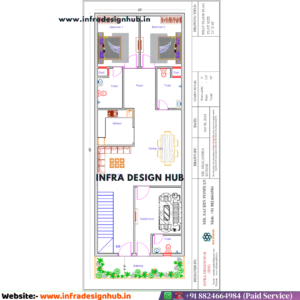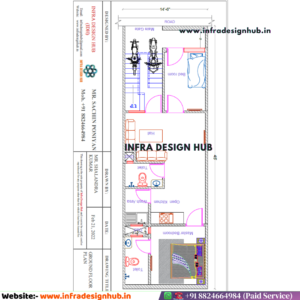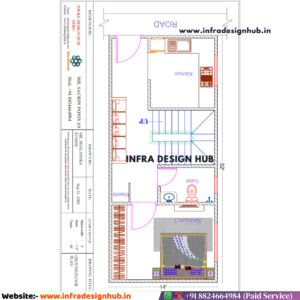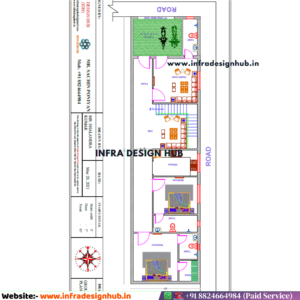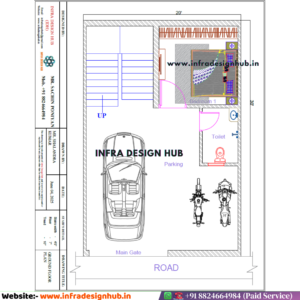

House Plans | Affordable Ready-Made Floor Plans

Need Architects

+91 8824664984

House Plans

Ready-Made House Plans for Modern Living

Start your home project with a plan that’s ready to build.
Our ready-made House Plans come with practical layouts and construction-ready drawings, so you don’t have to start from scratch.

Smart Space Planning
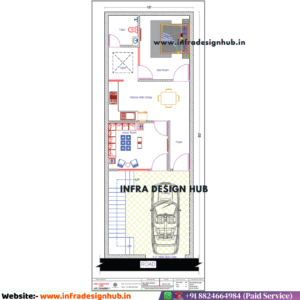
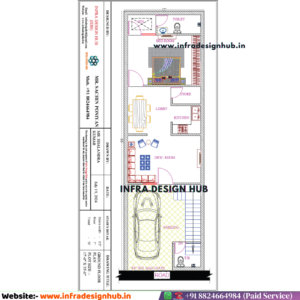
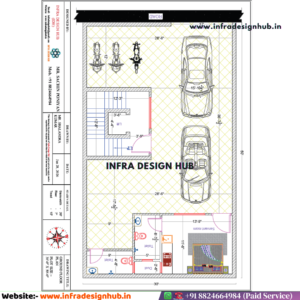
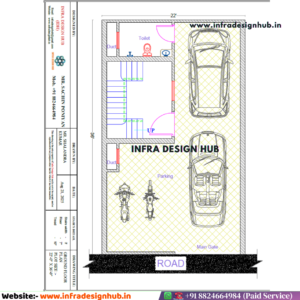
House Plans with Dimensions
Vastu Compliant Layouts
Construction-Ready Floor Plans
Ready-Made House Plans with Dimensions for Different Plot Sizes

Use the filters below to find ready-made floor plans based on plot size, number of floors, facing direction, and layout. Once you find a plan that matches your requirements, you can view the complete details or contact us for a custom design. 

Filter Models

Plot Size

Front Width

No. Floors

Why Choose Our House Plans?

A well-planned House Plan isn’t just about room placement—it’s about creating a home that’s comfortable, practical, and easy to build.
That’s exactly what you’ll find in every Ready-Made House Plan at Infra Design Hub.

Designed by Architects

Professional plans crafted by experienced architects.

Ready-Made Floor Plans

Choose from professionally designed Ready-Made House Plans that help you save time and start your project faster.

Buy House Plans Online

Browse, compare, and purchase Online House Plans anytime without visiting an office.

Affordable House Plans

Get professionally designed modern house floor plans at affordable prices without compromising on quality.

Custom Home Design

Need changes? Our architects can modify any plan or create a custom house design based on your requirements.

Expert Design Support

Have questions before buying? Our team is here to help you choose the right layout plan.

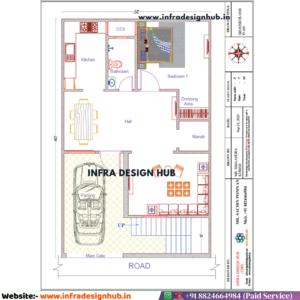
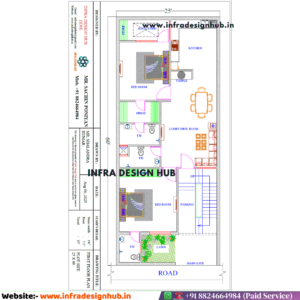
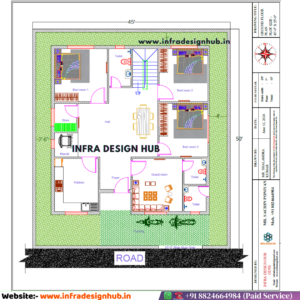
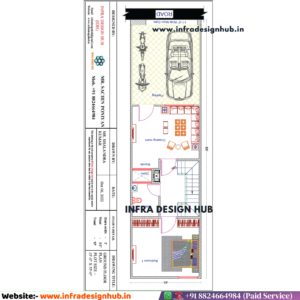
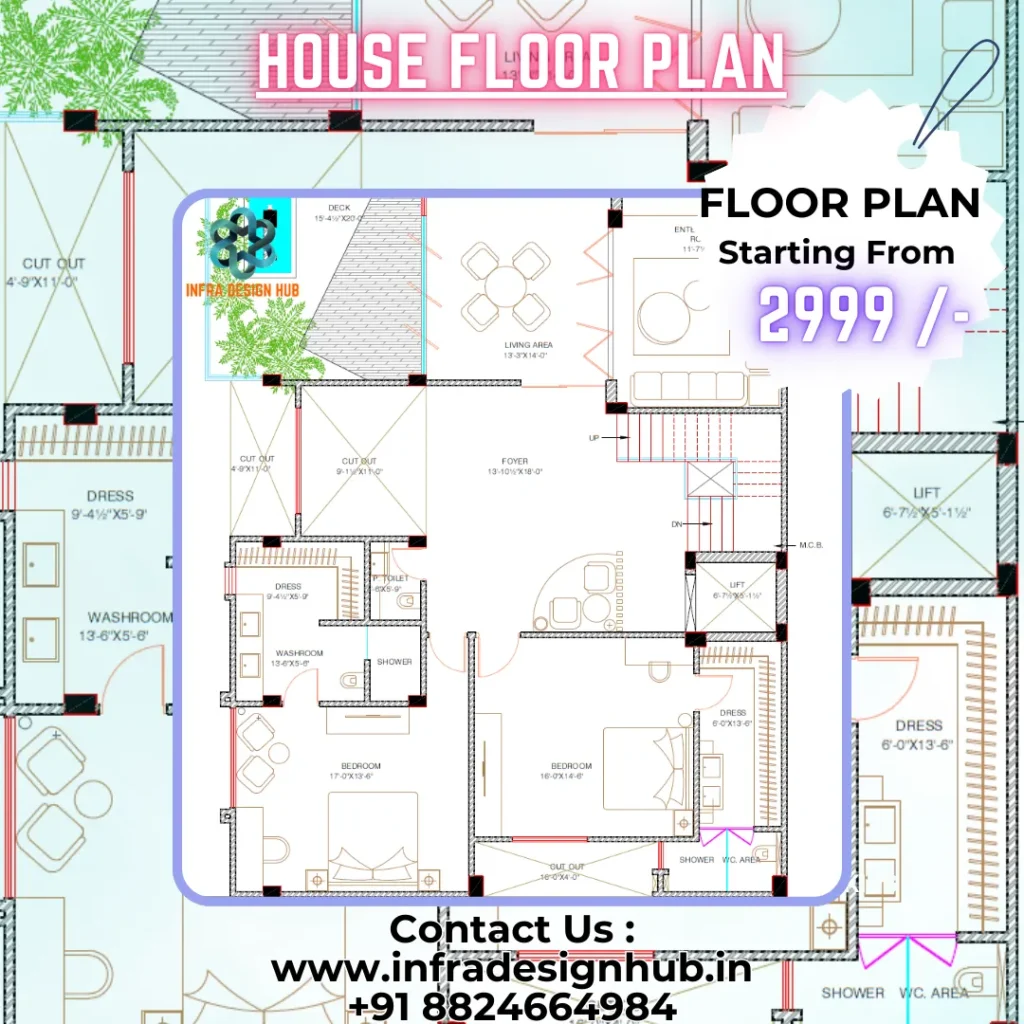
Modern House Floor Plan Design with detailed architectural layout by Infra Design Hub

Looking for a Custom House Plan?

If you couldn’t find the perfect ready-made house plan, don’t compromise with your dream home. At Infra Design Hub, we create custom house plans that match your plot dimensions, lifestyle, budget, and future needs.

Whether it’s a compact home, a modern duplex, or a multi-storey residence, we ensure every detail is thoughtfully designed—from room layouts and parking to ventilation, staircase planning, and Vastu preferences (if required).

From the first sketch to the final floor plan, we’ll work closely with you to create a home that’s beautiful, functional, and ready to build. Simply share your plot details, and we’ll take care of the rest.

Share your requirements with us today, and let our experts design a house plan you’ll be proud to build.

📞 +91 8824664984
🌐 www.infradesignhub.in

Frequently Asked Questions (FAQs)

What is included in a House Plan?
Every House Plan includes a detailed layout with room arrangements, wall positions, dimensions, and space planning. Depending on the package, you may also receive House Floor Plans, architectural drawings, and other construction-ready documents.
Are these Ready-Made House Plans?
Yes. Our Ready-Made Floor Plans are professionally designed for different plot sizes and family requirements. Simply choose a plan that matches your needs and start your project without designing everything from scratch.
Do your House Plans include dimensions?
Yes. Our House Plans with Dimensions clearly show room sizes and layout measurements, helping you understand the complete design before construction begins.
Can I find 2D House Plans for different plot sizes?
Absolutely. Our collection includes 2D House Plans, Small Home Plans, and Residential House Plans for a variety of plot sizes, making it easier to find a layout that fits your land.
Do you have Modern House Plans and Duplex House Plans?
Yes. We offer a wide range of Modern House Plans, Duplex House Plans, and practical House Design Plans suitable for both small and large families.
Why choose Infra Design Hub for House Plans?
At Infra Design Hub, every House Plan is designed with practical space planning, clear layouts, and construction in mind. Whether you're looking for a 2BHK House Plan, 3BHK House Plan, a Ready-Made House Plan, or a custom solution, our goal is to help you choose a design that's easy to understand and ready to build.

Every Great Home Starts with the Right Plan

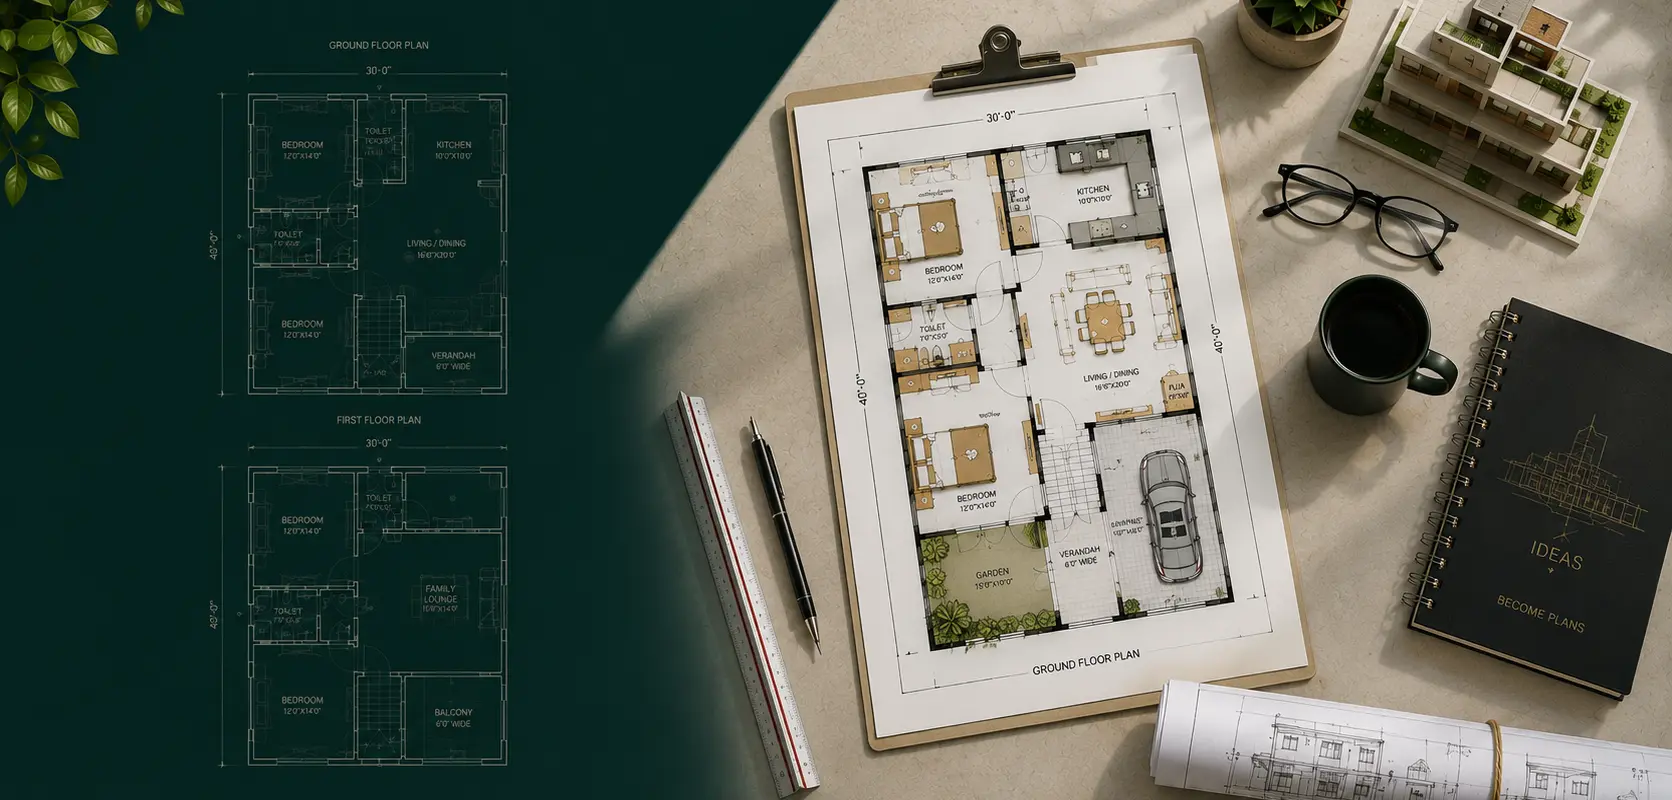
Most people imagine how their home will look from the outside, but it’s the House Plan that decides how comfortable it feels once you start living in it. The way your rooms connect, how natural light enters, and how every square foot is used all begin with choosing the right Floor Plan.

At Infra Design Hub, when we created this collection, the goal wasn’t to add hundreds of random 2D Floor Plans. It was to organize layouts that people can actually build and live in. Whether you’re searching for a Small House Design, a Modern House Plan, or practical Residential House Plans, you’ll find ready-made layouts that are easy to understand, functional, and ready for your next project.

Some homeowners already know exactly what they need—a 20×30 House Plan, 30×40 House Plan, 2BHK House Plan, or Duplex House Plan. Others simply want to compare different ideas before making a decision. That’s why you can explore plans based on plot size, floor count, or even direction, including East Facing, North Facing, South Facing, and West Facing House Plans, all in one place.

If you don’t find the exact layout you’re looking for, that’s not a problem. You can start with one of our Ready Made Floor Plans and request modifications, or work with our team to create a plan that suits your needs. Whether you’re searching for Affordable House Plans or want to buy House Plans online, our goal is to make choosing the right home layout simple, practical, and stress-free.

Explore More

House Designs

View All Packages

3D Models

View All 3D Models

Drawing Templates

View All Templates

Courses

View All Courses

Scroll to Top